4 Bedrooms 3 Baths PREMIER LAKEVIEW LOCATION. Agents welcome. Oak lined newly paved street. One of the best blocks in Lakeview. Short distance to shopping/ restaurants at Harrison Ave.This home has refined character with unique architectural features including crown moldings, transoms, tin ceilings, stained glass, detailed millwork, solid wood doors, solid oak flooring. From the columned porch, the front door opens to a wide central hallway. On the right, a formal living area opens to dining room then bedroom, bath, and office space. A three room master suite lies off the hallway to the left accessible by two separate entry points. Natural light pours into a custom built kitchen with seating area, a long central granite island, and butlers pantry. There is a separate large pantry off of the sitting area, and a separate laundry room off of the sitting area.Upstairs, another two huge bedrooms, bathroom, and playroom. Lots of nooks and crannies. Lots of storage and closet space. The larger of the two bedrooms could be a family room, game room, or converted into several individual rooms. The backyard courtyard is a private space with lush greenery and pond. There is a designates space for grilling. The garage is accessible from the alleyway with additional parking along alleyway. Contact Brenda Fullen at 504-330-2048 or vintagebrenda@gmail.com for any inquiries.
Closed
Price Unknown
5920 Memphis St, New Orleans, LA 70124
4beds
3,836sqft
Single Family Residence
Built in 2009
6,098 Square Feet Lot
$914,100 Zestimate®
$--/sqft
$4,443 Estimated rent
Home value
$914,100
$814,000 - $1.02M
$4,443/mo
Zestimate® history
Owner options
List your home for rent
$4,443/mo
Rent Zestimate®
Find your next renter with Zillow Rental Manager. Plus, with online applications, you can quickly screen prospective tenants – for free.
$4,443/mo
Rent Zestimate®
Refinance and save
Refinancing to a lower rate could help reduce your monthly payments and save thousands over the life of the loan.
Explore your selling options
Work with a Zillow partner agent
Leverage their expertise and Zillow's premium Showcase listings to get your home seen by more buyers.
Get startedList with your own agent
Get your home in front of millions of buyers by listing it on Zillow.
Learn how to do itSell it yourself
Take full control of how buyers see your home on Zillow by listing For Sale by Owner (FSBO).
List your homeWhat's special
Stained glassDetailed millworkBackyard courtyardAdditional parking along alleywayNewly paved streetLush greeneryColumned porch
Zillow last checked:
Listing updated:
Listed by:
Karen Stokes 985-290-5087,
Fleur De Lis Realty Group
Bought with:
Colin Taylor
Berkshire Hathaway HomeServices Preferred, REALTOR
Source: GSREIN,MLS#: 2525655
Facts & features
Interior
Bedrooms & bathrooms
- Bedrooms: 4
- Bathrooms: 3
- Full bathrooms: 3
Primary bedroom
- Description: Flooring: Wood
- Level: First
- Dimensions: 17 x 18
Bedroom
- Description: Flooring: Wood
- Level: First
- Dimensions: 12 x 12
Bedroom
- Description: Flooring: Wood
- Level: Second
- Dimensions: 14.6 x 22
Bedroom
- Description: Flooring: Wood
- Level: Second
- Dimensions: 22 x 27
Primary bathroom
- Description: Flooring: Tile
- Level: First
- Dimensions: 8.6 x 11
Bathroom
- Description: Flooring: Tile
- Level: Second
- Dimensions: 9.6 x 10
Dining room
- Description: Flooring: Wood
- Level: First
- Dimensions: 12 x 14
Game room
- Description: Flooring: Wood
- Level: Second
- Dimensions: 17.6 x 9
Kitchen
- Description: Flooring: Wood
- Level: First
- Dimensions: 14.6 x 29
Laundry
- Description: Flooring: Wood
- Level: First
- Dimensions: 10.6 x 7
Living room
- Description: Flooring: Wood
- Level: First
- Dimensions: 12 x 12
Office
- Description: Flooring: Wood
- Level: First
- Dimensions: 5 x 9
Sitting room
- Description: Flooring: Wood
- Level: First
- Dimensions: 13.8 x 12.8
Heating
- Central, Multiple Heating Units
Cooling
- Central Air, 2 Units
Appliances
- Included: Dishwasher, Range, Refrigerator
- Laundry: Washer Hookup, Dryer Hookup
Features
- Attic, Butler's Pantry, Ceiling Fan(s), Granite Counters, Pantry, Pull Down Attic Stairs
- Attic: Pull Down Stairs
- Has fireplace: No
- Fireplace features: None
Interior area
- Total structure area: 3,836
- Total interior livable area: 3,836 sqft
Property
Parking
- Parking features: One Space
Features
- Levels: One and One Half
- Stories: 1.5
- Pool features: None
Lot
- Size: 6,098 Square Feet
- Dimensions: 50 x 123
- Features: City Lot, Rectangular Lot
Details
- Parcel number: 206310313
- Special conditions: None
Construction
Type & style
- Home type: SingleFamily
- Architectural style: Traditional
- Property subtype: Single Family Residence
Materials
- Fiber Cement
- Foundation: Raised
- Roof: Asphalt
Condition
- Excellent
- Year built: 2009
Utilities & green energy
- Sewer: Public Sewer
- Water: Public
Community & HOA
HOA
- Has HOA: No
Location
- Region: New Orleans
Financial & listing details
- Tax assessed value: $716,400
- Annual tax amount: $8,945
- Date on market: 10/9/2025
Price history
| Date | Event | Price |
|---|---|---|
| 12/2/2025 | Sold | -- |
Source:  GSREIN #2525655 Report a problem GSREIN #2525655 Report a problem | ||
| 10/19/2025 | Pending sale | $895,000$233/sqft |
Source: GSREIN #2525655 Report a problem | ||
| 10/9/2025 | Listed for sale | $895,000$233/sqft |
Source: GSREIN #2525655 Report a problem | ||
| 11/21/2007 | Sold | -- |
Source: Public Record Report a problem | ||
Public tax history
| Year | Property taxes | Tax assessment |
|---|---|---|
| 2026 | $8,945 | $74,620 |
| 2025 | $8,945 -1.5% | $74,620 |
| 2024 | $9,080 +14% | $74,620 +17.7% |
| 2023 | $7,963 +2.6% | $63,400 +4% |
| 2022 | $7,758 +8.8% | $60,990 -3.8% |
| 2021 | $7,133 +16.7% | $63,400 |
| 2020 | $6,112 +19.3% | $63,400 +87% |
| 2019 | $5,123 +21.3% | $33,910 |
| 2018 | $4,222 | $33,910 |
| 2017 | $4,222 -1.8% | $33,910 |
| 2016 | $4,302 +2.1% | $33,910 |
| 2015 | $4,212 | $33,910 |
| 2014 | $4,212 | $33,910 +363.3% |
| 2010 | -- | $7,320 |
| 2009 | -- | $7,320 |
| 2007 | -- | $7,320 -28.4% |
| 2006 | -- | $10,230 +5.5% |
| 2004 | -- | $9,700 +5% |
| 2002 | -- | $9,240 |
| 2001 | -- | $9,240 |
| 2000 | -- | $9,240 |
Find assessor info on the county website
Neighborhood: Lakeview
Nearby homes
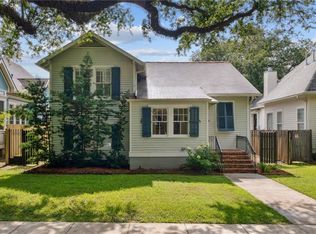
- $--4 bd3 ba2.3k sqft5930 Memphis St, New Orleans, LA 70124Sold
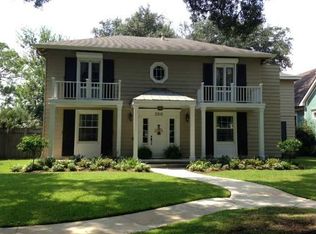
- $856,1004 bd4 ba3.5k sqft5910 Memphis St, New Orleans, LA 70124Off Market
- $590,0003 bd2 ba2.2k sqft5934 Memphis St, New Orleans, LA 70124Off Market
- $448,4003 bd2 ba1.9k sqft5900 Memphis St, New Orleans, LA 70124Off Market
- $649,9003 bd1 ba2.6k sqft5929 Vicksburg St, New Orleans, LA 70124Off Market
- $827,0005 bd4 ba3.4k sqft5915 Vicksburg St, New Orleans, LA 70124Off Market
- $644,200-- bd2 ba2.6k sqft5940 Memphis St, New Orleans, LA 70124Off Market
- $183,0003,050 Square Feet5933 Vicksburg St, New Orleans, LA 70124Off Market
Nearby schools
GreatSchools rating
- 8/10Mary McLeod Bethune Elementary School of Literature & TechnologyGrades: PK-8Distance: 3.2 mi
- 1/10Travis Hill SchoolGrades: 3-12Distance: 1.4 mi
- 7/10Benjamin Franklin Elementary Math And ScienceGrades: PK-8Distance: 5.2 mi
Get a cash offer in 3 minutes
Find out how much your home could sell for in as little as 3 minutes with a no-obligation cash offer.
Estimated market value
$914,100
Get a cash offer in 3 minutes
Find out how much your home could sell for in as little as 3 minutes with a no-obligation cash offer.
Estimated market value
$914,100
- Louisiana
- Orleans Parish
- New Orleans
- 70124
- Lakeview
- 5920 Memphis St
Nearby cities
Nearby neighborhoods
Nearby zip codes
Other New Orleans Topics
