One of Lakeview’s most picturesque oak-canopied streets, further enhanced by a newly paved road. This spacious and thoughtfully updated historic home includes four bedrooms, three full baths, double parlors, an open kitchen, and a mudroom. In addition to the main living room, a separate family room offers direct access to the backyard. A versatile, conditioned bonus room (approx. 500 sq. ft.) with built-in shelving provides generous space for a home office, craft studio, or storage. Throughout the main level, 1” thick heart of pine floors add warmth and character, complemented by a limestone chevron-tiled foyer. Original cypress siding and windows, arched openings, and cove ceilings preserve the home’s historic charm. Recent upgrades include new appliances, a new HVAC system, a high-capacity Rheem tankless water heater, and spray foam insulation for enhanced energy efficiency. Low Entergy Bills average $265/month. Operable interior shutters on every window provide both privacy and light control. A custom 24-foot-wide automatic gate secures the rear driveway and provides access to a detached two-car garage that is ideal for storage, a workshop, or secure parking. Conveniently located near I-10, 610, Harrison Avenue, Canal Boulevard, and City Park. Flood Zone X. Historic character meets modern comfort.
Closed
Price Unknown
5930 Memphis St, New Orleans, LA 70124
4beds
2,390sqft
Single Family Residence
Built in 1940
6,098 Square Feet Lot
$687,900 Zestimate®
$--/sqft
$3,178 Estimated rent
Home value
$687,900
$605,000 - $777,000
$3,178/mo
Zestimate® history
Owner options
List your home for rent
$3,178/mo
Rent Zestimate®
Find your next renter with Zillow Rental Manager. Plus, with online applications, you can quickly screen prospective tenants – for free.
$3,178/mo
Rent Zestimate®
Refinance and save
Refinancing to a lower rate could help reduce your monthly payments and save thousands over the life of the loan.
Explore your selling options
Work with a Zillow partner agent
Leverage their expertise and Zillow's premium Showcase listings to get your home seen by more buyers.
Get startedList with your own agent
Get your home in front of millions of buyers by listing it on Zillow.
Learn how to do itSell it yourself
Take full control of how buyers see your home on Zillow by listing For Sale by Owner (FSBO).
List your homeWhat's special
Newly paved roadDouble parlorsLimestone chevron-tiled foyerBuilt-in shelvingPicturesque oak-canopied streetsConditioned bonus roomNew appliances
Zillow last checked:
Listing updated:
Listed by:
Katie Witry 504-919-8585,
Witry Collective, L.L.C.
Bought with:
Maureen Matthews
Homesmart Realty South
Source: GSREIN,MLS#: 2505971
Facts & features
Interior
Bedrooms & bathrooms
- Bedrooms: 4
- Bathrooms: 3
- Full bathrooms: 3
Bedroom
- Description: Flooring: Wood
- Level: Second
- Dimensions: 12.8 x 12.8
Bedroom
- Description: Flooring: Wood
- Level: Second
- Dimensions: 13.3 x 14.2
Bedroom
- Description: Flooring: Tile
- Dimensions: 13.3 x 14.5
Primary bathroom
- Description: Flooring: Wood
- Level: First
- Dimensions: 16.8 x 12.6
Kitchen
- Description: Flooring: Wood
- Level: First
- Dimensions: 15.6 x 11.7
Living room
- Description: Flooring: Wood
- Level: First
- Dimensions: 19.6 x 14.3
Media room
- Description: Flooring: Tile
- Dimensions: 12.6 x 8.6
Heating
- Central
Cooling
- Central Air, 1 Unit
Appliances
- Included: Dryer, Washer
Features
- Has fireplace: No
- Fireplace features: None
Interior area
- Total structure area: 3,333
- Total interior livable area: 2,390 sqft
Property
Parking
- Parking features: Garage, Two Spaces
- Has garage: Yes
Features
- Levels: Three Or More,Multi/Split
- Stories: 3
- Patio & porch: Pavers
- Exterior features: Fence
- Pool features: None
Lot
- Size: 6,098 Square Feet
- Dimensions: 50 x 122
- Features: City Lot, Rectangular Lot
Details
- Additional structures: Other
- Parcel number: 206310314
- Special conditions: None
Construction
Type & style
- Home type: SingleFamily
- Architectural style: Split Level
- Property subtype: Single Family Residence
Materials
- Wood Siding
- Foundation: Raised, Slab
- Roof: Asphalt
Condition
- Excellent
- Year built: 1940
Utilities & green energy
- Sewer: Public Sewer
- Water: Public
Community & HOA
Community
- Security: Security System, Smoke Detector(s)
- Subdivision: Lakeview
HOA
- Has HOA: No
- HOA name: Lakeview Civic Assoc
Location
- Region: New Orleans
Financial & listing details
- Tax assessed value: $447,200
- Annual tax amount: $5,903
- Date on market: 6/10/2025
Price history
| Date | Event | Price |
|---|---|---|
| 7/31/2025 | Sold | -- |
Source:  GSREIN #2505971 Report a problem GSREIN #2505971 Report a problem | ||
| 7/8/2025 | Contingent | $650,000$272/sqft |
Source: GSREIN #2505971 Report a problem | ||
| 7/1/2025 | Listed for sale | $650,000$272/sqft |
Source: GSREIN #2505971 Report a problem | ||
| 6/24/2025 | Contingent | $650,000$272/sqft |
Source: GSREIN #2505971 Report a problem | ||
| 6/11/2025 | Listed for sale | $650,000$272/sqft |
Source: GSREIN #2505971 Report a problem | ||
| 10/30/2014 | Sold | -- |
Source: GSREIN #999061 Report a problem | ||
Public tax history
| Year | Property taxes | Tax assessment |
|---|---|---|
| 2026 | $5,903 +12.5% | $44,720 -4% |
| 2025 | $5,244 -1.5% | $46,580 |
| 2024 | $5,323 -9.7% | $46,580 -4.4% |
| 2023 | $5,896 -12.6% | $48,710 +3.6% |
| 2022 | $6,747 -5.5% | $47,040 -3.4% |
| 2021 | $7,140 -1.9% | $48,710 -1.2% |
| 2020 | $7,279 +7.1% | $49,310 +9.6% |
| 2019 | $6,799 +15.3% | $45,000 |
| 2018 | $5,898 | $45,000 |
| 2017 | $5,898 -1.9% | $45,000 |
| 2016 | $6,010 +2% | $45,000 +12.7% |
| 2015 | $5,895 | $39,920 +36% |
| 2014 | $5,895 -2.7% | $29,350 |
| 2013 | $6,060 | $29,350 +0.9% |
| 2012 | -- | $29,100 +0.7% |
| 2011 | -- | $28,910 +377.9% |
| 2010 | -- | $6,050 |
| 2009 | -- | $6,050 |
| 2007 | -- | $6,050 -28% |
| 2006 | -- | $8,400 |
| 2004 | -- | $8,400 |
| 2002 | -- | $8,400 |
| 2001 | -- | $8,400 |
| 2000 | -- | $8,400 |
Find assessor info on the county website
Neighborhood: Lakeview
Nearby homes
- $590,0003 bd2 ba2.2k sqft5934 Memphis St, New Orleans, LA 70124Off Market
- $--4 bd3 ba3.8k sqft5920 Memphis St, New Orleans, LA 70124Sold

- $644,200-- bd2 ba2.6k sqft5940 Memphis St, New Orleans, LA 70124Off Market
- $856,1004 bd4 ba3.5k sqft5910 Memphis St, New Orleans, LA 70124Off Market
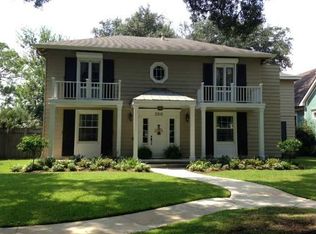
- $649,9003 bd1 ba2.6k sqft5929 Vicksburg St, New Orleans, LA 70124Off Market
- $317,6002 bd2 ba1.1k sqft5946 Memphis St, New Orleans, LA 70124Off Market
- $183,0003,050 Square Feet5933 Vicksburg St, New Orleans, LA 70124Off Market
- $827,0005 bd4 ba3.4k sqft5915 Vicksburg St, New Orleans, LA 70124Off Market
Nearby schools
GreatSchools rating
- 8/10Mary McLeod Bethune Elementary School of Literature & TechnologyGrades: PK-8Distance: 3.2 mi
- 1/10Travis Hill SchoolGrades: 3-12Distance: 1.4 mi
- 7/10Benjamin Franklin Elementary Math And ScienceGrades: PK-8Distance: 5.2 mi
Schools provided by the listing agent
- Elementary: Hynes
- Middle: Hynes
Source: GSREIN. This data may not be complete. We recommend contacting the local school district to confirm school assignments for this home.
Get a cash offer in 3 minutes
Find out how much your home could sell for in as little as 3 minutes with a no-obligation cash offer.
Estimated market value
$687,900
Get a cash offer in 3 minutes
Find out how much your home could sell for in as little as 3 minutes with a no-obligation cash offer.
Estimated market value
$687,900
- Louisiana
- Orleans Parish
- New Orleans
- 70124
- Lakeview
- 5930 Memphis St
Nearby cities
Nearby neighborhoods
Nearby zip codes
Other New Orleans Topics
