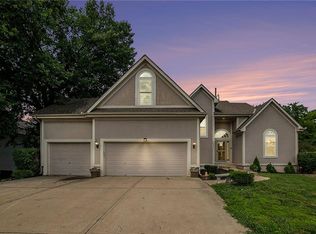
Welcome to One of the Best Opportunities in the Neighborhood!! Priced to MOVE FAST and Packed with ALL the Features Buyers are Looking for in Home this SPACIOUS 2 Story w/ a 3 Car Garage, 4Bdrms, 3.5Bthrms Offers Over 2800 of Finished Sq Ft w/ a Daylight Basement Providing the Ideal Balance of Comfort, Functionality, LOCATION, and Room to Grow! What Truly Sets this Incredible Home Apart is the RARE, PREMIUM LOT that Backs to a Local Pond that is Complete with Direct Gated Access from the BACKYARD MAKING it PERFECT for Peaceful Water Views from the Living Room, Eat In Kitchen, DECK! Also Enjoy Fishing, and Entertaining or Evening Walks RIGHT FROM YOUR OWN BACKYARD!
Inside, you’ll Find a STANDOUT Kitchen Featuring Custom Matte Granite Countertops, an Oversized Peninsula w/ Abundant Prep and Seating Space, and Coordinating Granite in the Half Bath for a Cohesive, Elevated Finish. The Incredible Primary Suite Offers a True Retreat with a Corner Soaking Tub, Large Standalone CUSTOM Shower, Barn Door Entry, and a HUGE Walk-In Closet.
Completing this Incredible Package is a 3-car Garage and Access to HOA Amenities Including a Swimming Pool, Trash Pickup, and a Nearby Public Playground. Ideally Located in Lee’s Summit and is in BSSD, this Home Checks EVERY BOX for Today’s Buyers.
Situated in a HIGHLY Desirable Subdivision with VERY Limited Inventory under $480k, this is Currently the Lowest-Priced Home Available—Creating a RARE Opportunity for INSTANT Equity! Homes Offering this Combination of Price, Size, Desired Location, and this ONE OF A KIND LOT do NOT LAST LONG! Be Ready to Act When it Goes Live and Come BUY TODAY!
Sold
Zillow last checked:
Listing updated:
Bought with:
Beverly Hale Fowler, 1999029051
Real Broker, LLC
Source: Heartland MLS as distributed by MLS GRID,MLS#: 2618255
Price history
| Date | Event | Price |
|---|---|---|
| 6/10/2026 | Sold | -- |
Source:  Heartland MLS as distributed by MLS GRID #2618255 Report a problem Heartland MLS as distributed by MLS GRID #2618255 Report a problem | ||
| 5/17/2026 | Pending sale | $464,900$163/sqft |
Source: Heartland MLS as distributed by MLS GRID #2618255 Report a problem | ||
| 5/8/2026 | Listed for sale | $464,900+70.4%$163/sqft |
Source: Heartland MLS as distributed by MLS GRID #2618255 Report a problem | ||
| 7/6/2015 | Sold | -- |
Source: Agent Provided Report a problem | ||
| 6/24/2015 | Pending sale | $272,900$96/sqft |
Source: SBD Housing Solutions LLC #1933878 Report a problem | ||
| 6/24/2015 | Listed for sale | $272,900$96/sqft |
Source: SBD Housing Solutions LLC #1933878 Report a problem | ||
Nearby homes
- $405,9504 bd3 ba2.8k sqft5924 NE Turquoise Dr, Lees Summit, MO 64064Off Market

- $--5 bd4 ba3.5k sqft5916 NE Turquoise Dr, Lees Summit, MO 64064Sold
- $503,6005 bd4 ba3.2k sqft6000 NE Turquoise Dr, Lees Summit, MO 64064Off Market

- $391,1004 bd3 ba1.6k sqft5919 NE Turquoise Dr, Lees Summit, MO 64064Off Market

Get a cash offer in 3 minutes
Find out how much your home could sell for in as little as 3 minutes with a no-obligation cash offer.
Estimated market value
$463,000
