Skip main navigation
Off market
  • Tax assessed value
    $405,950

    5924 NE Turquoise Dr, Lees Summit, MO 64064

    4beds
    2,804sqft
    SingleFamily
    Built in 1999
    9,148 Square Feet Lot
    $-- Zestimate®
    $145/sqft
    $3,065 Estimated rent

    Home value

    Not available

    Estimated sales range

    Not available

    $3,065/mo

    Zestimate® history
    Loading
    Loading...

    Owner options

    List your home for rent

    $3,065/mo

    Rent Zestimate®

    Find your next renter with Zillow Rental Manager. Plus, with online applications, you can quickly screen prospective tenants – for free.

    Learn more

    $3,065/mo

    Rent Zestimate®

    Refinance and save

    $2,818/mo

    Est. payment

    Refinancing to a lower rate could help reduce your monthly payments and save thousands over the life of the loan.

    See today's rates

    $2,818/mo

    Est. payment

    Explore your selling options

    Work with a Zillow partner agent

    Leverage their expertise and Zillow's premium Showcase listings to get your home seen by more buyers.

    Get started

    List with your own agent

    Get your home in front of millions of buyers by listing it on Zillow.

    Learn how to do it

    Sell it yourself

    Take full control of how buyers see your home on Zillow by listing For Sale by Owner (FSBO).

    List your home

    What's special

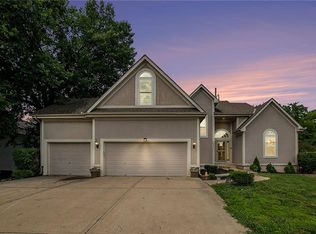
    OPEN HOUSE CANCELLED! Beautiful, inviting family home. Picturesque view of water front from the deck. Elegant master suite w/large master bath,double vanity,walkin closets. Kitchen well equipped w/kitchen isle,pantry, stainless steel appls & cabinets galore. Enjoy the well designed finished family room w/ built in entertainment center w/65" TV surround sound. Walking trails,pool,lake, close to award winning schools. Amazing playroom in finished attic space off one of the bedrooms upstairs. Abundant sq. ftg.!

    This property is not currently displayed as for sale or rent on Zillow. This may be different from what's on other websites or public sources.

    Facts & features

    Interior

    Bedrooms & bathrooms
    • Bedrooms: 4
    • Bathrooms: 3
    • Full bathrooms: 3
    • 1/2 bathrooms: 1
    Heating
    • Forced air, Heat pump, Gas
    Cooling
    • Central
    Appliances
    • Included: Dishwasher, Dryer, Garbage disposal, Microwave, Range / Oven
    Features
    • Flooring: Tile, Carpet, Laminate
    • Basement: Finished
    • Has fireplace: Yes
    Interior area
    • Total interior livable area: 2,804 sqft

    Property

    Parking
    • Total spaces: 2
    • Parking features: Garage - Attached
    Features
    • Exterior features: Stucco
    • Has view: Yes
    • View description: Water
    • Has water view: Yes
    • Water view: Water
    Lot
    • Size: 9,148 Square Feet
    Details
    • Parcel number: 34820103100000000

    Construction

    Type & style
    • Home type: SingleFamily
    • Architectural style: Conventional
    Materials
    • Frame
    • Roof: Composition
    Condition
    • Year built: 1999

    Community & HOA

    HOA
    • Has HOA: Yes
    • HOA fee: $45 monthly
    Location
    • Region: Lees Summit

    Financial & listing details

    • Price per square foot: $145/sqft
    • Tax assessed value: $405,950
    • Annual tax amount: $5,939

    Price history

    DateEventPrice
    6/12/2015Sold--
    Source: Heartland MLS as distributed by MLS GRID #1927344 Report a problem
    4/18/2015Pending sale$278,000$99/sqft
    Source: Platinum Realty LLC #1927344 Report a problem
    4/1/2015Price change$278,000-2.1%$99/sqft
    Source: Platinum Realty #1927344 Report a problem
    3/18/2015Price change$284,000+7.2%$101/sqft
    Source: Platinum Realty #1927344 Report a problem
    2/11/2015Price change$264,900-0.9%$94/sqft
    Source: Owner Report a problem
    12/10/2014Price change$267,200-1%$95/sqft
    Source: Owner Report a problem
    12/1/2014Listed for sale$270,000$96/sqft
    Source: Owner Report a problem
    4/30/2007Sold--
    Source: Public Record Report a problem

    Public tax history

    YearProperty taxesTax assessment
    2025$5,939 +15.6%$77,131 +15%
    2024$5,136 +1.8%$67,070
    2023$5,044 -5.3%$67,070 +7%
    2022$5,325 +0.1%$62,700
    2021$5,320 +3.9%$62,700 +5%
    2020$5,120 +3.2%$59,687
    2019$4,963 $59,687 +14.9%
    2018$4,963 +8.7%$51,947
    2017$4,567 +14.3%$51,947 +11%
    2016$3,995 +11.9%$46,816 +12.7%
    2014$3,570 +0%$41,534
    2013$3,569 +0.3%$41,534
    2012$3,557 -0.1%$41,534
    2011$3,562 +2.8%$41,534
    2010$3,464 -5.9%$41,534
    2009$3,680 +1.8%$41,534 -6%
    2008$3,613 +12.3%$44,186
    2007$3,217 +0%$44,186 +13%
    2006$3,216 +4.1%$39,102
    2005$3,089 +0%$39,102 +5%
    2004$3,089 +8.7%$37,240
    2003$2,843 +0.7%$37,240
    2002$2,824 +26%$37,240
    2001$2,241 $37,240
    Find assessor info on the county website

    Neighborhood: 64064

    Nearby schools

    GreatSchools rating
    Schools provided by the listing agent
    • Elementary: Voy Spears
    • Middle: Delta Woods
    • High: Blue Springs South
    • District: Blue Springs

    Source: The MLS. This data may not be complete. We recommend contacting the local school district to confirm school assignments for this home.

    Get pre-qualified for a loan
    At Zillow Home Loans, we can pre-qualify you in as little as 5 minutes with no impact to your credit score.

    An equal housing lender. NMLS #10287.