Skip main navigation
Off market
Street View
  • $803,000

    5920 S Sterling Ave, Tampa, FL 33611

    4beds
    2,194sqft
    Single Family Residence
    Built in 2020
    6,507 Square Feet Lot
    $803,000 Zestimate®
    $366/sqft
    $3,700 Estimated rent

    Home value

    $803,000

    $747,000 - $859,000

    $3,700/mo

    Zestimate® history
    Loading
    Loading...

    Owner options

    List your home for rent

    $3,700/mo

    Rent Zestimate®

    Find your next renter with Zillow Rental Manager. Plus, with online applications, you can quickly screen prospective tenants – for free.

    Learn more

    $3,700/mo

    Rent Zestimate®

    Refinance and save

    $5,553/mo

    Est. payment

    Refinancing to a lower rate could help reduce your monthly payments and save thousands over the life of the loan.

    See today's rates

    $5,553/mo

    Est. payment

    Explore your selling options

    Work with a Zillow partner agent

    Leverage their expertise and Zillow's premium Showcase listings to get your home seen by more buyers.

    Get started

    List with your own agent

    Get your home in front of millions of buyers by listing it on Zillow.

    Learn how to do it

    Sell it yourself

    Take full control of how buyers see your home on Zillow by listing For Sale by Owner (FSBO).

    List your home

    What's special

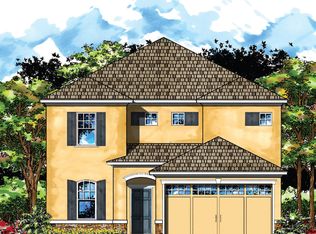
    Under Construction. Under construction. In the meantime, photos are of a professional rendering. *Disclaimer: rendering does not represent the 3 car garage that is available* This is your chance, 3 car garage under $440,000! Schedule a tour of a similar home today! Our very popular "Summerhill" plan, which has just undergone design modifications and updates on a large, corner lot. Act now while you can still choose all your interior and exterior colors and finishes at our one-of-a-kind Design Studio! Great location with new construction all around and in close proximity to MacDill AFB, the bridge to St. Petersburg, and plenty of restaurants/shops. Notable features of this "Summerhill" home plan include: rare 3 car garage, tray ceilings, dining space in kitchen, huge great room, upstairs laundry, walk in closets and storage space galore! At 2194 square feet, this home has everything you could ever need PLUS MORE! Enjoy all of the benefits of a new construction home, including our impressive 1-2-10 year warranty program and energy efficiency program!

    This property is not currently displayed as for sale or rent on Zillow. This may be different from what's on other websites or public sources.

    Originating MLS: Tampa

    Facts & features

    Interior

    Bedrooms & bathrooms
    • Bedrooms: 4
    • Bathrooms: 3
    • Full bathrooms: 2
    • 1/2 bathrooms: 1
    Heating
    • Forced air, Heat pump
    Cooling
    • Central
    Appliances
    • Included: Dishwasher, Garbage disposal, Microwave, Range / Oven
    • Laundry: Inside, Laundry Room
    Features
    • High Ceiling(s), Open Floorplan, Split Bedroom, Walk-In Closet(s), Thermostat, In Wall Pest System, Tray Ceiling(s)
    • Flooring: Tile, Other, Concrete, Hardwood
    • Windows: ENERGY STAR Qualified Windows
    Interior area
    • Total interior livable area: 2,194 sqft

    Property

    Parking
    • Total spaces: 3
    • Parking features: Garage - Attached
    Features
    • Levels: Two
    • Patio & porch: Covered, Front Porch, Rear Porch
    • Exterior features: Stucco
    Lot
    • Size: 6,507 Square Feet
    • Dimensions: 70X93
    • Features: In City Limits, Street Paved
    • Residential vegetation: Mature Landscaping, Trees/Landscaped
    Details
    • Parcel number: 1830093YI000023000131A
    • Zoning: RS-60

    Construction

    Type & style
    • Home type: SingleFamily
    • Architectural style: Contemporary
    • Property subtype: Single Family Residence
    Materials
    • masonry
    • Roof: Composition
    Condition
    • Under Construction
    • Year built: 2020
    Details
    • Builder model: SUMMERHILL C
    • Builder name: Domain Homes

    Utilities & green energy

    • Sewer: Public Sewer
    • Water: Public
    • Utilities for property: Electricity Connected, Cable Available, Public, Fire Hydrant
    Green energy
    • Energy efficient items: Windows
    • Indoor air quality: Ventilation

    Community & HOA

    Community
    • Security: Smoke Detector(s)
    • Subdivision: 3YI | INTERBAY
    Location
    • Region: Tampa

    Financial & listing details

    • Price per square foot: $366/sqft
    • Tax assessed value: $618,377
    • Annual tax amount: $172
    • Listing terms: Cash, Conventional, VA Loan
    • Ownership: Fee Simple

    Price history

    Price history is unavailable.

    Public tax history

    YearProperty taxesTax assessment
    2025$172 $489,893 +5%
    2024$172 $466,576 +3%
    2023$172 $452,986 +3%
    2022$172 $439,792 +3%
    2021$172 -91.8%$426,983 +304.8%
    2020$2,094 $105,484
    Find assessor info on the county website

    Neighborhood: Gandy-Sun Bay South

    Nearby schools

    GreatSchools rating
    Schools provided by the listing agent
    • Elementary: Chiaramonte-HB
    • Middle: Madison-HB
    • High: Robinson-HB

    Source: The MLS. This data may not be complete. We recommend contacting the local school district to confirm school assignments for this home.

    Get a cash offer in 3 minutes
    Find out how much your home could sell for in as little as 3 minutes with a no-obligation cash offer.
    Estimated market value
    $803,000
    Get a cash offer in 3 minutes
    Find out how much your home could sell for in as little as 3 minutes with a no-obligation cash offer.
    Estimated market value
    $803,000