Skip main navigation
Off market
  • $529,500

    5920 S Yank Way, Littleton, CO 80127

    3beds
    2,101sqft
    Townhouse
    Built in 2005
    1,463 Square Feet Lot
    $529,500 Zestimate®
    $252/sqft
    $3,115 Estimated rent

    Home value

    $529,500

    $503,000 - $556,000

    $3,115/mo

    Zestimate® history
    Loading
    Loading...

    Owner options

    List your home for rent

    $3,115/mo

    Rent Zestimate®

    Find your next renter with Zillow Rental Manager. Plus, with online applications, you can quickly screen prospective tenants – for free.

    Learn more

    $3,115/mo

    Rent Zestimate®

    Refinance and save

    $3,330/mo

    Est. payment

    Refinancing to a lower rate could help reduce your monthly payments and save thousands over the life of the loan.

    See today's rates

    $3,330/mo

    Est. payment

    Explore your selling options

    Work with a Zillow partner agent

    Leverage their expertise and Zillow's premium Showcase listings to get your home seen by more buyers.

    Get started

    List with your own agent

    Get your home in front of millions of buyers by listing it on Zillow.

    Learn how to do it

    Sell it yourself

    Take full control of how buyers see your home on Zillow by listing For Sale by Owner (FSBO).

    List your home

    What's special

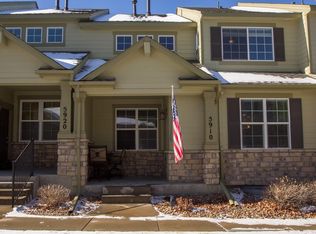
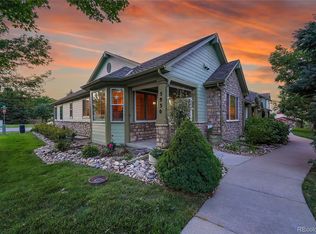
    Agents, please see private remarks for more information! Meticulously maintained, up-to-date and move-in ready home in the peaceful established community of The Ridge at West Meadows. Move in, relax, and enjoy the upgrades including a fully-finished basement, granite throughout, and foothills views. Enter on the main floor to an open concept living room, dining room and adjacent kitchen. Entertaining is a joy thanks to ample storage, maple cabinets, polished granite and newer appliances. The living room boasts a cozy gas fireplace and vaulted ceilings. A newly updated powder room rounds out the main floor. Retire upstairs to the spacious Master featuring a walk-in closet and 5-piece bath featuring a tastefully tiled shower and separate tub. The second floor also features a well-sized 2nd bedroom and a spacious loft - ideal for a home office or craft space. There's room to stretch with the fully finished basement with a conforming 3rd bedroom, 3/4 bath, well-sized laundry room, and utility closet. Imagine this space as your personal gym, screening room, bedroom - or all three! There's more! Anderson windows and a 2-car oversized dry-walled garage with more space for storage. Listing won't last - call and set your showing today!

    This property is off market, which means it's not currently listed for sale or rent on Zillow. This may be different from what's available on other websites or public sources.

    Facts & features

    Interior

    Bedrooms & bathrooms
    • Bedrooms: 3
    • Bathrooms: 4
    • Full bathrooms: 2
    • 3/4 bathrooms: 1
    • 1/2 bathrooms: 1
    Heating
    • Forced air
    Cooling
    • Central
    Appliances
    • Included: Dishwasher, Dryer, Garbage disposal, Microwave, Range / Oven, Refrigerator, Washer
    • Laundry: In Unit
    Features
    • Ceiling Fan(s), Walk-In Closet(s), Vaulted Ceiling(s), Eat-in Kitchen, Open Floorplan, Smoke Free
    • Flooring: Tile, Carpet, Hardwood
    • Windows: Double Pane Windows, Window Coverings
    • Basement: Partially finished
    • Has fireplace: Yes
    • Fireplace features: Gas, Family Room
    Interior area
    • Total interior livable area: 2,101 sqft
    • Finished area below ground: 681.00

    Property

    Parking
    • Total spaces: 2
    • Parking features: Garage - Attached
    Features
    • Patio & porch: Front Porch
    • Exterior features: Wood, Brick
    • Has view: Yes
    • View description: Mountain
    Lot
    • Size: 1,463 Square Feet
    Details
    • Parcel number: 5920203095
    • Zoning description: P-D

    Construction

    Type & style
    • Home type: Townhouse
    • Architectural style: A-Frame
    Materials
    • Frame
    • Roof: Composition
    Condition
    • Year built: 2005

    Utilities & green energy

    • Sewer: Public Sewer
    • Water: Public

    Community & HOA

    HOA
    • Has HOA: Yes
    • Amenities included: Pool
    • Services included: Snow Removal, Trash, Maintenance Grounds, Recycling
    • HOA fee: $250 monthly
    Location
    • Region: Littleton

    Financial & listing details

    • Price per square foot: $252/sqft
    • Tax assessed value: $601,594
    • Annual tax amount: $3,492
    • Road surface type: Paved

    Price history

    DateEventPrice
    8/2/2022Sold$545,000+13.5%$259/sqft
    Source: Public Record Report a problem
    9/7/2021Sold$480,000+15.7%$228/sqft
    Source: Public Record Report a problem
    8/10/2020Sold$415,000$198/sqft
    Source: Public Record Report a problem
    7/4/2020Pending sale$415,000$198/sqft
    Source: Brick And Mortar Realty #5721324 Report a problem
    7/2/2020Listed for sale$415,000$198/sqft
    Source: Brick And Mortar Realty #5721324 Report a problem
    6/2/2020Pending sale$415,000$198/sqft
    Source: Brick And Mortar Realty #5721324 Report a problem
    5/29/2020Listed for sale$415,000+109.6%$198/sqft
    Source: Brick And Mortar Realty #5721324 Report a problem
    12/10/2010Sold$198,000-3.4%$94/sqft
    Source: Public Record Report a problem
    10/30/2010Price change$204,950-2.4%$98/sqft
    Source: RE/MAX Professionals #943725 Report a problem
    8/18/2010Price change$209,950-2.3%$100/sqft
    Source: RE/MAX Professionals #943725 Report a problem
    6/17/2010Listed for sale$214,950-4.5%$102/sqft
    Source: RE/MAX Professionals Report a problem
    10/27/2005Sold$225,000$107/sqft
    Source: Public Record Report a problem

    Public tax history

    YearProperty taxesTax assessment
    2025$3,492 +0%$37,600 +10.4%
    2024$3,490 +12.2%$34,071
    2023$3,110 -1.3%$34,071 +14.2%
    2022$3,152 +7.1%$29,833 -2.8%
    2021$2,942 $30,692 +6.9%
    2020$2,942 +1.2%$28,710
    2019$2,907 +12.2%$28,710 +16%
    2018$2,591 $24,752
    2017$2,591 +23.3%$24,752 +18.4%
    2016$2,101 +100%$20,903
    2015$1,051 -38%$20,903 +30.3%
    2014$1,694 +1.2%$16,048
    2013$1,673 +1.9%$16,048 -1.1%
    2012$1,643 -0.7%$16,231
    2011$1,654 +0%$16,231 -1.3%
    2010$1,653 -9.5%$16,450
    2009$1,827 +0.4%$16,450 -9.3%
    2008$1,821 +2.8%$18,130
    2007$1,771 +105.5%$18,130 +4.6%
    2006$862 +154.1%$17,340 +423.9%
    2005$339 +12.4%$3,310
    2004$302 -60.8%$3,310 +4.1%
    2003$770 +11328.8%$3,180 -60.3%
    2002$7 $8,000
    Find assessor info on the county website

    Neighborhood: 80127

    Nearby schools

    GreatSchools rating
    Schools provided by the listing agent
    • Elementary: Powderhorn
    • Middle: Summit Ridge
    • High: Dakota Ridge
    • District: Jefferson County R-1

    Source: The MLS. This data may not be complete. We recommend contacting the local school district to confirm school assignments for this home.

    Get a cash offer in 3 minutes
    Find out how much your home could sell for in as little as 3 minutes with a no-obligation cash offer.
    Estimated market value
    $529,500
    Get a cash offer in 3 minutes
    Find out how much your home could sell for in as little as 3 minutes with a no-obligation cash offer.
    Estimated market value
    $529,500