This rare fully accessible townhome in a prime location within the Ridge at West Meadows community features 2 spacious bedrooms and two oversized full bathrooms a two car garage and many upgrades making it move-in ready for your convenience. Lovingly owned for the past 20 years by a former president of the HOA, it has been meticulously maintained and tastefully updated during that time. Security gives peace of mind with a full alarm system including hardwired smoke detectors, a custom wrought iron security door and custom fitted lockable window well covers for the basement egress windows. This awesome corner lot home is surrounded by lawns and has some custom landscaping. The entryway brings you into the great room with vaulted ceilings that features a gas log fireplace for a warm feel, large windows for plenty of light and a ceiling fan. The home has real Oak hardwood flooring installed throughout in 2019. There is a dining area off the kitchen which has updated appliances and tiled countertops. The master BR and dining room windows have been upgraded to accessible with replacement by Andreson for easy opening and have custom plantation shutters. The master bedroom with ensuite bathroom is large with ample closet space and a ceiling fan. A whole house attic fan was added to allow energy efficient cooling in the evenings. New HVAC system installed Dec '24 as well as a new Hot Water Heater, so the mechanicals are all new! Prewired surround sound speakers add to your entertainment enjoyment in the main great room space. Enjoy the landscaping addition of 2 Dwarf Alberta Spruces, a mature Lilac bush and several Rose bushes while sitting on the front patio to watch the sunrise with a cup of Coffee. Walking distance to Walmart, restaurants and parks as well as a short 5 min drive to the Ridge Recreation Center. Pre-listing appraisal came in at $600K so tell your agent you want to take advantage of this amazing opportunity to own this home with instant equity!
Sold for $570,000
$570,000
5930 S Yank Way, Littleton, CO 80127
2beds
2,396sqft
Townhouse
Built in 2005
-- sqft lot
$534,500 Zestimate®
$238/sqft
$2,421 Estimated rent
Home value
$534,500
$502,000 - $567,000
$2,421/mo
Zestimate® history
Owner options
List your home for rent
$2,421/mo
Rent Zestimate®
Find your next renter with Zillow Rental Manager. Plus, with online applications, you can quickly screen prospective tenants – for free.
$2,421/mo
Rent Zestimate®
Refinance and save
$4,073/mo
Est. payment
Refinancing to a lower rate could help reduce your monthly payments and save thousands over the life of the loan.
$4,073/mo
Est. payment
Explore your selling options
Work with a Zillow partner agent
Leverage their expertise and Zillow's premium Showcase listings to get your home seen by more buyers.
Get startedList with your own agent
Get your home in front of millions of buyers by listing it on Zillow.
Learn how to do itSell it yourself
Take full control of how buyers see your home on Zillow by listing For Sale by Owner (FSBO).
List your homeWhat's special
Zillow last checked:
Listing updated:
Listed by:
George Whiteman 303-889-9929,
Keller Williams Advantage Realty LLC
Bought with:
Andrew Nagel, 100002729
RE/MAX of Cherry Creek
Source: REcolorado as distributed by MLS GRID,MLS#: 5979197
Facts & features
Interior
Bedrooms & bathrooms
- Bedrooms: 2
- Bathrooms: 2
- Full bathrooms: 2
- Main level bathrooms: 2
- Main level bedrooms: 2
Primary bedroom
- Description: With Large Closets, Ceiling Fan And Custom Shutters
- Level: Main
Bedroom
- Description: Guest Room Has Ample Closets And Ceiling Fan
- Level: Main
Primary bathroom
- Description: Large Size 5 Piece With Accessible Shower
- Level: Main
Bathroom
- Description: Large Size With Double Sinks And Tub And Shower
- Level: Main
Dining room
- Description: With Chandelier Light, Lots Of Windows For Natural Light And Custom Shutters
- Level: Main
Kitchen
- Description: With Newer Appliances And Large Farmhouse Sink, S Facing Window
- Level: Main
Laundry
- Description: Mud Room Entry From Garage With Washer & Dryer
- Level: Main
Living room
- Description: Bright And Airy With Gas Log Fireplace And Ceiling Fan
- Level: Main
Heating
- Forced Air
Cooling
- Attic Fan, Central Air
Appliances
- Included: Dishwasher, Disposal, Dryer, Gas Water Heater, Microwave, Range, Range Hood, Refrigerator, Self Cleaning Oven, Washer
Features
- Ceiling Fan(s), Five Piece Bath, High Ceilings, Pantry, Radon Mitigation System, Tile Counters, Vaulted Ceiling(s)
- Flooring: Tile, Vinyl, Wood
- Windows: Double Pane Windows, Window Coverings, Window Treatments
- Basement: Bath/Stubbed,Crawl Space,Unfinished
- Number of fireplaces: 1
- Fireplace features: Circulating, Gas Log, Great Room
- Common walls with other units/homes: 1 Common Wall
Interior area
- Total structure area: 2,396
- Total interior livable area: 2,396 sqft
- Finished area above ground: 1,436
- Finished area below ground: 0
Property
Parking
- Total spaces: 2
- Parking features: Concrete
- Attached garage spaces: 2
Accessibility
- Accessibility features: Accessible Approach with Ramp
Features
- Levels: One
- Stories: 1
- Entry location: Ground
- Patio & porch: Front Porch
- Exterior features: Garden
- Pool features: Outdoor Pool
- Has view: Yes
- View description: Mountain(s)
Lot
- Features: Sprinklers In Front
Details
- Parcel number: 437680
- Zoning: P-D
- Special conditions: Standard
Construction
Type & style
- Home type: Townhouse
- Architectural style: Contemporary
- Property subtype: Townhouse
- Attached to another structure: Yes
Materials
- Concrete, Stone, Wood Siding
- Foundation: Concrete Perimeter
- Roof: Composition
Condition
- Updated/Remodeled
- Year built: 2005
Details
- Warranty included: Yes
Utilities & green energy
- Electric: 110V
- Sewer: Public Sewer
- Water: Public
- Utilities for property: Cable Available, Electricity Connected, Natural Gas Connected
Green energy
- Energy efficient items: HVAC, Water Heater
Community & HOA
Community
- Security: Carbon Monoxide Detector(s), Security System, Smoke Detector(s)
- Subdivision: Ridge At West Meadows
HOA
- Has HOA: Yes
- Amenities included: Clubhouse, Pool
- Services included: Reserve Fund, Insurance, Maintenance Grounds, Maintenance Structure, Sewer, Snow Removal, Trash, Water
- HOA fee: $575 monthly
- HOA name: Goodwin Management Company
- HOA phone: 303-693-2118
Location
- Region: Littleton
Financial & listing details
- Price per square foot: $238/sqft
- Tax assessed value: $555,273
- Annual tax amount: $2,647
- Date on market: 2/6/2025
- Listing terms: Cash,Conventional,FHA,VA Loan
- Exclusions: None
- Ownership: Individual
- Electric utility on property: Yes
- Road surface type: Paved
Price history
| Date | Event | Price |
|---|---|---|
| 3/26/2025 | Sold | $570,000-0.9%$238/sqft |
Source:  REcolorado as distributed by MLS GRID #5979197 Report a problem REcolorado as distributed by MLS GRID #5979197 Report a problem | ||
| 2/21/2025 | Pending sale | $575,000$240/sqft |
Source: REcolorado as distributed by MLS GRID #5979197 Report a problem | ||
| 2/6/2025 | Listed for sale | $575,000+114.3%$240/sqft |
Source: REcolorado as distributed by MLS GRID #5979197 Report a problem | ||
| 3/31/2005 | Sold | $268,358$112/sqft |
Source: Public Record Report a problem | ||
Public tax history
| Year | Property taxes | Tax assessment |
|---|---|---|
| 2025 | $2,648 +0% | $34,704 +6.7% |
| 2024 | $2,647 +22.2% | $32,536 |
| 2023 | $2,165 -1.3% | $32,536 +17.4% |
| 2022 | $2,195 +7.6% | $27,721 -2.8% |
| 2021 | $2,039 | $28,519 +5.5% |
| 2020 | $2,039 +1.2% | $27,045 |
| 2019 | $2,015 +18.7% | $27,045 +15.6% |
| 2018 | $1,696 | $23,404 |
| 2017 | $1,696 -23.6% | $23,404 +5.9% |
| 2016 | $2,221 +100% | $22,097 |
| 2015 | $1,111 -41% | $22,097 +24% |
| 2014 | $1,881 -2.9% | $17,823 |
| 2013 | $1,937 +1.9% | $17,823 -5.2% |
| 2012 | $1,902 -1.2% | $18,794 |
| 2011 | $1,926 +0% | $18,794 -1.9% |
| 2010 | $1,925 -9.6% | $19,150 |
| 2009 | $2,129 +0.4% | $19,150 -9.3% |
| 2008 | $2,121 +4% | $21,120 |
| 2007 | $2,040 +110.8% | $21,120 +5.8% |
| 2006 | $968 +185.3% | $19,970 +503.3% |
| 2005 | $339 +12.4% | $3,310 |
| 2004 | $302 -60.8% | $3,310 +4.1% |
| 2003 | $770 +11328.8% | $3,180 -60.3% |
| 2002 | $7 | $8,000 |
Find assessor info on the county website
Neighborhood: 80127
Nearby homes
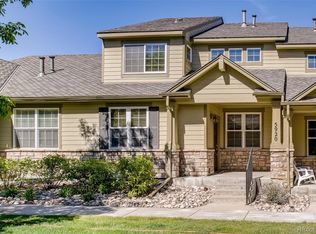
- $517,9003 bd4 ba2.1k sqft5920 S Yank Way, Littleton, CO 80127Off Market
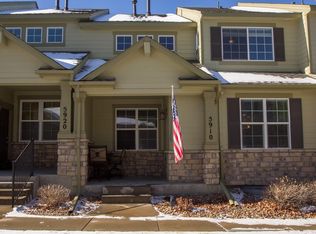
- $488,6002 bd4 ba2.1k sqft5910 S Yank Way, Littleton, CO 80127Off Market
- $486,4002 bd2 ba1.4k sqft5927 S Youngfield Way, Littleton, CO 80127Off Market

- $520,9002 bd3 ba1.9k sqft5900 S Yank Way, Littleton, CO 80127Off Market
- $466,9002 bd3 ba2.1k sqft5939 S Youngfield Ln, Littleton, CO 80127Off Market
- $558,8004 bd4 ba2.7k sqft5917 S Youngfield Way, Littleton, CO 80127Off Market
- $514,3003 bd3 ba1.9k sqft5907 S Youngfield Way, Littleton, CO 80127Off Market
- $526,5003 bd4 ba2.1k sqft5949 S Youngfield Ln, Littleton, CO 80127Off Market
Nearby schools
GreatSchools rating
- 4/10Powderhorn Elementary SchoolGrades: PK-5Distance: 0.6 mi
- 4/10Summit Ridge Middle SchoolGrades: 6-8Distance: 0.8 mi
- 7/10Dakota Ridge Senior High SchoolGrades: 9-12Distance: 0.5 mi
Schools provided by the listing agent
- Elementary: Powderhorn
- Middle: Summit Ridge
- High: Dakota Ridge
- District: Jefferson County R-1
Source: REcolorado as distributed by MLS GRID. This data may not be complete. We recommend contacting the local school district to confirm school assignments for this home.
Get a cash offer in 3 minutes
Find out how much your home could sell for in as little as 3 minutes with a no-obligation cash offer.
Estimated market value
$534,500
Get a cash offer in 3 minutes
Find out how much your home could sell for in as little as 3 minutes with a no-obligation cash offer.
Estimated market value
$534,500
- Colorado
- Jefferson County
- Littleton
- 80127
- 5930 S Yank Way
