Newly renovated property in highly sought-after Stonebridge Ranch. This desirable floor-plan features 4 bedrooms & 3 full baths including the primary suite & additional 2nd bedroom + full bath downstairs. Upon entering the home you're greeted by wood-look LVP, fresh modern paint & light fixtures. Two separate livings spaces downstairs to fit your needs. The formal dining room leads into the open-concept great room with large family room, breakfast area, & kitchen. The kitchen boasts quartz countertops, all new appliances including gas stove, convection double oven, & brass fixtures. Relax in the oversized primary suite who's luxury bath features 2 sinks, makeup vanity area, separate shower, soaking tub, & huge walk-in closet. Upstairs are 2 bedrooms with walk-in closets & jack-and-jill bath. Rare private backyard with pool & artificial turf yard. Access to community Beach Club, Jr. Olympic size pool, tennis & pickleball courts, catch & release ponds, & miles of hike and bike trails.
Sold
Price Unknown
5921 Bridge Point Dr, McKinney, TX 75072
4beds
3,034sqft
Single Family Residence
Built in 1994
8,276 Square Feet Lot
$551,100 Zestimate®
$--/sqft
$3,060 Estimated rent
Home value
$551,100
$507,000 - $601,000
$3,060/mo
Zestimate® history
Owner options
List your home for rent
$3,060/mo
Rent Zestimate®
Find your next renter with Zillow Rental Manager. Plus, with online applications, you can quickly screen prospective tenants – for free.
$3,060/mo
Rent Zestimate®
Refinance and save
$2,339/mo
Est. payment
Refinancing to a lower rate could help reduce your monthly payments and save thousands over the life of the loan.
$2,339/mo
Est. payment
Explore your selling options
Work with a Zillow partner agent
Leverage their expertise and Zillow's premium Showcase listings to get your home seen by more buyers.
Get startedList with your own agent
Get your home in front of millions of buyers by listing it on Zillow.
Learn how to do itSell it yourself
Take full control of how buyers see your home on Zillow by listing For Sale by Owner (FSBO).
List your homeWhat's special
Zillow last checked:
Listing updated:
Listed by:
Emily Johnson 0633555 214-536-0026,
Compass RE Texas, LLC 214-814-8100
Bought with:
Lana Trukshanina
Creekview Realty
Source: NTREIS,MLS#: 20493030
Facts & features
Interior
Bedrooms & bathrooms
- Bedrooms: 4
- Bathrooms: 3
- Full bathrooms: 3
Primary bedroom
- Features: En Suite Bathroom, Walk-In Closet(s)
- Level: First
- Dimensions: 16 x 19
Bedroom
- Features: Built-in Features, Ceiling Fan(s)
- Level: First
- Dimensions: 13 x 14
Bedroom
- Features: Ceiling Fan(s), Walk-In Closet(s)
- Level: Second
- Dimensions: 11 x 12
Bedroom
- Features: Ceiling Fan(s), Walk-In Closet(s)
- Level: Second
- Dimensions: 13 x 12
Primary bathroom
- Features: Dual Sinks, En Suite Bathroom, Garden Tub/Roman Tub, Linen Closet, Separate Shower
- Level: First
- Dimensions: 13 x 13
Breakfast room nook
- Level: First
- Dimensions: 10 x 13
Dining room
- Level: First
- Dimensions: 13 x 13
Other
- Level: First
- Dimensions: 9 x 5
Other
- Features: Dual Sinks, Jack and Jill Bath
- Level: Second
- Dimensions: 6 x 11
Kitchen
- Features: Breakfast Bar, Eat-in Kitchen, Pantry
- Level: First
- Dimensions: 15 x 13
Laundry
- Features: Utility Sink
- Level: First
- Dimensions: 6 x 11
Living room
- Level: First
- Dimensions: 15 x 14
Living room
- Features: Built-in Features, Fireplace
- Level: First
- Dimensions: 19 x 21
Heating
- Central, Natural Gas, Zoned
Cooling
- Central Air, Electric
Appliances
- Included: Convection Oven, Double Oven, Dishwasher, Electric Oven, Gas Cooktop, Disposal, Gas Water Heater, Microwave
- Laundry: Washer Hookup, Electric Dryer Hookup, Gas Dryer Hookup, Laundry in Utility Room
Features
- Chandelier, Dry Bar, Decorative/Designer Lighting Fixtures, Double Vanity, Eat-in Kitchen, Loft, Open Floorplan, Pantry, Vaulted Ceiling(s), Walk-In Closet(s)
- Flooring: Carpet, Luxury Vinyl, Luxury VinylPlank, Tile
- Has basement: No
- Number of fireplaces: 1
- Fireplace features: Family Room, Gas Log
Interior area
- Total interior livable area: 3,034 sqft
Property
Parking
- Total spaces: 2
- Parking features: Driveway, Garage
- Attached garage spaces: 2
- Has uncovered spaces: Yes
Features
- Levels: Two
- Stories: 2
- Patio & porch: Patio
- Exterior features: Private Yard, Rain Gutters
- Has private pool: Yes
- Pool features: Gunite, In Ground, Pool, Private, Water Feature, Community
- Fencing: Wood
Lot
- Size: 8,276 Square Feet
- Features: Corner Lot, Landscaped, Level, Many Trees, Subdivision, Sprinkler System
Details
- Parcel number: R280700A03301
Construction
Type & style
- Home type: SingleFamily
- Architectural style: Traditional,Detached
- Property subtype: Single Family Residence
Materials
- Brick
- Foundation: Slab
- Roof: Composition
Condition
- Year built: 1994
Utilities & green energy
- Sewer: Public Sewer
- Water: Public
- Utilities for property: Sewer Available, Water Available
Community & HOA
Community
- Features: Clubhouse, Fenced Yard, Playground, Pool, Sidewalks, Tennis Court(s), Trails/Paths
- Security: Smoke Detector(s)
- Subdivision: Bridge Point
HOA
- Has HOA: Yes
- Amenities included: Maintenance Front Yard
- Services included: All Facilities, Association Management, Maintenance Grounds
- HOA fee: $2,339 annually
- HOA name: CMA/CiraNet
- HOA phone: 972-943-2800
Location
- Region: Mckinney
Financial & listing details
- Annual tax amount: $9,464
- Date on market: 12/12/2023
- Cumulative days on market: 1 day
- Exclusions: Alarm system and sensors.
Price history
| Date | Event | Price |
|---|---|---|
| 1/5/2024 | Sold | -- |
Source: NTREIS #20493030 Report a problem | ||
| 12/26/2023 | Pending sale | $725,000$239/sqft |
Source: NTREIS #20493030 Report a problem | ||
| 12/14/2023 | Contingent | $725,000$239/sqft |
Source: NTREIS #20493030 Report a problem | ||
| 12/12/2023 | Listed for sale | $725,000+32.1%$239/sqft |
Source: NTREIS #20493030 Report a problem | ||
| 10/20/2023 | Sold | -- |
Source: NTREIS #20407901 Report a problem | ||
| 10/12/2023 | Pending sale | $549,000$181/sqft |
Source: NTREIS #20407901 Report a problem | ||
| 10/8/2023 | Contingent | $549,000$181/sqft |
Source: NTREIS #20407901 Report a problem | ||
| 10/5/2023 | Price change | $549,000-7.7%$181/sqft |
Source: NTREIS #20407901 Report a problem | ||
| 9/18/2023 | Price change | $595,000-8.3%$196/sqft |
Source: NTREIS #20407901 Report a problem | ||
| 8/29/2023 | Price change | $649,000-5.3%$214/sqft |
Source: NTREIS #20407901 Report a problem | ||
| 8/17/2023 | Listed for sale | $685,000$226/sqft |
Source: NTREIS #20407901 Report a problem | ||
Public tax history
Tax history is unavailable.
Neighborhood: Stonebridge Ranch
Nearby homes
- $719,0003 bd3 ba3k sqft5921 Bridge Point Dr, McKinney, TX 75070Off Market
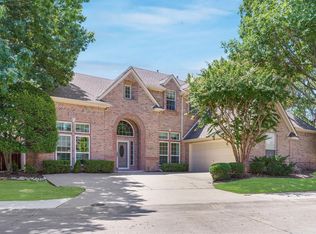
- $442,9003 bd2 ba1.9k sqft5919 Bridge Point Dr, McKinney, TX 75072Off Market

- $552,8003 bd2 ba2.3k sqft913 Wilshire Ct, McKinney, TX 75070Off Market
- $447,0003 bd2 ba1.9k sqft908 Wilshire Ct, McKinney, TX 75072Off Market
- $505,3004 bd2 ba2.3k sqft5920 Bridge Point Dr, McKinney, TX 75072Off Market
- $466,5003 bd2 ba2.2k sqft5917 Bridge Point Dr, McKinney, TX 75072Off Market
- $504,9003 bd2 ba2.2k sqft5922 Bridge Point Dr, McKinney, TX 75072Off Market
- $493,4003 bd3 ba2.2k sqft906 Wilshire Ct, McKinney, TX 75072Off Market
Nearby schools
GreatSchools rating
- 9/10Glen Oaks Elementary SchoolGrades: K-5Distance: 0.2 mi
- 9/10Dowell Middle SchoolGrades: 6-8Distance: 0.5 mi
- 7/10McKinney Boyd High SchoolGrades: 9-12Distance: 1.3 mi
Schools provided by the listing agent
- Elementary: Glenoaks
- Middle: Dowell
- High: Mckinney Boyd
- District: McKinney ISD
Source: NTREIS. This data may not be complete. We recommend contacting the local school district to confirm school assignments for this home.
Get a cash offer in 3 minutes
Find out how much your home could sell for in as little as 3 minutes with a no-obligation cash offer.
Estimated market value
$551,100
Get a cash offer in 3 minutes
Find out how much your home could sell for in as little as 3 minutes with a no-obligation cash offer.
Estimated market value
$551,100
- Texas
- Collin County
- McKinney
- 75072
- Stonebridge Ranch
- 5921 Bridge Point Dr
