Beautiful one-level home in the Bridge Point subdivision of McKinney! Features include granite kitchen counter-tops, hardwood flooring and Plantation Shutters. Formal Living has hardwood floors & access to courtyard & gas fireplace. Upgraded eat-in kitchen that opens to the family room with brick gas fireplace and large windows with lots of natural sunlight. Kitchen has custom stained cabinets with a large island. Large primary bedroom that fits a king sized bed and room for a sitting area. Home has upgraded high-end energy efficient and sound proof windows which lead to the master bath with granite counter-tops, jetted tub, dual vanities, and custom walk-in closet. Large outdoor patio with lush landscaping. Access to community Beach Club, Aquatic Center, Picnic Pavilions, Community Rooms for gatherings plus front yard management. YouTube video walk-through available by searching the address.
Sold
Price Unknown
906 Wilshire Ct, McKinney, TX 75072
3beds
2,243sqft
Single Family Residence
Built in 1994
6,534 Square Feet Lot
$501,200 Zestimate®
$--/sqft
$2,553 Estimated rent
Home value
$501,200
$476,000 - $526,000
$2,553/mo
Zestimate® history
Owner options
List your home for rent
$2,553/mo
Rent Zestimate®
Find your next renter with Zillow Rental Manager. Plus, with online applications, you can quickly screen prospective tenants – for free.
$2,553/mo
Rent Zestimate®
Refinance and save
$908/mo
Est. payment
Refinancing to a lower rate could help reduce your monthly payments and save thousands over the life of the loan.
$908/mo
Est. payment
Explore your selling options
Work with a Zillow partner agent
Leverage their expertise and Zillow's premium Showcase listings to get your home seen by more buyers.
Get startedList with your own agent
Get your home in front of millions of buyers by listing it on Zillow.
Learn how to do itSell it yourself
Take full control of how buyers see your home on Zillow by listing For Sale by Owner (FSBO).
List your homeWhat's special
Gas fireplaceLarge outdoor patioHardwood floorsHardwood flooringCustom stained cabinetsPlantation shuttersLarge windows
Zillow last checked:
Listing updated:
Listed by:
Skip Wallace 0715131 405-823-7776,
Bentley Fine Properties 972-639-7820
Bought with:
Tomas Hernandez
Texcel Real Estate, LLC
Source: NTREIS,MLS#: 20289915
Facts & features
Interior
Bedrooms & bathrooms
- Bedrooms: 3
- Bathrooms: 3
- Full bathrooms: 3
Primary bedroom
- Features: Double Vanity, Jetted Tub, Separate Shower, Walk-In Closet(s)
- Level: First
- Dimensions: 16 x 13
Bedroom
- Level: First
- Dimensions: 11 x 11
Bedroom
- Level: First
- Dimensions: 11 x 10
Primary bathroom
- Features: Dual Sinks, Double Vanity, En Suite Bathroom, Jetted Tub, Separate Shower
- Level: First
Breakfast room nook
- Level: First
- Dimensions: 10 x 8
Dining room
- Level: First
- Dimensions: 16 x 8
Kitchen
- Features: Breakfast Bar, Built-in Features, Eat-in Kitchen, Granite Counters, Kitchen Island, Sitting Area in Primary, Walk-In Closet(s)
- Level: First
- Dimensions: 14 x 9
Living room
- Level: First
- Dimensions: 12 x 11
Living room
- Level: First
- Dimensions: 20 x 16
Utility room
- Features: Built-in Features, Utility Room
- Level: First
- Dimensions: 8 x 5
Heating
- Central, Fireplace(s)
Cooling
- Central Air
Appliances
- Included: Dishwasher, Electric Cooktop, Electric Oven, Disposal
- Laundry: Washer Hookup, Electric Dryer Hookup
Features
- Built-in Features, Double Vanity, Granite Counters, Kitchen Island, Open Floorplan, Pantry, Paneling/Wainscoting, Cable TV
- Flooring: Carpet, Combination, Ceramic Tile, Hardwood
- Windows: Shutters
- Has basement: No
- Number of fireplaces: 2
- Fireplace features: Gas, Gas Log, Masonry
Interior area
- Total interior livable area: 2,243 sqft
Property
Parking
- Total spaces: 2
- Parking features: Door-Single, Oversized, Workshop in Garage
- Attached garage spaces: 2
Features
- Levels: One
- Stories: 1
- Patio & porch: Patio, Covered
- Exterior features: Rain Gutters
- Pool features: None
- Fencing: Wood
Lot
- Size: 6,534 Square Feet
Details
- Parcel number: R280700A04301
Construction
Type & style
- Home type: SingleFamily
- Architectural style: Traditional,Detached
- Property subtype: Single Family Residence
Materials
- Brick
- Foundation: Slab
- Roof: Composition
Condition
- Year built: 1994
Utilities & green energy
- Sewer: Public Sewer
- Utilities for property: Natural Gas Available, Sewer Available, Separate Meters, Water Available, Cable Available
Community & HOA
Community
- Features: Sidewalks
- Subdivision: Bridge Point
HOA
- Has HOA: Yes
- Amenities included: Maintenance Front Yard
- Services included: Association Management, Maintenance Grounds
- HOA fee: $908 annually
- HOA name: Stonebridge Ranch
- HOA phone: 972-943-2870
Location
- Region: Mckinney
Financial & listing details
- Tax assessed value: $498,072
- Annual tax amount: $8,702
- Date on market: 5/8/2023
- Cumulative days on market: 125 days
- Listing terms: Cash,Conventional,FHA,VA Loan
- Exclusions: washer/dryer/refrigerator (negotiable)
Price history
| Date | Event | Price |
|---|---|---|
| 9/1/2023 | Sold | -- |
Source: NTREIS #20289915 Report a problem | ||
| 8/8/2023 | Pending sale | $576,000$257/sqft |
Source: NTREIS #20289915 Report a problem | ||
| 7/27/2023 | Listed for sale | $576,000-1.7%$257/sqft |
Source: NTREIS #20289915 Report a problem | ||
| 5/24/2023 | Contingent | $586,000$261/sqft |
Source: NTREIS #20289915 Report a problem | ||
| 5/17/2023 | Listed for sale | $586,000$261/sqft |
Source: NTREIS #20289915 Report a problem | ||
| 5/8/2023 | Listing removed | -- |
Source: NTREIS #20289915 Report a problem | ||
| 5/5/2023 | Price change | $586,000-1.7%$261/sqft |
Source: NTREIS #20289915 Report a problem | ||
| 4/1/2023 | Listed for sale | $596,000+127%$266/sqft |
Source: NTREIS #20289915 Report a problem | ||
| 10/21/2013 | Sold | -- |
Source: Agent Provided Report a problem | ||
| 10/3/2013 | Pending sale | $262,500$117/sqft |
Source: Keller Williams - McKinney North Collin County #12026372 Report a problem | ||
| 9/17/2013 | Listed for sale | $262,500$117/sqft |
Source: Keller Williams No. Collin County #12026372 Report a problem | ||
Public tax history
| Year | Property taxes | Tax assessment |
|---|---|---|
| 2025 | $8,702 -0.9% | $498,072 +0.5% |
| 2024 | $8,777 +149.2% | $495,508 +20.3% |
| 2023 | $3,523 -36% | $411,738 +10% |
| 2022 | $5,507 -0.4% | $374,307 +10% |
| 2021 | $5,531 +1.3% | $340,279 +6.1% |
| 2020 | $5,458 +2.8% | $320,584 +8.6% |
| 2019 | $5,308 -0.4% | $295,074 +0.7% |
| 2018 | $5,330 +0.2% | $292,946 +0.9% |
| 2017 | $5,322 | $290,445 +12.7% |
| 2016 | $5,322 -2.6% | $257,690 +2.8% |
| 2015 | $5,465 | $250,783 +2.3% |
| 2014 | $5,465 | $245,049 +4.4% |
| 2013 | -- | $234,667 +4.4% |
| 2012 | -- | $224,859 -0.9% |
| 2011 | -- | $226,807 +0.3% |
| 2010 | -- | $226,096 +0.5% |
| 2009 | -- | $224,891 +3.5% |
| 2008 | -- | $217,346 -0.9% |
| 2007 | -- | $219,303 +5% |
| 2006 | -- | $208,942 +8% |
| 2005 | -- | $193,441 -7% |
| 2003 | -- | $207,989 -0.6% |
| 2002 | -- | $209,309 +10% |
| 2001 | -- | $190,281 -3.5% |
| 2000 | -- | $197,128 |
Find assessor info on the county website
Neighborhood: Stonebridge Ranch
Nearby homes
- $451,5003 bd2 ba1.9k sqft908 Wilshire Ct, McKinney, TX 75072Off Market
- $484,2003 bd2 ba2.2k sqft904 Wilshire Ct, McKinney, TX 75070Off Market

- $442,8003 bd2 ba1.9k sqft902 Wilshire Ct, McKinney, TX 75072Off Market

- $504,3003 bd2 ba2.2k sqft910 Wilshire Ct, McKinney, TX 75072Off Market
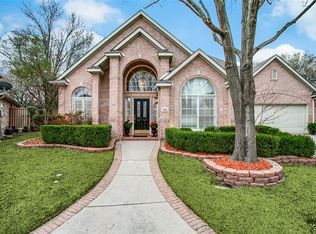
- $--4 bd3 ba3k sqft5921 Bridge Point Dr, McKinney, TX 75072Sold
- $727,9003 bd3 ba3k sqft5921 Bridge Point Dr, McKinney, TX 75070Off Market
- $513,5003 bd2 ba2.2k sqft5922 Bridge Point Dr, McKinney, TX 75072Off Market
- $--3 bd2 ba2.2k sqft900 Wilshire Ct, McKinney, TX 75072Sold
Nearby schools
GreatSchools rating
- 10/10Glen Oaks Elementary SchoolGrades: K-5Distance: 0.2 mi
- 9/10Dowell Middle SchoolGrades: 6-8Distance: 0.5 mi
- 7/10Mckinney Boyd High SchoolGrades: 9-12Distance: 1.3 mi
Schools provided by the listing agent
- Elementary: Glenoaks
- Middle: Dowell
- High: Mckinney Boyd
- District: McKinney ISD
Source: NTREIS. This data may not be complete. We recommend contacting the local school district to confirm school assignments for this home.
Get a cash offer in 3 minutes
Find out how much your home could sell for in as little as 3 minutes with a no-obligation cash offer.
Estimated market value
$501,200
Get a cash offer in 3 minutes
Find out how much your home could sell for in as little as 3 minutes with a no-obligation cash offer.
Estimated market value
$501,200
- Texas
- Collin County
- McKinney
- 75072
- Stonebridge Ranch
- 906 Wilshire Ct
Nearby cities
Nearby neighborhoods
Nearby zip codes
Other McKinney Topics
