Welcome to your dream home in Dr. Phillips, a stunningly renovated 4 Bedroom, 2.5 Bath property that perfectly marries luxury with practical living. As you step through the grand, custom double doors, the inviting foyer greets you, setting the tone for this exquisite home.To the left, the dining room unfolds, offering an elegant space for hosting and enjoying meals. To the right, an office room provides a peaceful retreat for work or leisure, perfect for today's flexible lifestyles. As you move through the house, you enter the spacious great room, the epicenter of the home. This area boasts stylish built-ins and expansive doors, welcoming natural light and providing a seamless flow to the outdoor living space. The kitchen is a masterpiece of design and functionality, featuring a breakfast bar, an inviting eat-in nook, stainless steel appliances, luxurious granite countertops, and cherry-wood cabinets. This space invites family gatherings and culinary adventures.The home's split floor plan ensures privacy and convenience. The master suite, a tranquil sanctuary, is situated on the left side of the home and includes direct outdoor access and a sumptuously renovated master bath. On the left side of the home, you'll also find another bedroom, half bath and the laundry room. On the opposite side of the home, you'll find two additional bedrooms, each offering comfort and style, with one recently updated with new carpet. This layout is ideal for families, providing both privacy and togetherness. Step outside to the backyard, where a solar-heated pool is the centerpiece of your private oasis. Renovated in 2015, the pool area features a zero-entry sun shelf, a delightful water feature, and a Tahoe Blue pebble tech surface, all surrounded by a spacious travertine deck and an elegantly designed patio with a Tongue-and-Groove ceiling and custom columns. This home is complete with a range of upgrades, including a NEW ROOF(March 2023), NEW POOL PUMP (August 2023 w/one year warranty), interior plantation shutters on all front windows, and meticulous attention to detail throughout. Situated just minutes from Orlando's famous attractions, upscale shopping, and fine dining, and located in a sought-after school district, this home offers a strong sense of community. It's a place not just to live, but to thrive, ready for new memories with its next family.
Sold for $705,000
$705,000
5921 CEDAR PINE DR, ORLANDO, FL 32819
4beds
2,677sqft
Single Family Residence
Built in 1986
0.34 Acres Lot
$772,900 Zestimate®
$263/sqft
$4,286 Estimated rent
Home value
$772,900
$734,000 - $827,000
$4,286/mo
Zestimate® history
Owner options
List your home for rent
$4,286/mo
Rent Zestimate®
Find your next renter with Zillow Rental Manager. Plus, with online applications, you can quickly screen prospective tenants – for free.
$4,286/mo
Rent Zestimate®
Refinance and save
$5,028/mo
Est. payment
Refinancing to a lower rate could help reduce your monthly payments and save thousands over the life of the loan.
$5,028/mo
Est. payment
Explore your selling options
Work with a Zillow partner agent
Leverage their expertise and Zillow's premium Showcase listings to get your home seen by more buyers.
Get startedList with your own agent
Get your home in front of millions of buyers by listing it on Zillow.
Learn how to do itSell it yourself
Take full control of how buyers see your home on Zillow by listing For Sale by Owner (FSBO).
List your homeWhat's special
Stylish built-insSpacious great roomZero-entry sun shelfSpacious travertine deckSolar-heated poolNew pool pumpUpscale shopping
Zillow last checked:
Listing updated:
Listed by:
Mandi Virk 321-806-0219,
FLORIDA REALTY INVESTMENTS 407-207-2220
Bought with:
Douglas Yannucci, PA, 3473264
COLDWELL BANKER RESIDENTIAL RE
Source: Stellar MLS,MLS#: O6158514 Originating MLS: Orlando Regional
Originating MLS: Orlando Regional
Facts & features
Interior
Bedrooms & bathrooms
- Bedrooms: 4
- Bathrooms: 3
- Full bathrooms: 2
- 1/2 bathrooms: 1
Rooms
- Room types: Attic, Den/Library/Office, Family Room, Dining Room
Primary bedroom
- Description: Room3
- Features: Ceiling Fan(s), Walk-In Closet(s)
- Level: First
Bedroom 2
- Description: Room5
- Features: Ceiling Fan(s), Built-in Closet
- Level: First
Bedroom 3
- Description: Room6
- Features: Built-in Closet
- Level: First
Bedroom 4
- Description: Room7
- Features: Built-in Closet
- Level: First
Primary bathroom
- Description: Room4
- Features: Dual Sinks, Tub with Separate Shower Stall
- Level: First
Den
- Description: Room8
- Level: First
Dining room
- Description: Room9
- Level: First
Great room
- Description: Room1
- Level: First
- Dimensions: 19x22
Kitchen
- Description: Room2
- Features: Breakfast Bar, Stone Counters
- Level: First
- Dimensions: 12x17
Heating
- Central
Cooling
- Central Air
Appliances
- Included: Dishwasher, Dryer, Exhaust Fan, Microwave, Range, Refrigerator, Washer
- Laundry: Laundry Room
Features
- Built-in Features, Ceiling Fan(s), Eating Space In Kitchen, High Ceilings, Primary Bedroom Main Floor, Solid Wood Cabinets, Stone Counters, Thermostat, Walk-In Closet(s)
- Flooring: Carpet, Laminate, Tile
- Doors: Sliding Doors
- Windows: Drapes, Rods, Shades, Shutters, Skylight(s), Window Treatments
- Has fireplace: No
Interior area
- Total structure area: 3,649
- Total interior livable area: 2,677 sqft
Property
Parking
- Total spaces: 2
- Parking features: Driveway, Garage Door Opener, Off Street, On Street
- Attached garage spaces: 2
- Has uncovered spaces: Yes
Features
- Levels: One
- Stories: 1
- Patio & porch: Covered, Enclosed, Screened
- Exterior features: Irrigation System, Lighting, Private Mailbox, Rain Gutters, Sidewalk
- Has private pool: Yes
- Pool features: In Ground, Lighting, Screen Enclosure, Solar Heat
- Spa features: In Ground
- Fencing: Vinyl
Lot
- Size: 0.34 Acres
- Dimensions: 105 x 140
- Features: In County, Landscaped
- Residential vegetation: Fruit Trees, Mature Landscaping, Trees/Landscaped
Details
- Parcel number: 142328356800650
- Zoning: R-1AA
- Special conditions: None
Construction
Type & style
- Home type: SingleFamily
- Architectural style: Traditional
- Property subtype: Single Family Residence
Materials
- Block, Stucco
- Foundation: Slab
- Roof: Shingle
Condition
- New construction: No
- Year built: 1986
Utilities & green energy
- Sewer: Septic Tank
- Water: Public
- Utilities for property: BB/HS Internet Available, Cable Connected, Electricity Available, Fiber Optics, Street Lights, Water Available
Community & HOA
Community
- Security: Security System, Security System Owned, Smoke Detector(s)
- Pet fee: $0 monthly
- Subdivision: HIDDEN SPRINGS UNIT 5
HOA
- Has HOA: Yes
- Services included: Security
- HOA fee: $9 monthly
Location
- Region: Orlando
Financial & listing details
- Price per square foot: $263/sqft
- Tax assessed value: $600,302
- Annual tax amount: $5,497
- Date on market: 11/24/2023
- Cumulative days on market: 13 days
- Listing terms: Cash,Conventional,VA Loan
- Ownership: Fee Simple
- Total actual rent: 0
- Electric utility on property: Yes
- Road surface type: Paved
Price history
| Date | Event | Price |
|---|---|---|
| 1/2/2024 | Sold | $705,000-2.8%$263/sqft |
Source:  Stellar MLS #O6158514 Report a problem Stellar MLS #O6158514 Report a problem | ||
| 12/12/2023 | Pending sale | $725,000$271/sqft |
Source: Stellar MLS #O6158514 Report a problem | ||
| 12/5/2023 | Listed for sale | $725,000$271/sqft |
Source: Stellar MLS #O6158514 Report a problem | ||
| 12/4/2023 | Pending sale | $725,000$271/sqft |
Source: Stellar MLS #O6158514 Report a problem | ||
| 11/24/2023 | Listed for sale | $725,000+61.1%$271/sqft |
Source: Stellar MLS #O6158514 Report a problem | ||
| 7/24/2020 | Sold | $450,100+0%$168/sqft |
Source: Stellar MLS #O5873502 Report a problem | ||
| 6/27/2020 | Pending sale | $450,000$168/sqft |
Source: EXP REALTY LLC #O5873502 Report a problem | ||
| 6/25/2020 | Listed for sale | $450,000+63.3%$168/sqft |
Source: EXP REALTY LLC #O5873502 Report a problem | ||
| 4/15/2011 | Sold | $275,500+47.3%$103/sqft |
Source: Stellar MLS #O5030460 Report a problem | ||
| 1/21/2011 | Sold | $187,000-11%$70/sqft |
Source: Stellar MLS #O5018031 Report a problem | ||
| 12/3/2010 | Listed for sale | $210,000+7.7%$78/sqft |
Source: Keller Williams Classic Realty #O5018031 Report a problem | ||
| 9/19/2000 | Sold | $195,000+25.8%$73/sqft |
Source: Public Record Report a problem | ||
| 9/8/1994 | Sold | $155,000$58/sqft |
Source: Public Record Report a problem | ||
Public tax history
| Year | Property taxes | Tax assessment |
|---|---|---|
| 2024 | $8,884 +56.3% | $559,997 +49.1% |
| 2023 | $5,684 +3.4% | $375,513 +3% |
| 2022 | $5,498 +1.7% | $364,576 +3% |
| 2021 | $5,403 +37.1% | $353,957 +35.6% |
| 2020 | $3,942 +1.6% | $261,070 +2.3% |
| 2019 | $3,881 +1.2% | $255,200 +1.9% |
| 2018 | $3,836 | $250,442 -22.5% |
| 2017 | $3,836 +1.6% | $323,149 +0.7% |
| 2016 | $3,777 +0.8% | $320,783 +7.3% |
| 2015 | $3,749 -3% | $298,907 +16.3% |
| 2014 | $3,866 +2.1% | $256,964 +6.2% |
| 2013 | $3,785 +1.1% | $242,007 +5.5% |
| 2012 | $3,743 +3.6% | $229,287 +3.4% |
| 2011 | $3,615 +3.1% | $221,655 +0.3% |
| 2010 | $3,507 | $221,025 -12.1% |
| 2009 | -- | $251,352 -19% |
| 2008 | $3,908 -1.2% | $310,437 -8% |
| 2007 | $3,953 -5.7% | $337,538 +5.4% |
| 2006 | $4,194 +0.8% | $320,255 +27.1% |
| 2005 | $4,160 +4.6% | $251,978 +10.5% |
| 2004 | $3,978 -1.9% | $227,960 +12% |
| 2003 | $4,054 +4% | $203,520 +4% |
| 2002 | $3,898 +6.2% | $195,694 +9.9% |
| 2001 | $3,671 +18.8% | $178,077 +21.2% |
| 2000 | $3,091 | $146,878 |
Find assessor info on the county website
Neighborhood: 32819
Nearby homes
- $592,0004 bd2 ba2.1k sqft5929 Cedar Pine Dr, Orlando, FL 32819Sold

- $661,7004 bd3 ba2.3k sqft5913 Cedar Pine Dr, Orlando, FL 32819Off Market
- $630,9004 bd3 ba2.1k sqft5920 Cedar Pine Dr, Orlando, FL 32819Off Market
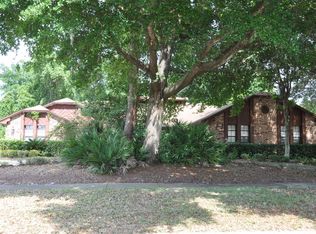
- $540,2004 bd2 ba1.9k sqft6005 Cedar Pine Dr, Orlando, FL 32819Off Market
- $643,6004 bd2 ba2k sqft5905 Cedar Pine Dr, Orlando, FL 32819Off Market
- $688,2004 bd3 ba2.5k sqft7726 Pine Vista Ct, Orlando, FL 32819Off Market
- $2,568,3005 bd8 ba8.7k sqft8003 Palm Lake Dr, Orlando, FL 32819Off Market
- $607,2004 bd3 ba2.3k sqft6006 Cedar Pine Dr, Orlando, FL 32819Off Market
Nearby schools
GreatSchools rating
- 9/10Palm Lake Elementary SchoolGrades: K-5Distance: 0.4 mi
- 5/10Dr. Phillips High SchoolGrades: PK,8-12Distance: 1 mi
- 3/10Chain Of Lakes Middle SchoolGrades: 6-8Distance: 1.3 mi
Schools provided by the listing agent
- Elementary: Palm Lake Elem
- Middle: Chain of Lakes Middle
- High: Dr. Phillips High
Source: Stellar MLS. This data may not be complete. We recommend contacting the local school district to confirm school assignments for this home.
Get a cash offer in 3 minutes
Find out how much your home could sell for in as little as 3 minutes with a no-obligation cash offer.
Estimated market value
$772,900
Get a cash offer in 3 minutes
Find out how much your home could sell for in as little as 3 minutes with a no-obligation cash offer.
Estimated market value
$772,900
- Florida
- Orange County
- Orlando
- 32819
- 5921 CEDAR PINE DR
Nearby cities
Nearby neighborhoods
Nearby zip codes
Other Orlando Topics
