Welcome to a beautiful home centrally located in the Orlando area of the exciting community of Dr. Phillips within the Hidden Springs subdivision. A truly wonderful 4 Bedroom, 2 Bath property that is situated on a 1/3 of an acre with plenty of outdoor space to enjoy. Take in the Florida sunshine while relaxing under your covered lanai, with access to a huge pool to cool off, fully protected by a screened enclosure. As you step through the double doors into the foyer area, you are invited into the family room, with a gorgeous brick fireplace and views to the outside covered area. A split floorplan welcomes access to three bedrooms to the right of the home, all connected via a hallway and sharing a full bath towards the back of the home. The bathroom also allows immediate access to the pool area. To the left of the entry towards the front of the home can be utilized as a dining area or a convenient workspace, with easy access to the heart of the home in the kitchen. A very functional space in the home complete with knotty alder wood cabinets, stainless steel appliances, an inviting eat-in nook with views of the pool, beautiful granite countertops, and plenty of storage for all your kitchen essentials. The primary suite and peaceful retreat space is located on the left side of the home and also includes direct outdoor access to the pool area. Primary bathroom has an open shower design, double sink area and access to a spacious walk-in closet. The split layout of the home creates for its occupants both a level of privacy as well as a place of gathering to enjoy and create memories. Seller including a 1 Year Home Warranty provided by American Home Shield. Roof (2012), HVAC (Nov. 2020), Hot Water Tank / Water Softener (2015). Situated just minutes from Orlando's famous attractions, an incredible amount of restaurant and dining options to choose from, and so many activities to engage in and be a part of a fabulous area. Schedule a showing now and become a part of the exciting Dr. Phillips community and discover your new place to call home!
Sold for $592,000
$592,000
5929 CEDAR PINE DRIVE, ORLANDO, FL 32819
4beds
2,182sqft
Single Family Residence
Built in 1986
0.34 Acres Lot
$585,600 Zestimate®
$271/sqft
$3,420 Estimated rent
Home value
$585,600
$533,000 - $644,000
$3,420/mo
Zestimate® history
Owner options
List your home for rent
$3,420/mo
Rent Zestimate®
Find your next renter with Zillow Rental Manager. Plus, with online applications, you can quickly screen prospective tenants – for free.
$3,420/mo
Rent Zestimate®
Refinance and save
$4,271/mo
Est. payment
Refinancing to a lower rate could help reduce your monthly payments and save thousands over the life of the loan.
$4,271/mo
Est. payment
Explore your selling options
Work with a Zillow partner agent
Leverage their expertise and Zillow's premium Showcase listings to get your home seen by more buyers.
Get startedList with your own agent
Get your home in front of millions of buyers by listing it on Zillow.
Learn how to do itSell it yourself
Take full control of how buyers see your home on Zillow by listing For Sale by Owner (FSBO).
List your homeWhat's special
Huge poolCovered lanaiBeautiful granite countertopsScreened enclosureGorgeous brick fireplaceSplit floorplanKnotty alder wood cabinets
Zillow last checked:
Listing updated:
Listed by:
Douglas Yannucci, PA 407-454-3494,
COLDWELL BANKER RESIDENTIAL RE 407-647-1211
Bought with:
Yesenia Barrios, 3257547
URBAN-O REAL ESTATE SOLUTIONS
Source: Stellar MLS,MLS#: O6218039 Originating MLS: Orlando Regional
Originating MLS: Orlando Regional
Facts & features
Interior
Bedrooms & bathrooms
- Bedrooms: 4
- Bathrooms: 2
- Full bathrooms: 2
Primary bedroom
- Features: Ceiling Fan(s), Walk-In Closet(s)
- Level: First
- Area: 234.5 Square Feet
- Dimensions: 14x16.75
Bedroom 1
- Features: Walk-In Closet(s)
- Level: First
- Area: 168.03 Square Feet
- Dimensions: 11.75x14.3
Bedroom 2
- Features: Storage Closet
- Level: First
- Area: 127.44 Square Feet
- Dimensions: 10.8x11.8
Bedroom 3
- Features: Ceiling Fan(s), Storage Closet
- Level: First
- Area: 127.44 Square Feet
- Dimensions: 10.8x11.8
Primary bathroom
- Features: Shower No Tub, No Closet
- Level: First
- Area: 95.55 Square Feet
- Dimensions: 6.5x14.7
Kitchen
- Features: Stone Counters, No Closet
- Level: First
- Area: 236.5 Square Feet
- Dimensions: 11x21.5
Laundry
- Features: No Closet
- Level: First
- Area: 42.9 Square Feet
- Dimensions: 5.5x7.8
Living room
- Features: Ceiling Fan(s), Coat Closet
- Level: First
- Area: 437 Square Feet
- Dimensions: 19x23
Heating
- Central, Electric
Cooling
- Central Air
Appliances
- Included: Dishwasher, Disposal, Dryer, Electric Water Heater, Microwave, Range, Refrigerator, Washer, Water Softener
- Laundry: Electric Dryer Hookup, Inside, Laundry Room, Washer Hookup
Features
- Ceiling Fan(s), Eating Space In Kitchen, High Ceilings, Primary Bedroom Main Floor, Solid Surface Counters, Solid Wood Cabinets, Thermostat, Vaulted Ceiling(s), Walk-In Closet(s)
- Flooring: Ceramic Tile, Luxury Vinyl
- Doors: Sliding Doors
- Windows: Blinds, Double Pane Windows, Rods, Window Treatments, Skylight(s)
- Has fireplace: Yes
- Fireplace features: Family Room, Masonry, Wood Burning
Interior area
- Total structure area: 3,016
- Total interior livable area: 2,182 sqft
Property
Parking
- Total spaces: 2
- Parking features: Circular Driveway, Driveway, Garage Door Opener, Ground Level
- Attached garage spaces: 2
- Has uncovered spaces: Yes
- Details: Garage Dimensions: 21x22
Features
- Levels: One
- Stories: 1
- Patio & porch: Covered, Enclosed, Screened
- Exterior features: Irrigation System, Lighting, Private Mailbox, Sidewalk
- Has private pool: Yes
- Pool features: Child Safety Fence, Gunite, In Ground, Lighting, Pool Sweep, Screen Enclosure, Solar Heat
- Fencing: Vinyl
Lot
- Size: 0.34 Acres
- Dimensions: 105' x 140'
- Features: Sidewalk
- Residential vegetation: Trees/Landscaped
Details
- Additional structures: Shed(s)
- Parcel number: 142328356800640
- Zoning: R-1AA
- Special conditions: None
Construction
Type & style
- Home type: SingleFamily
- Architectural style: Traditional
- Property subtype: Single Family Residence
Materials
- Block, Stucco
- Foundation: Slab
- Roof: Shingle
Condition
- Completed
- New construction: No
- Year built: 1986
Details
- Warranty included: Yes
Utilities & green energy
- Sewer: Septic Tank
- Water: Public
- Utilities for property: BB/HS Internet Available, Cable Available, Electricity Connected, Fiber Optics, Fire Hydrant, Phone Available, Public, Street Lights, Underground Utilities, Water Connected
Community & HOA
Community
- Features: Sidewalks
- Security: Security System, Smoke Detector(s)
- Pet fee: $0 monthly
- Subdivision: HIDDEN SPGS
HOA
- Has HOA: Yes
- Services included: Other
- HOA fee: $10 monthly
- HOA name: Donna Fontaine
- HOA phone: 407-924-9935
Location
- Region: Orlando
Financial & listing details
- Price per square foot: $271/sqft
- Tax assessed value: $472,939
- Annual tax amount: $3,386
- Date on market: 6/25/2024
- Cumulative days on market: 281 days
- Listing terms: Cash,Conventional,VA Loan
- Ownership: Fee Simple
- Total actual rent: 0
- Electric utility on property: Yes
- Road surface type: Paved, Asphalt
Price history
| Date | Event | Price |
|---|---|---|
| 4/28/2025 | Sold | $592,000-5.3%$271/sqft |
Source:  Stellar MLS #O6218039 Report a problem Stellar MLS #O6218039 Report a problem | ||
| 4/3/2025 | Pending sale | $625,000$286/sqft |
Source: Stellar MLS #O6218039 Report a problem | ||
| 1/12/2025 | Price change | $625,000-3.8%$286/sqft |
Source: Stellar MLS #O6218039 Report a problem | ||
| 11/7/2024 | Price change | $650,000-3.7%$298/sqft |
Source: Stellar MLS #O6218039 Report a problem | ||
| 10/14/2024 | Price change | $675,000-2.9%$309/sqft |
Source: Stellar MLS #O6218039 Report a problem | ||
| 6/26/2024 | Listed for sale | $695,000+279.8%$319/sqft |
Source: Stellar MLS #O6218039 Report a problem | ||
| 9/22/1998 | Sold | $183,000$84/sqft |
Source: Public Record Report a problem | ||
Public tax history
| Year | Property taxes | Tax assessment |
|---|---|---|
| 2024 | $3,622 +6.9% | $234,242 +3% |
| 2023 | $3,387 +3.8% | $227,419 +3% |
| 2022 | $3,262 +2.2% | $220,795 +3% |
| 2021 | $3,191 +1.4% | $214,364 +1.4% |
| 2020 | $3,148 +1.8% | $211,404 +2.3% |
| 2019 | $3,092 +1.3% | $206,651 +1.9% |
| 2018 | $3,052 | $202,798 -28.1% |
| 2017 | $3,052 +1.7% | $282,105 +0.4% |
| 2016 | $3,001 +1% | $280,941 +11.9% |
| 2015 | $2,972 -3.1% | $251,142 +19.7% |
| 2014 | $3,068 +2.2% | $209,874 +6.8% |
| 2013 | $3,003 +1.2% | $196,524 +5.8% |
| 2012 | $2,968 +2.8% | $185,669 -1.8% |
| 2011 | $2,888 +4.5% | $189,095 -4.4% |
| 2010 | $2,763 | $197,731 -11.2% |
| 2009 | -- | $222,602 -19.5% |
| 2008 | $2,545 -3.3% | $276,535 -8% |
| 2007 | $2,632 -5.4% | $300,566 +3.5% |
| 2006 | $2,784 +1.4% | $290,301 +29.8% |
| 2005 | $2,746 +4.8% | $223,734 +11.6% |
| 2004 | $2,621 +0.6% | $200,523 +12.8% |
| 2003 | $2,606 +2.9% | $177,808 +5.8% |
| 2002 | $2,532 -1.2% | $168,100 +9.2% |
| 2001 | $2,561 +2.4% | $153,992 +8.6% |
| 2000 | $2,501 | $141,760 |
Find assessor info on the county website
Neighborhood: 32819
Nearby homes
- $705,0004 bd3 ba2.6k sqft5921 Cedar Pine Dr, Orlando, FL 32819Sold

- $546,6004 bd2 ba1.9k sqft6005 Cedar Pine Dr, Orlando, FL 32819Off Market
- $637,0004 bd3 ba2.1k sqft5920 Cedar Pine Dr, Orlando, FL 32819Off Market
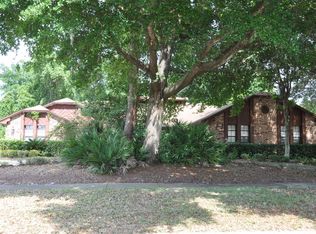
- $654,0004 bd3 ba2.3k sqft6013 Cedar Pine Dr, Orlando, FL 32819Off Market

- $661,7004 bd3 ba2.3k sqft5913 Cedar Pine Dr, Orlando, FL 32819Off Market
- $611,7004 bd3 ba2.3k sqft6006 Cedar Pine Dr, Orlando, FL 32819Off Market
- $627,5004 bd3 ba2.4k sqft6014 Cedar Pine Dr, Orlando, FL 32819Off Market
- $691,2004 bd3 ba2.5k sqft7726 Pine Vista Ct, Orlando, FL 32819Off Market
Nearby schools
GreatSchools rating
- 9/10Palm Lake Elementary SchoolGrades: K-5Distance: 0.5 mi
- 5/10Dr. Phillips High SchoolGrades: PK,8-12Distance: 1 mi
- 3/10Chain Of Lakes Middle SchoolGrades: 6-8Distance: 1.3 mi
Schools provided by the listing agent
- Elementary: Palm Lake Elem
- Middle: Chain of Lakes Middle
- High: Dr. Phillips High
Source: Stellar MLS. This data may not be complete. We recommend contacting the local school district to confirm school assignments for this home.
Get a cash offer in 3 minutes
Find out how much your home could sell for in as little as 3 minutes with a no-obligation cash offer.
Estimated market value
$585,600
Get a cash offer in 3 minutes
Find out how much your home could sell for in as little as 3 minutes with a no-obligation cash offer.
Estimated market value
$585,600
- Florida
- Orange County
- Orlando
- 32819
- 5929 CEDAR PINE DRIVE
Nearby cities
Nearby neighborhoods
Nearby zip codes
Other Orlando Topics
