The Elm floor plan offers the perfect balance of space, flexibility, and modern features. This 5-bedroom, 3-bathroom home welcomes you with a covered porch and foyer, leading to a formal dining or flex room. The kitchen, dining nook, and great room flow together for easy entertaining, featuring stainless-steel appliances, abundant storage, and an oversized island. A first-floor bedroom and full bath add multi-generational living options. Upstairs, you'll find a versatile loft, three spacious bedrooms with large closets, a double-vanity hall bath, and a walk-in laundry room. The primary suite is a showstopper, with natural light, a spa-inspired bath, and an expansive walk-in closet. With Home Is Connected® smart-home technology, you'll have security and convenience at your fingertips. Built by D.R. Horton, America's #1 homebuilder since 1978, the Elm combines quality craftsmanship with lifestyle-driven design. This home offers more than just a place to live--it's a place to belong.
New construction
$443,482
5921 Scarlet Birch Dr, Canal Winchester, OH 43110
5beds
2,415sqft
Single Family Residence
Built in 2026
-- sqft lot
$-- Zestimate®
$184/sqft
$48/mo HOA
What's special
Oversized islandVersatile loftCovered porchSpa-inspired bathDouble-vanity hall bathStainless-steel appliancesExpansive walk-in closet
- 1 day
- 12
- 0
Zillow last checked:
Listing updated:
Listed by:
Alan J RafiyQ 614-706-6722,
D.R. Horton Realty of Ohio, In
Source: Columbus and Central Ohio Regional MLS ,MLS#: 226033054
Facts & features
Interior
Bedrooms & bathrooms
- Bedrooms: 5
- Bathrooms: 3
- Full bathrooms: 3
- Main level bedrooms: 1
Heating
- Forced Air
Cooling
- Central Air
Features
- Windows: Insulated Windows
- Common walls with other units/homes: No Common Walls
Interior area
- Total structure area: 2,415
- Total interior livable area: 2,415 sqft
Property
Parking
- Total spaces: 2
- Parking features: Attached
- Garage spaces: 2
Features
- Levels: Two
Details
- Parcel number: 43034707900
Construction
Type & style
- Home type: SingleFamily
- Architectural style: Modern
- Property subtype: Single Family Residence
Materials
- Foundation: Slab
Condition
- New construction: Yes
- Year built: 2026
Details
- Warranty included: Yes
Utilities & green energy
- Sewer: Public Sewer
- Water: Public
Community & HOA
Community
- Subdivision: Lansdowne Farms 40's
HOA
- Has HOA: Yes
- HOA fee: $288 semi-annually
Location
- Region: Canal Winchester
Financial & listing details
- Price per square foot: $184/sqft
- Date on market: 8/31/2026
- Listing terms: VA Loan,FHA,Conventional
Estimated market value
Not available
Estimated sales range
Not available
Not available
Price history
| Date | Event | Price |
|---|---|---|
| 8/31/2026 | Listed for sale | $443,482$184/sqft |
Source:  Columbus and Central Ohio Regional MLS #226033054 Report a problem Columbus and Central Ohio Regional MLS #226033054 Report a problem | ||
| 8/28/2026 | Listing removed | $443,482$184/sqft |
Source:  DR Horton Report a problem DR Horton Report a problem | ||
| 8/26/2026 | Listed for sale | $443,482$184/sqft |
Source: DR Horton Report a problem | ||
Public tax history
Tax history is unavailable.
Monthly payment
Est. payment
Payment breakdown
Explore the cost of this home by adjusting the details. Changes won't be saved.Climate risks
Neighborhood: Shannon Green
- $403,7593 bd3 ba1.6k sqft5873 Scarlet Birch Dr, Canal Winchester, OH 43110Pending

- $409,3924 bd3 ba1.7k sqft5927 Scarlet Birch Dr, Canal Winchester, OH 43110New Construction

- $364,4753 bd2 ba1.2k sqft4312 Sycamore Oak Ave, Canal Winchester, OH 43110Sold

- $405,7654 bd3 ba2k sqft4269 Sycamore Oak Ave, Canal Winchester, OH 43110Sold
Similar homes
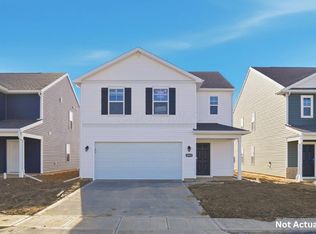
- $420,5444 bd3 ba1.9k sqft4231 Water Avenue Dr, Canal Winchester, OH 43110New Construction
 Columbus and Central Ohio Regional MLS
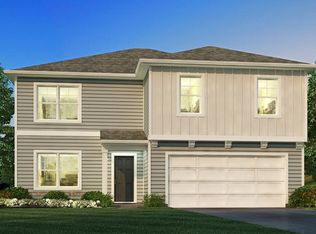
 - from $451,9905 bd3 ba2.6k sqftHenley Plan, Lansdowne Farms, Canal Winchester, OH 43110New Construction
 DR Horton
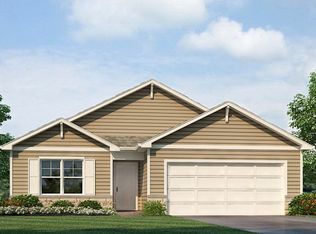
 - from $405,9903 bd2 ba1.5k sqftHarmony Plan, Lansdowne Farms, Canal Winchester, OH 43110New Construction
 DR Horton
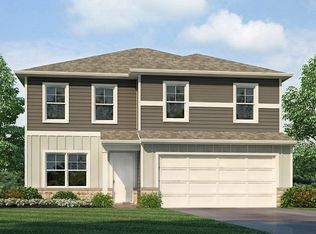
 - from $433,9903 bd3 ba2.1k sqftPendleton Plan, Lansdowne Farms, Canal Winchester, OH 43110New Construction
 DR Horton
 - $475,0004 bd3 ba2.4k sqft119 Highland Ridge Dr, Pickerington, OH 43147For SaleMLS ID #226030311, Jennifer Calland, Keller Williams Capital Ptnrs. Columbus and Central Ohio Regional MLS
- $424,6854 bd3 ba2k sqft6204 Encosta Way, Galloway, OH 43119New ConstructionColumbus and Central Ohio Regional MLS
- $284,9903 bd3 ba1.7k sqft5600 Village Channel Dr, Canal Winches, OH 43110New ConstructionMLS ID #226018098, Sumeet Pahouja, New Home Star, LLC. Columbus and Central Ohio Regional MLS
- $389,9974 bd4 ba2.2k sqft167 Instone Dr, Reynoldsburg, OH 43068For SaleMLS ID #226029376, Chandra K Rijal, Howard Hanna Real Estate Svcs. Columbus and Central Ohio Regional MLS
