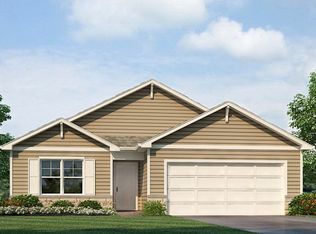
Come see why the Cabral floor plan at Lansdowne Farms in Canal Winchester, OH is the perfect home for modern living. This two-story home features 3 bedrooms and 2.5 baths, designed with an emphasis on open-concept living.
Pending
$403,759
5873 Scarlet Birch Dr, Canal Winchester, OH 43110
3beds
1,657sqft
Single Family Residence
Built in 2026
-- sqft lot
$-- Zestimate®
$244/sqft
$-- HOA
What's special
Open-concept living
- 32 days |
- 57 |
- 0 |
Zillow last checked:
Listing updated:
Listed by:
Alan J RafiyQ 614-706-6722,
D.R. Horton Realty of Ohio, In
Source: Columbus and Central Ohio Regional MLS ,MLS#: 226027458
Facts & features
Interior
Bedrooms & bathrooms
- Bedrooms: 3
- Bathrooms: 3
- Full bathrooms: 2
- 1/2 bathrooms: 1
Heating
- Forced Air
Features
- Windows: Insulated Windows
- Common walls with other units/homes: No Common Walls
Interior area
- Total structure area: 1,657
- Total interior livable area: 1,657 sqft
Property
Parking
- Total spaces: 2
- Parking features: Attached
- Garage spaces: 2
Features
- Levels: Two
Details
- Parcel number: 43032779000
Construction
Type & style
- Home type: SingleFamily
- Architectural style: Traditional,Modern
- Property subtype: Single Family Residence
Materials
- Foundation: Slab
Condition
- New construction: Yes
- Year built: 2026
Utilities & green energy
- Sewer: Public Sewer
- Water: Public
Community & HOA
Community
- Subdivision: Lansdowne Farms 40's
HOA
- Has HOA: Yes
Location
- Region: Canal Winchester
Financial & listing details
- Price per square foot: $244/sqft
- Date on market: 7/22/2026
- Listing terms: VA Loan,FHA,Conventional
Estimated market value
Not available
Estimated sales range
Not available
Not available
Price history
| Date | Event | Price |
|---|---|---|
| 8/7/2026 | Pending sale | $403,759$244/sqft |
Source:  Columbus and Central Ohio Regional MLS #226027458 Report a problem Columbus and Central Ohio Regional MLS #226027458 Report a problem | ||
| 7/22/2026 | Listed for sale | $403,759$244/sqft |
Source:  DR Horton Report a problem DR Horton Report a problem | ||
Public tax history
Tax history is unavailable.
Monthly payment
Est. payment
Payment breakdown
Explore the cost of this home by adjusting the details. Changes won't be saved.Climate risks
Neighborhood: Shannon Green
Nearby schools
GreatSchools rating
- 3/10Liberty Elementary SchoolGrades: PK-5Distance: 2 mi
- 3/10Yorktown Middle SchoolGrades: 6-8Distance: 3.8 mi
- 2/10Independence High SchoolGrades: 9-12Distance: 2.2 mi
- $409,3924 bd3 ba1.7k sqft5927 Scarlet Birch Dr, Canal Winchester, OH 43110New Construction

- $364,4753 bd2 ba1.2k sqft4312 Sycamore Oak Ave, Canal Winchester, OH 43110Sold

- $405,7654 bd3 ba2k sqft4269 Sycamore Oak Ave, Canal Winchester, OH 43110Sold
- $442,1705 bd3 ba2.4k sqft4249 Water Avenue Dr, Canal Winchester, OH 43110New Construction
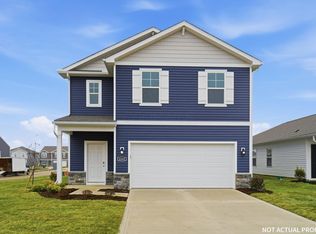
- $390,0003 bd3 ba1.6k sqft5923 Pitch Pine Dr, Canal Winchester, OH 43110Sold
- $395,7774 bd3 ba1.7k sqft5928 Pitch Pine Dr, Canal Winchester, OH 43110Sold
- $29,0004 bd1 ba1.2k sqft4001 Brice Rd, Canal Winchester, OH 43110Sold
- $398,2624 bd3 ba1.7k sqft5933 Ebony Oak Dr, Canal Winchester, OH 43110Sold
A local agent can set up tours, give advice and negotiate with sellers.
A local lender can help you make sure your offer is ready when you are.
Similar homes
- $421,3394 bd3 ba1.9k sqft5899 Scarlet Birch Dr, Canal Winchester, OH 43110New Construction
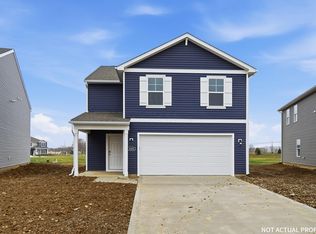
 Columbus and Central Ohio Regional MLS
 - from $414,9904 bd3 ba1.9k sqftPine Plan, The Groves at Lansdowne Farms, Canal Winchester, OH 43110New Construction
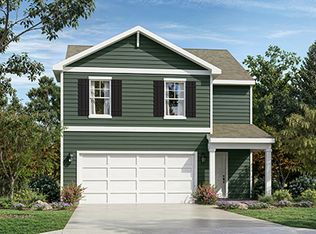 DR Horton
 - from $416,9903 bd3 ba1.8k sqftSienna Plan, Lansdowne Farms, Canal Winchester, OH 43110New Construction
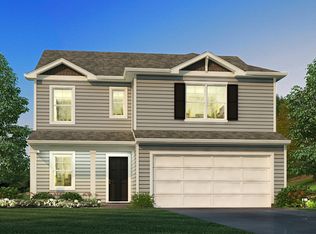 DR Horton
 - from $405,9903 bd2 ba1.5k sqftHarmony Plan, Lansdowne Farms, Canal Winchester, OH 43110New Construction
 DR Horton
 - from $422,9904 bd2 ba1.7k sqftChatham Plan, Lansdowne Farms, Canal Winchester, OH 43110New ConstructionDR Horton
- from $399,9903 bd3 ba1.6k sqftCabral Plan, The Groves at Lansdowne Farms, Canal Winchester, OH 43110New ConstructionDR Horton
- $374,9004 bd3 ba2.3k sqft5387 Shannon Square Dr, Canal Winchester, OH 43110For SaleMLS ID #226020103, Nakia McCullough, Keller Williams Consultants. Columbus and Central Ohio Regional MLS
- $329,9003 bd3 ba1.8k sqft3949 Winding Path Dr, Canal Winchester, OH 43110For SaleMLS ID #226028537, Kendra Hall, Move Real Estate. Columbus and Central Ohio Regional MLS
- from $406,9903 bd3 ba1.8k sqftSienna Plan, Orchard Lakes, Canal Winchester, OH 43110New ConstructionDR Horton
- $399,9004 bd3 ba2.1k sqft4949 Sanford Grove Pl, Canal Winchester, OH 43110For SaleMLS ID #226014095, Stefphanie Galloway, Coldwell Banker Realty. Columbus and Central Ohio Regional MLS
- from $396,9903 bd2 ba1.5k sqftHarmony Plan, Orchard Lakes, Canal Winchester, OH 43110New ConstructionDR Horton
- from $376,9902 bd2 ba1.1k sqftAdair Plan, The Groves at Lansdowne Farms, Canal Winchester, OH 43110New ConstructionDR Horton
- $385,0003 bd3 ba2.2k sqft4872 Amber Crossing Dr, Columbus, OH 43232For SaleMLS ID #226025771, Rhiannon M Ferrari, EXP Realty, LLC. Columbus and Central Ohio Regional MLS
- $388,0004 bd2 ba1.8k sqft5880 Annaberg Dr, Columbus, OH 43232For SaleMLS ID #226018414, Lara M Lewie, Mainstream Realty Pros. Columbus and Central Ohio Regional MLS
- $369,0004 bd2 ba1.8k sqft3040 Wyntree Dr, Columbus, OH 43232For SaleMLS ID #226017588, Hasina Nelson, Keller Williams Greater Cols. Columbus and Central Ohio Regional MLS
- $384,5004 bd3 ba1.9k sqft8521 Erie Loop #52, Canal Winchester, OH 43110For SaleMLS ID #226028634, Megan L Bell, Real of Ohio. Columbus and Central Ohio Regional MLS
- from $363,9903 bd2 ba1.3k sqftAshton Plan, Edgewood Farms, Canal Winchester, OH 43110New ConstructionArbor Homes
- $340,0003 bd2 ba1.6k sqft3057 Lamptonridge Dr, Columbus, OH 43232For SaleMLS ID #226017521, Craig Buehler, Coldwell Banker Realty. Columbus and Central Ohio Regional MLS
- $399,9003 bd3 ba2.1k sqft1510 Hansberry Dr, Lithopolis, OH 43136For SaleMLS ID #226022847, Geraldine F Waterman, e-Merge Real Estate. Columbus and Central Ohio Regional MLS
- $429,8883 bd2 ba1.6k sqft433 Sandburg Dr, Lithopolis, OH 43136For SaleMLS ID #226023201, Connie L Hall, Rock House Realty LLC. Columbus and Central Ohio Regional MLS
