Skip main navigation
Sold for $840,000
  • $840,000

    5921 Stratton Pl, Blacklick, OH 43004

    3beds
    3,134sqft
    Single Family Residence
    Built in 2022
    7,405 Square Feet Lot
    $843,400 Zestimate®
    $268/sqft
    $4,230 Estimated rent

    Home value

    $843,400

    $801,000 - $894,000

    $4,230/mo

    Zestimate® history
    Loading
    Loading...

    Owner options

    List your home for rent

    $4,230/mo

    Rent Zestimate®

    Find your next renter with Zillow Rental Manager. Plus, with online applications, you can quickly screen prospective tenants – for free.

    Learn more

    $4,230/mo

    Rent Zestimate®

    Refinance and save

    $5,842/mo

    Est. payment

    Refinancing to a lower rate could help reduce your monthly payments and save thousands over the life of the loan.

    See today's rates

    $5,842/mo

    Est. payment

    Explore your selling options

    Work with a Zillow partner agent

    Leverage their expertise and Zillow's premium Showcase listings to get your home seen by more buyers.

    Get started

    List with your own agent

    Get your home in front of millions of buyers by listing it on Zillow.

    Learn how to do it

    Sell it yourself

    Take full control of how buyers see your home on Zillow by listing For Sale by Owner (FSBO).

    List your home

    What's special

    Direct-vent gas fireplaceVast family roomFully finished lower levelScreened porchUpgraded paver patioLuxurious primary suiteWelcoming front porch
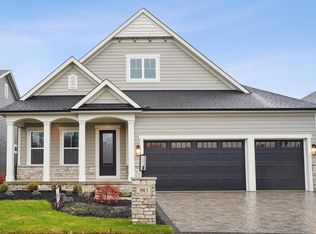
    Nestled in Romanelli & Hughes sought-after Briarfield community, this stunning ranch-style patio home offers a perfect blend of elegance and everyday comfort. Features include gourmet kitchen, serene owner's retreat, and generous living areas upstairs and down make this home terrific for entertaining, relaxation, and luxury living - custom built in 2022 and thoughtfully designed and finished for modern living! Inviting curb appeal begins with a welcoming front porch. Upon entry double doors lead to the private den with built-ins. The Great Room boasts a dramatic 12′ box tray ceiling and a direct-vent gas fireplace anchored by an elegant hearth. An expansive kitchen with center island, coffee bar, a sizeable walk-in pantry, and sleek Bosch appliances adjoins the dining area perfect for entertaining. The screened porch extends indoor living outdoors, ideal for morning coffee or evening relaxation. The porch leads to an upgraded paver patio with seating wall surrounded by professional landscaping. A luxurious primary suite on the main level features a spa-like oversized shower and expansive custom walk-in closet; the tray-ceiling design adds a touch of elegance and architectural interest. The second bedroom on the main level is perfect for guests. Fully finished lower level features a vast family room, third bedroom, full bath, and built-in wet bar area - ideal for hosting. The egress window ensures safety and adds natural light to the bedroom. The mechanical room has abundant storage and room to expand finished living area if desired. From the moment you arrive, the striking curb appeal, architectural detailing, and flow of light and space strike a chord and you will appreciated the upgraded finishes including custom blinds, closet systems, electric car charger and garage organization system. The HOA takes care of the maintenance along with integrated irrigation system and professionally maintained grounds so all you have to do is enjoy your beautiful new home!

    Zillow last checked:

    Listing updated:

    Listed by:

    Krystin A Macaluso 614-582-9082,

    Coldwell Banker Realty,

    Philip A Macaluso 614-778-4028,

    Coldwell Banker Realty

    Bought with:

    Mark H Sotherden, 2019004646

    EMC Realty LLC

    Source: Columbus and Central Ohio Regional MLS ,MLS#: 225026538MLS Logo

    Facts & features

    Interior

    Bedrooms & bathrooms
    • Bedrooms: 3
    • Bathrooms: 3
    • Full bathrooms: 3
    • Main level bedrooms: 2
    Heating
    • Forced Air
    Cooling
    • Central Air
    Appliances
    • Included: Dishwasher, Gas Range, Gas Water Heater, Microwave, Refrigerator
    • Laundry: Electric Dryer Hookup
    Features
    • Flooring: Wood, Carpet, Ceramic/Porcelain
    • Windows: Insulated Windows
    • Basement: Full
    • Number of fireplaces: 1
    • Fireplace features: One, Direct Vent, Gas Log
    • Common walls with other units/homes: No Common Walls
    Interior area
    • Total structure area: 3,134
    • Total interior livable area: 3,134 sqft

    Property

    Parking
    • Total spaces: 2
    • Parking features: Garage Door Opener, Attached
    • Attached garage spaces: 2
    Features
    • Levels: One
    • Patio & porch: Patio
    Lot
    • Size: 7,405 Square Feet
    Details
    • Parcel number: 170004996
    • Special conditions: Standard
    • Other equipment: Irrigation Equipment

    Construction

    Type & style
    • Home type: SingleFamily
    • Architectural style: Ranch
    • Property subtype: Single Family Residence
    Condition
    • New construction: No
    • Year built: 2022

    Utilities & green energy

    • Sewer: Public Sewer
    • Water: Public

    Community & HOA

    Community
    • Subdivision: Briarfield
    HOA
    • Has HOA: Yes
    • Amenities included: Sidewalk
    • Services included: Maintenance Grounds, Snow Removal
    • HOA fee: $350 monthly
    Location
    • Region: Blacklick

    Financial & listing details

    • Price per square foot: $268/sqft
    • Annual tax amount: $14,113
    • Date on market: 7/17/2025

    Price history

    DateEventPrice
    12/10/2025Sold$840,000-4%$268/sqft
    Source: Columbus and Central Ohio Regional MLS #225026538 Report a problem
    11/10/2025Contingent$874,999$279/sqft
    Source: Columbus and Central Ohio Regional MLS #225026538 Report a problem
    10/20/2025Price change$874,999-2.8%$279/sqft
    Source: Columbus and Central Ohio Regional MLS #225026538 Report a problem
    7/17/2025Listed for sale$899,900+3.5%$287/sqft
    Source: Columbus and Central Ohio Regional MLS #225026538 Report a problem
    6/30/2023Sold$869,500+2.9%$277/sqft
    Source: Columbus and Central Ohio Regional MLS #223012566 Report a problem
    5/15/2023Pending sale$845,000$270/sqft
    Source: Cutler Real Estate #223012566 Report a problem
    5/14/2023Contingent$845,000$270/sqft
    Source: Columbus and Central Ohio Regional MLS #223012566 Report a problem
    5/3/2023Listed for sale$845,000$270/sqft
    Source: Columbus and Central Ohio Regional MLS #223012566 Report a problem

    Public tax history

    Tax history is unavailable.

    Neighborhood: 43004

    Nearby schools

    GreatSchools rating
    Get a cash offer in 3 minutes
    Find out how much your home could sell for in as little as 3 minutes with a no-obligation cash offer.
    Estimated market value
    $843,400
    Get a cash offer in 3 minutes
    Find out how much your home could sell for in as little as 3 minutes with a no-obligation cash offer.
    Estimated market value
    $843,400