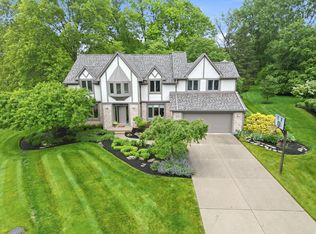
PRICED BELOW BUILDERS' DUPLICATION COSTS AND SELLERS INVESTMENT! Presenting the most sophisticated, turn-key, low-maintenance living in this stunning, custom home; a result of a collaboration between Romanelli and Hughes and Nth Degree, perfectly situated with over $50k in additional heavy rear landscaping to create a private tree-lined sanctuary off the oversized rear screened porch complete with gas stone fireplace. Curated with designer enhancements throughout, this exceptional residence combines elegance, comfort, and functionality in every space. The open floorplan includes a 12' beamed ceiling in the Great Rm & detailed tray ceilings in the Foyer, Dining and Owner's Suite. 10' ceilings and 8' doors are throughout the first floor. The Primary Bath has an extra-large, zero entry shower. High end, custom finishes include loads of custom trim, built-in's, crown molding, custom tile Baths, premium lighting and carpet, along with extended cabinetry! The Kitchen features a large chef's Pantry and Bosch SS appliances. The Owner's Suite, directly connected to the Laundry, offers a dramatic, custom walk -in closet! A private Office/Flex Space or additional Bed Rm suite completes the first floor. The 2nd Fl features a Bed Rm, Bath, and Den/ Flex Space or additional Bed Rm with a 15' wall of custom built-ins. There is also a temperature-controlled storage room on this level. Many oversized walk-in Closets and an oversized heated Garage with EV charging station provide additional storage. Low maintenance Briarfield homes include grass cutting, irrigation, and snow removal, and are conveniently located to New Albany, the airport, Easton, and downtown!
For sale
Price cut: $37K (9/11)
$999,900
5983 Stratton Pl, Blacklick, OH 43004
4beds
3,165sqft
Single Family Residence
Built in 2024
6,969 Square Feet Lot
$-- Zestimate®
$316/sqft
$375/mo HOA
What's special
Open floorplanCustom tile bathsDesigner enhancements throughoutPremium lighting and carpetHigh end custom finishesMany oversized walk-in closetsExtended cabinetry
- 165 days
- 729
- 22
Zillow last checked:
Listing updated:
Listed by:
Jeff Ramm 614-332-1563,
Coldwell Banker Realty
Source: Columbus and Central Ohio Regional MLS ,MLS#: 226011897
Facts & features
Interior
Bedrooms & bathrooms
- Bedrooms: 4
- Bathrooms: 4
- Full bathrooms: 3
- 1/2 bathrooms: 1
- Main level bedrooms: 2
Heating
- Forced Air
Cooling
- Central Air
Appliances
- Included: Dishwasher, Gas Range, Humidifier, Microwave, Refrigerator
- Laundry: Electric Dryer Hookup
Features
- Flooring: Wood, Carpet, Ceramic/Porcelain
- Windows: Insulated Windows
- Number of fireplaces: 2
- Fireplace features: Two, Direct Vent, Gas Log
- Common walls with other units/homes: No Common Walls
Interior area
- Total structure area: 3,165
- Total interior livable area: 3,165 sqft
Property
Parking
- Total spaces: 2
- Parking features: Garage Door Opener, Heated Garage, Attached
- Garage spaces: 2
Features
- Levels: One and One Half
- Patio & porch: Patio
Lot
- Size: 6,969 Square Feet
Details
- Parcel number: 170004991
- Special conditions: Standard
- Other equipment: Irrigation Equipment
Construction
Type & style
- Home type: SingleFamily
- Architectural style: Ranch
- Property subtype: Single Family Residence
Condition
- New construction: No
- Year built: 2024
Utilities & green energy
- Sewer: Public Sewer
- Water: Public
Community & HOA
Community
- Security: Security System
- Subdivision: Briarfield
HOA
- Has HOA: Yes
- Amenities included: Sidewalk
- Services included: Maintenance Grounds, Snow Removal
- HOA fee: $375 monthly
Location
- Region: Blacklick
Financial & listing details
- Price per square foot: $316/sqft
- Annual tax amount: $16,379
- Date on market: 4/22/2026
Estimated market value
Not available
Estimated sales range
Not available
Not available
Price history
| Date | Event | Price |
|---|---|---|
| 9/11/2026 | Price change | $999,900-3.6%$316/sqft |
Source:  Columbus and Central Ohio Regional MLS #226011897 Report a problem Columbus and Central Ohio Regional MLS #226011897 Report a problem | ||
| 8/21/2026 | Price change | $1,036,900-0.1%$328/sqft |
Source: Columbus and Central Ohio Regional MLS #226011897 Report a problem | ||
| 8/7/2026 | Price change | $1,037,900-0.1%$328/sqft |
Source: Columbus and Central Ohio Regional MLS #226011897 Report a problem | ||
| 7/31/2026 | Price change | $1,038,900-0.1%$328/sqft |
Source: Columbus and Central Ohio Regional MLS #226011897 Report a problem | ||
| 7/12/2026 | Price change | $1,039,900-0.5%$329/sqft |
Source: Columbus and Central Ohio Regional MLS #226011897 Report a problem | ||
| 6/26/2026 | Price change | $1,044,900-0.5%$330/sqft |
Source: Columbus and Central Ohio Regional MLS #226011897 Report a problem | ||
| 4/22/2026 | Listed for sale | $1,049,900+10.8%$332/sqft |
Source: Columbus and Central Ohio Regional MLS #226011897 Report a problem | ||
| 10/11/2024 | Sold | $947,530$299/sqft |
Source: Columbus and Central Ohio Regional MLS #224037582 Report a problem | ||
Public tax history
Tax history is unavailable.
Monthly payment
Est. payment
Payment breakdown
Explore the cost of this home by adjusting the details. Changes won't be saved.Climate risks
Neighborhood: 43004
Similar homes
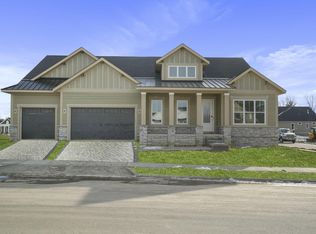
- $1,010,0003 bd3 ba3k sqft5901 Stratton Pl, Blacklick, OH 43004New Construction
 Columbus and Central Ohio Regional MLS
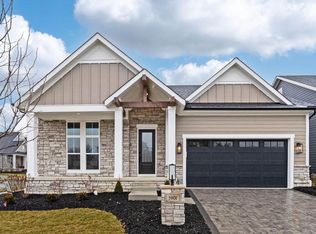
 - $749,8004 bd4 ba3k sqft1818 Unbridled Way, Blacklick, OH 43004For Sale
 MLS ID #226029087, Brian J Thompson, Howard Hanna Real Estate Svcs. Columbus and Central Ohio Regional MLS
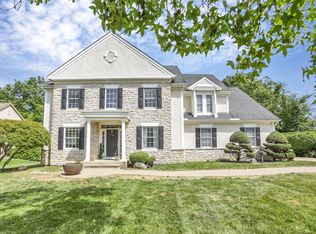
 - $849,8004 bd5 ba4.1k sqft7097 Pleasant Colony Cir, Blacklick, OH 43004For Sale
 MLS ID #226020539, Mark E Schuster, Savage Real Estate. Columbus and Central Ohio Regional MLS
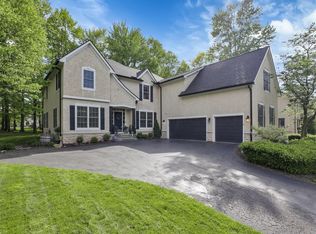
 - $594,0004 bd3 ba3.3k sqft1423 Windrush Cir, Blacklick, OH 43004For Sale
 MLS ID #226020135, Benjamin Thomas Hemmert, Howard Hanna Real Estate Svcs. Columbus and Central Ohio Regional MLS
 - $799,0004 bd5 ba3.8k sqft8588 Paddock Trl, Blacklick, OH 43004For SaleMLS ID #226034717, Jane Kessler-Lennox, New Albany Realty, LTD. Columbus and Central Ohio Regional MLS
- $1,249,0004 bd5 ba4.2k sqft1835 Dixon Rd, Blacklick, OH 43004For SaleMLS ID #226025338, Keri R Price, KW Classic Properties Realty. Columbus and Central Ohio Regional MLS
- $995,0004 bd4 ba2.6k sqft642 S 9th St, Columbus, OH 43206For SaleMLS ID #226024803, Karen B Page, Howard Hanna Real Estate Svcs. Columbus and Central Ohio Regional MLS
- $1,075,0004 bd4 ba3.7k sqft277 Robin Pl, Canal Winchester, OH 43110For SaleMLS ID #226027976, Megan L Bell, Real of Ohio. Columbus and Central Ohio Regional MLS
- $924,9004 bd4 ba2.7k sqft954 W 1st Ave, Grandview Heights, OH 43212For SaleMLS ID #226032036, Roger E Willcut, Keller Williams Consultants. Columbus and Central Ohio Regional MLS
- $899,0004 bd4 ba4.2k sqft5692 Sedgewick Ln, Galena, OH 43021For SaleMLS ID #226028471, James S Sulayman, Sorrell & Company, Inc.. Columbus and Central Ohio Regional MLS
- $1,195,0003 bd4 ba3.4k sqft4051 The Old Poste Rd, Columbus, OH 43221For SaleMLS ID #226024273, Kirsten Marihugh, NextHome Experience. Columbus and Central Ohio Regional MLS
- $665,0004 bd4 ba3k sqft764 Westbury Dr, Pickerington, OH 43147For SaleMLS ID #226034438, Kimberly A Kovacs, Coldwell Banker Realty. Columbus and Central Ohio Regional MLS
- $1,150,0003 bd3 ba3.8k sqft3472 Westbrook Pl, Lewis Center, OH 43035For SaleMLS ID #226030890, J. Gregory Hart, Hart Real Estate Agency LLC. Columbus and Central Ohio Regional MLS
- $899,0004 bd4 ba4k sqft4988 Galway Dr, Dublin, OH 43017For SaleMLS ID #226029458, Katherine Niccolini, Keller Williams Consultants. Columbus and Central Ohio Regional MLS
- $1,100,0003 bd3 ba2.5k sqft487 E Beck St, Columbus, OH 43206For SaleMLS ID #226030751, Mary K Sunderman, Keller Williams Capital Ptnrs. Columbus and Central Ohio Regional MLS
- $1,375,0006 bd4 ba4.4k sqft7698 N Goodrich Sq, New Albany, OH 43054For SaleMLS ID #226024352, Mara Ackermann, RE/MAX Consultant Group. Columbus and Central Ohio Regional MLS
- $998,5004 bd3 ba2.8k sqft6029 Victory Ln, Westerville, OH 43082For SaleMLS ID #226033893, Teresa A Powell, Real of Ohio . Columbus and Central Ohio Regional MLS
- $775,0004 bd4 ba2.8k sqft1430 Ashdowne Rd, Columbus, OH 43221For SaleMLS ID #226026413, Sandra Binning, Coldwell Banker Realty. Columbus and Central Ohio Regional MLS
- $749,9004 bd4 ba3.5k sqft5831 Willow Bend Ln, Westerville, OH 43082For SaleMLS ID #226033089, Joshua Nungesser, Keller Williams Greater Cols. Columbus and Central Ohio Regional MLS
- $949,9005 bd5 ba3.9k sqft5843 Piatt Rd, Lewis Center, OH 43035For SaleMLS ID #226017155, Laurie Elsass, Keller Williams Capital Ptnrs. Columbus and Central Ohio Regional MLS
