Gorgeous Builders model in the exclusive Briarfield community. Featured in this home is a beautiful new floorplan with an expansive open Kitchen / Great Rm concept which includes a cathedral beamed ceiling and built-in bar area. Detailed 10' tray ceilings with crown molding in the Foyer area and Owner's Suite are sure to impress and 8' doors are throughout the first floor. The Primary Bath has a large, zero entry shower. High end, custom finishes include lots of trim, built-in's, crown molding, custom tile Baths, designer lighting and extended cabinetry! The Kitchen features a large, windowed chef's Pantry and Bosch SS appliances. The Owner's Suite offers a very generous walk -in closet space. There is large Flex Suite which could be a Bed Rm, Den, or private Office on the main floor. There is also a large partially finished Lower Level including a 3rd Bed Rm with egress window, full Bath, Family Rm, Fitness Rm and loads of storage! There is a generous covered private outdoor living space! Don't miss this very special home and community so close to everything including New Albany, the airport, Easton, and downtown!
Pending
$1,019,000
5986 Stratton Pl, Blacklick, OH 43004
3beds
3,515sqft
Single Family Residence
Built in 2025
7,840 Square Feet Lot
$-- Zestimate®
$290/sqft
$375/mo HOA
What's special
Built-in bar areaCathedral beamed ceiling
- 325 days
- 11
- 0
Zillow last checked:
Listing updated:
Listed by:
Jeff Ramm 614-332-1563,
Coldwell Banker Realty
Source: Columbus and Central Ohio Regional MLS ,MLS#: 225041155
Facts & features
Interior
Bedrooms & bathrooms
- Bedrooms: 3
- Bathrooms: 3
- Full bathrooms: 3
- Main level bedrooms: 2
Heating
- Forced Air
Cooling
- Central Air
Appliances
- Included: Dishwasher, Gas Range, Gas Water Heater, Microwave, Refrigerator
- Laundry: Electric Dryer Hookup
Features
- Flooring: Wood, Carpet, Ceramic/Porcelain
- Windows: Insulated Windows
- Basement: Egress Window(s),Full
- Number of fireplaces: 1
- Fireplace features: One, Gas Log
- Common walls with other units/homes: No Common Walls
Interior area
- Total structure area: 3,515
- Total interior livable area: 3,515 sqft
Property
Parking
- Total spaces: 2
- Parking features: Attached
- Garage spaces: 2
Features
- Levels: One
- Patio & porch: Patio
Lot
- Size: 7,840 Square Feet
Details
- Parcel number: 170004979
- Special conditions: Standard
- Other equipment: Irrigation Equipment
Construction
Type & style
- Home type: SingleFamily
- Architectural style: Ranch
- Property subtype: Single Family Residence
Condition
- New construction: Yes
- Year built: 2025
Utilities & green energy
- Sewer: Public Sewer
- Water: Public
Community & HOA
Community
- Subdivision: Briarfield
HOA
- Has HOA: Yes
- Amenities included: Sidewalk
- Services included: Maintenance Grounds, Snow Removal
- HOA fee: $375 monthly
Location
- Region: Blacklick
Financial & listing details
- Price per square foot: $290/sqft
- Annual tax amount: $4,118
- Date on market: 9/11/2026
Estimated market value
Not available
Estimated sales range
Not available
Not available
Price history
| Date | Event | Price |
|---|---|---|
| 9/11/2026 | Pending sale | $1,019,000-0.1%$290/sqft |
Source:  Columbus and Central Ohio Regional MLS #225041155 Report a problem Columbus and Central Ohio Regional MLS #225041155 Report a problem | ||
| 7/2/2026 | Listing removed | $1,020,000$290/sqft |
Source: Romanelli & Hughes Report a problem | ||
| 5/21/2026 | Listed for sale | $1,020,000+0.1%$290/sqft |
Source: Romanelli & Hughes Report a problem | ||
| 2/12/2026 | Listing removed | $1,019,000$290/sqft |
Source: Columbus and Central Ohio Regional MLS #225041155 Report a problem | ||
| 10/30/2025 | Listed for sale | $1,019,000$290/sqft |
Source: Columbus and Central Ohio Regional MLS #225041155 Report a problem | ||
Public tax history
Tax history is unavailable.
Monthly payment
Est. payment
Payment breakdown
Explore the cost of this home by adjusting the details. Changes won't be saved.Climate risks
Neighborhood: 43004
Similar homes
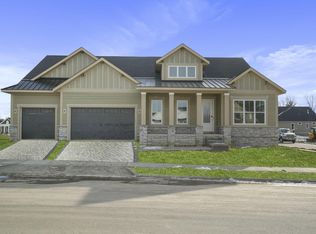
- from $1,010,0003 bd4 ba3k sqftBriarfield-Lot 37 Plan, Briarfield, Columbus, OH 43085New Construction
 Romanelli & Hughes
 - $999,0004 bd3 ba3.1k sqft1356 Woodland Run Way, New Albany, OH 43054New Construction
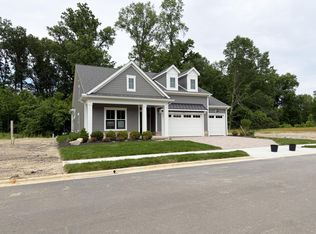
 MLS ID #226012048, Robb D Harpster, Century 21 Excellence Realty. Columbus and Central Ohio Regional MLS
 - $995,0003 bd3 ba3.3k sqft7515 Steeplechase Ln, New Albany, OH 43054New Construction
 MLS ID #226026469, Thomas B Eroshevich, RE/MAX Partners. Columbus and Central Ohio Regional MLS
 - $573,0004 bd3 ba2.6k sqft2674 Carmie Dr E, Blacklick, OH 43004For Sale
 MLS ID #226025441, Jeff Ramm, Coldwell Banker Realty. Columbus and Central Ohio Regional MLS
 - $574,9904 bd3 ba3.1k sqft98 Royalty Dr, Pataskala, OH 43062New ConstructionColumbus and Central Ohio Regional MLS
- $569,9904 bd3 ba2.9k sqft152 Imperial Rd, Pataskala, OH 43062New ConstructionColumbus and Central Ohio Regional MLS
- $799,9004 bd3 ba3.4k sqft8739 Cedar Brook St, Pickerington, OH 43147For SaleMLS ID #226031890, Steven M Cochern, Lotus Advisors. Columbus and Central Ohio Regional MLS
- $907,3304 bd4 ba3.6k sqft7821 Norman St NW, Pickerington, OH 43147New ConstructionMLS ID #226030008, Kristy D Waite, Red 1 Realty. Columbus and Central Ohio Regional MLS
- $939,9005 bd5 ba3.9k sqft5789 Benton Ln, Delaware, OH 43015For SaleMLS ID #226033665, Christina M Cameron, The Brokerage House . Columbus and Central Ohio Regional MLS
- $547,9904 bd3 ba2.4k sqft151 Imperial Rd, Pataskala, OH 43062New ConstructionColumbus and Central Ohio Regional MLS
- $557,4303 bd2 ba2k sqft408 Fannin Dr, Pataskala, OH 43062New ConstructionColumbus and Central Ohio Regional MLS
- $839,1753 bd3 ba2.4k sqft7861 Norman St NW, Pickerington, OH 43147New ConstructionMLS ID #226015876, Kristy D Waite, Red 1 Realty. Columbus and Central Ohio Regional MLS
- $799,9004 bd4 ba2.8k sqft2261 Woodstock Ave, Lewis Center, OH 43035For SaleMLS ID #226030328, Adam H Langley, CRT, Realtors. Columbus and Central Ohio Regional MLS
- $549,9004 bd4 ba3.1k sqft221 Fox Glen Dr E, Pickerington, OH 43147For SaleMLS ID #226033016, Susan Chapman, Keller Williams Greater Cols. Columbus and Central Ohio Regional MLS
- $585,0004 bd4 ba4k sqft13328 White Cross Dr NW, Pickerington, OH 43147For SaleMLS ID #226025994, Rebecca M Warnement, Coldwell Banker Realty. Columbus and Central Ohio Regional MLS
- $580,0003 bd3 ba2.5k sqft8734 Greenburst Ct, Sunbury, OH 43074For SaleMLS ID #226034940, Brian D Kemp, Keller Williams Capital Ptnrs. Columbus and Central Ohio Regional MLS
- $649,0004 bd4 ba3.4k sqft3173 Jergens Pl, Hilliard, OH 43026For SaleMLS ID #226032807, Ibrahim B Al-Hejazin, Signature Real Estate. Columbus and Central Ohio Regional MLS
- $919,9003 bd3 ba2.9k sqft6164 Garden Loop, Westerville, OH 43082New ConstructionMLS ID #226032944, Kimberly L Wingfield, Real of Ohio. Columbus and Central Ohio Regional MLS
- $754,5974 bd4 ba3.4k sqft75 Swan Valley Pl, Galena, OH 43021New ConstructionColumbus and Central Ohio Regional MLS
- $624,9004 bd3 ba4.1k sqft316 Sandhill Crane St, Pickerington, OH 43147For SaleMLS ID #226033609, Donald E Shaffer, Howard HannaRealEstateServices. Columbus and Central Ohio Regional MLS
