Skip main navigation
Sold for $599,900
Street View
  • $599,900

    5921 W Copper Mountain Dr, Spotsylvania, VA 22553

    6beds
    5,258sqft
    Single Family Residence
    Built in 2005
    10,865 Square Feet Lot
    $678,900 Zestimate®
    $114/sqft
    $3,927 Estimated rent

    Home value

    $678,900

    $645,000 - $713,000

    $3,927/mo

    Zestimate® history
    Loading
    Loading...

    Owner options

    List your home for rent

    $3,927/mo

    Rent Zestimate®

    Find your next renter with Zillow Rental Manager. Plus, with online applications, you can quickly screen prospective tenants – for free.

    Learn more

    $3,927/mo

    Rent Zestimate®

    Refinance and save

    $3,712/mo

    Est. payment

    Refinancing to a lower rate could help reduce your monthly payments and save thousands over the life of the loan.

    See today's rates

    $3,712/mo

    Est. payment

    Explore your selling options

    Work with a Zillow partner agent

    Leverage their expertise and Zillow's premium Showcase listings to get your home seen by more buyers.

    Get started

    List with your own agent

    Get your home in front of millions of buyers by listing it on Zillow.

    Learn how to do it

    Sell it yourself

    Take full control of how buyers see your home on Zillow by listing For Sale by Owner (FSBO).

    List your home

    What's special

    Seperate showerSunken family roomFlat cook topDinning roomExercise roomFresh paintedNew roofs
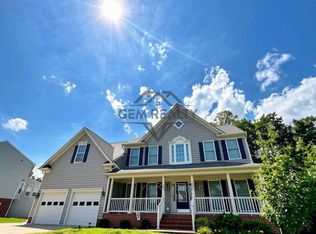
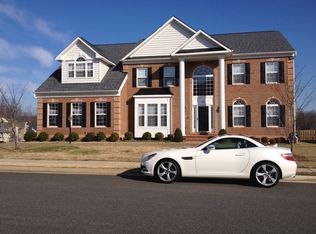
    Welcome to this immaculate brick front colonial house sit on a corner lot in this beautiful Breckenridge community . The whole house fresh painted, all new carpets. The house features :Two story foyer, formal living room and dinning room. Gourmet kitchen, double ovens, center island, granite CT, Sunken family room with stone F/P, and 4 feet bump up. Sun room add 220 sq ft perfect for large gathering. A private study can be a in home office on the main level. Open floor plan and hardwood cover all the main level floors. Upstairs :Huge Primary B/R with 3 side F/P setting area, 2 Walking closets, Main B/R w Jaccuzi, seperate shower and bath. other side of hallway had 3 bed rooms and full bath. Downstairs are upgrade 9 foot celling. Walk out basement with large recreation room, exercise room, and two more large size guest bed room, also add one full bath, one half bath. new carpets and fresh painted .The new updated items include as follow: New roofs 2022, HV/AC 2021, Water Heater 125 GL, Flat cook top 2022, total value$ 33,000.PRoperty sols AS IS

    Zillow last checked:

    Listing updated:

    Listed by:

    mary yu 571-489-9996,

    Profound Realty, Inc.

    Bought with:

    Dureshahwar Waqas, 0225232285

    Samson Properties

    Source: Bright MLS,MLS#: VASP2018722MLS Logo

    Facts & features

    Interior

    Bedrooms & bathrooms
    • Bedrooms: 6
    • Bathrooms: 5
    • Full bathrooms: 3
    • 1/2 bathrooms: 2
    • Main level bathrooms: 1
    Rooms
    • Room types: Living Room, Dining Room, Primary Bedroom, Sitting Room, Bedroom 4, Bedroom 5, Kitchen, Family Room, Foyer, Study, Sun/Florida Room, Exercise Room, Great Room, Laundry, Bedroom 6, Bathroom 2, Bathroom 3
    Basement
    • Area: 1756
    Heating
    • Central, Heat Pump, Zoned, Natural Gas
    Cooling
    • Ceiling Fan(s), Central Air, Zoned, Electric
    Appliances
    • Included: Water Heater, Gas Water Heater
    • Laundry: Main Level, Laundry Room
    Features
    • 2 Story Ceilings, 9'+ Ceilings, Cathedral Ceiling(s), Dry Wall, Tray Ceiling(s), Vaulted Ceiling(s)
    • Flooring: Carpet, Ceramic Tile, Hardwood, Luxury Vinyl, Rough-In
    • Basement: Connecting Stairway,Partial,Finished,Heated,Interior Entry,Exterior Entry,Improved,Walk-Out Access,Windows,Workshop
    • Has fireplace: No
    Interior area
    • Total structure area: 5,258
    • Total interior livable area: 5,258 sqft
    • Finished area above ground: 3,502
    • Finished area below ground: 1,756

    Property

    Parking
    • Total spaces: 2
    • Parking features: Garage Faces Side, Attached
    • Attached garage spaces: 2
    Accessibility
    • Accessibility features: Accessible Entrance
    Features
    • Levels: Three
    • Stories: 3
    • Pool features: Community
    Lot
    • Size: 10,865 Square Feet
    Details
    • Additional structures: Above Grade, Below Grade
    • Parcel number: 34F350
    • Zoning: P2
    • Special conditions: Standard

    Construction

    Type & style
    • Home type: SingleFamily
    • Architectural style: Colonial
    • Property subtype: Single Family Residence
    Materials
    • Brick Front
    • Foundation: Concrete Perimeter
    • Roof: Asphalt
    Condition
    • Excellent,Very Good
    • New construction: No
    • Year built: 2005
    Details
    • Builder model: REMBRANDT ELEVATION 5
    • Builder name: CARUSO HOMES

    Utilities & green energy

    • Sewer: Public Sewer
    • Water: Public

    Community & HOA

    Community
    • Subdivision: Breckenridge
    HOA
    • Has HOA: Yes
    • HOA fee: $208 quarterly
    Location
    • Region: Spotsylvania

    Financial & listing details

    • Price per square foot: $114/sqft
    • Tax assessed value: $499,700
    • Annual tax amount: $3,686
    • Date on market: 7/7/2023
    • Listing agreement: Exclusive Right To Sell
    • Listing terms: Conventional,Cash,FHA,VA Loan
    • Ownership: Fee Simple

    Price history

    DateEventPrice
    11/30/2023Sold$599,900$114/sqft
    Source: Bright MLS #VASP2018722 Report a problem
    10/24/2023Contingent$599,900$114/sqft
    Source: Bright MLS #VASP2018722 Report a problem
    10/22/2023Listed for sale$599,9000%$114/sqft
    Source: Bright MLS #VASP2018722 Report a problem
    10/3/2023Listing removed--
    Source: CAAR #VASP2018722 Report a problem
    8/31/2023Price change$599,999-4.6%$114/sqft
    Source: Bright MLS #VASP2018722 Report a problem
    7/19/2023Price change$629,000-3.1%$120/sqft
    Source: Bright MLS #VASP2018722 Report a problem
    7/7/2023Listed for sale$649,000+7.4%$123/sqft
    Source: Bright MLS #VASP2018722 Report a problem
    11/23/2005Sold$604,274$115/sqft
    Source: Public Record Report a problem

    Public tax history

    YearProperty taxesTax assessment
    2025$4,388 $597,600
    2024$4,388 +86.2%$597,600 +19.6%
    2023$2,356 -36.1%$499,700
    2022$3,686 +5.2%$499,700 +15.4%
    2021$3,504 $432,900
    2020$3,504 -1.8%$432,900 +2.9%
    2019$3,567 +1.7%$420,900
    2018$3,506 +1.2%$420,900 +3.3%
    2017$3,465 $407,600
    2016-- $407,600 +4.6%
    2015-- $389,800
    2014-- $389,800 +5.2%
    2013-- $370,500
    2012-- $370,500
    Find assessor info on the county website

    Neighborhood: 22553

    Nearby schools

    GreatSchools rating
    Schools provided by the listing agent
    • Elementary: Courthouse Road
    • Middle: Spotsylvania
    • High: Courtland
    • District: Spotsylvania County Public Schools

    Source: Bright MLS. This data may not be complete. We recommend contacting the local school district to confirm school assignments for this home.

    Get a cash offer in 3 minutes
    Find out how much your home could sell for in as little as 3 minutes with a no-obligation cash offer.
    Estimated market value
    $678,900
    Get a cash offer in 3 minutes
    Find out how much your home could sell for in as little as 3 minutes with a no-obligation cash offer.
    Estimated market value
    $678,900