Skip main navigation
Closed
Street View
  • $730,000

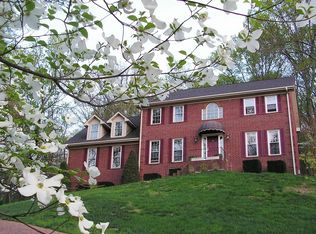
    5921 Woodland Hills Dr, Nashville, TN 37211

    4beds
    3,028sqft
    Single Family Residence, Residential
    Built in 1986
    0.78 Acres Lot
    $742,700 Zestimate®
    $241/sqft
    $3,456 Estimated rent

    Home value

    $742,700

    $691,000 - $795,000

    $3,456/mo

    Zestimate® history
    Loading
    Loading...

    Owner options

    List your home for rent

    $3,456/mo

    Rent Zestimate®

    Find your next renter with Zillow Rental Manager. Plus, with online applications, you can quickly screen prospective tenants – for free.

    Learn more

    $3,456/mo

    Rent Zestimate®

    Refinance and save

    $4,319/mo

    Est. payment

    Refinancing to a lower rate could help reduce your monthly payments and save thousands over the life of the loan.

    See today's rates

    $4,319/mo

    Est. payment

    Explore your selling options

    Work with a Zillow partner agent

    Leverage their expertise and Zillow's premium Showcase listings to get your home seen by more buyers.

    Get started

    List with your own agent

    Get your home in front of millions of buyers by listing it on Zillow.

    Learn how to do it

    Sell it yourself

    Take full control of how buyers see your home on Zillow by listing For Sale by Owner (FSBO).

    List your home

    What's special

    Gas fireplaceUpdated double vanityDedicated officeStainless steel appliancesFantastic deckGranite countertopsDouble-hung windows
    Wonderful, traditional home in fabulous, classic neighborhood*A perfect blend of timeless charm and incredible current conveniences*Interior freshly painted*Spacious Kitchen features granite countertops, stainless steel appliances and ample space for food prep* Stove replaced one year ago and is dual fuel with gas cooktop and electric oven*Built-in desk, conveniently located adjacent to Kitchen, ideal for work or planning*Two pantries*Den with gas fireplace and open to Kitchen*Double-hung windows installed in 2022 and come with a lifetime warranty*Dedicated office on main floor as well as a library with wall of shelving to be used as you desire*Upstairs hall bath vanity recently replaced with beautiful updated double vanity*Whole home Kohler generator*Electric service panel updated in in 2023*Hard wired home network*Main floor HVAC unit replaced in 2023, upstairs unit replaced in 2021*Tankless water heater*Fantastic deck, great for entertaining*Amazing oversized basement with 2-car garage, ample space for workshop and lots of shelving for storage*Close to shopping, restaurants, I-65 and I-24*Sellers will consider credit for flooring.

    Zillow last checked:

    Listing updated:

    Listed by:

    Denise B. Creswell, Broker 615-473-1663,

    Pilkerton Realtors

    Bought with:

    Penny Tenpenny, 296709

    Benchmark Realty, LLC

    Source: RealTracs MLS as distributed by MLS GRID,MLS#: 2757506MLS Logo

    Facts & features

    Interior

    Bedrooms & bathrooms
    • Bedrooms: 4
    • Bathrooms: 3
    • Full bathrooms: 2
    • 1/2 bathrooms: 1
    Bedroom 1
    • Features: Walk-In Closet(s)
    • Level: Walk-In Closet(s)
    • Area: 221 Square Feet
    • Dimensions: 13x17
    Bedroom 2
    • Area: 130 Square Feet
    • Dimensions: 10x13
    Bedroom 3
    • Area: 150 Square Feet
    • Dimensions: 10x15
    Bedroom 4
    • Area: 132 Square Feet
    • Dimensions: 11x12
    Den
    • Area: 340 Square Feet
    • Dimensions: 17x20
    Dining room
    • Features: Formal
    • Level: Formal
    • Area: 176 Square Feet
    • Dimensions: 11x16
    Kitchen
    • Features: Eat-in Kitchen
    • Level: Eat-in Kitchen
    • Area: 300 Square Feet
    • Dimensions: 12x25
    Living room
    • Features: Formal
    • Level: Formal
    • Area: 209 Square Feet
    • Dimensions: 11x19
    Heating
    • Central, Natural Gas
    Cooling
    • Central Air, Electric
    Appliances
    • Included: Dishwasher, Disposal, Refrigerator, Electric Oven, Gas Range
    • Laundry: Electric Dryer Hookup, Washer Hookup
    Features
    • Bookcases, Ceiling Fan(s), Entrance Foyer, Pantry, Smart Thermostat
    • Flooring: Carpet, Tile, Vinyl
    • Basement: Unfinished
    • Number of fireplaces: 1
    • Fireplace features: Den, Gas
    Interior area
    • Total structure area: 3,028
    • Total interior livable area: 3,028 sqft
    • Finished area above ground: 3,028

    Property

    Parking
    • Total spaces: 2
    • Parking features: Garage Door Opener, Basement
    • Attached garage spaces: 2
    Features
    • Levels: Two
    • Stories: 2
    • Patio & porch: Deck
    Lot
    • Size: 0.78 Acres
    • Dimensions: 130 x 200
    Details
    • Parcel number: 17202006600
    • Special conditions: Standard

    Construction

    Type & style
    • Home type: SingleFamily
    • Architectural style: Traditional
    • Property subtype: Single Family Residence, Residential
    Materials
    • Brick, Vinyl Siding
    • Roof: Shingle
    Condition
    • New construction: No
    • Year built: 1986

    Utilities & green energy

    • Sewer: Public Sewer
    • Water: Public
    • Utilities for property: Electricity Available, Water Available
    Green energy
    • Energy efficient items: Windows, Thermostat, Water Heater

    Community & HOA

    Community
    • Security: Carbon Monoxide Detector(s), Security System, Smoke Detector(s)
    • Subdivision: Myrtlewood Estates
    HOA
    • Has HOA: No
    Location
    • Region: Nashville

    Financial & listing details

    • Price per square foot: $241/sqft
    • Tax assessed value: $920,000
    • Annual tax amount: $3,739
    • Date on market: 11/8/2024
    • Electric utility on property: Yes

    Price history

    DateEventPrice
    2/11/2025Sold$730,000-2.5%$241/sqft
    Source: RealTracs MLS as distributed by MLS GRID #2757506 Report a problem
    12/18/2024Contingent$749,000$247/sqft
    Source: RealTracs MLS as distributed by MLS GRID #2757506 Report a problem
    12/13/2024Price change$749,000-2.1%$247/sqft
    Source: RealTracs MLS as distributed by MLS GRID #2757506 Report a problem
    11/18/2024Price change$765,000-1.9%$253/sqft
    Source: RealTracs MLS as distributed by MLS GRID #2757506 Report a problem
    11/8/2024Listed for sale$780,000+130.3%$258/sqft
    Source: RealTracs MLS as distributed by MLS GRID #2757506 Report a problem
    7/1/2014Sold$338,650$112/sqft
    Source: RealTracs MLS as distributed by MLS GRID #1535645 Report a problem
    4/25/2014Listed for sale$338,650$112/sqft
    Source: Keller Williams Realty Nashville #1535645 Report a problem

    Public tax history

    YearProperty taxesTax assessment
    2025$6,472 +73.1%$230,000 +100.2%
    2024$3,739 $114,900
    2023$3,739 $114,900
    2022$3,739 -1%$114,900
    2021$3,778 -8.4%$114,900 +17.6%
    2020$4,124 +33.8%$97,700
    2019$3,082 $97,700
    2018$3,082 $97,700
    2017$3,082 $97,700 +24.7%
    2016$3,082 -12.9%$78,350
    2015$3,538 $78,350
    2014$3,538 $78,350
    2013-- $78,350 -1.8%
    2012-- $79,775
    2011-- $79,775
    2010-- $79,775
    2009-- $79,775 +25.4%
    2008-- $63,625
    2007-- $63,625
    2006-- --
    2005-- --
    2004-- --
    2003-- --
    2002-- --
    2001-- --
    2000-- --
    Find assessor info on the county website

    Neighborhood: Myrtlewood Estates

    Nearby schools

    GreatSchools rating
    Schools provided by the listing agent
    • Elementary: Granbery Elementary
    • Middle: William Henry Oliver Middle
    • High: John Overton Comp High School

    Source: RealTracs MLS as distributed by MLS GRID. This data may not be complete. We recommend contacting the local school district to confirm school assignments for this home.

    Get a cash offer in 3 minutes
    Find out how much your home could sell for in as little as 3 minutes with a no-obligation cash offer.
    Estimated market value
    $742,700
    Get a cash offer in 3 minutes
    Find out how much your home could sell for in as little as 3 minutes with a no-obligation cash offer.
    Estimated market value
    $742,700