Take advantage of a special offer through the seller’s preferred lender - enjoy a 1% discount on your mortgage interest rate for the first year, with no additional cost. Contact us for more details. Welcome to your newer construction home (2017) in the serene, gated community of Stonebrook Crossing. Situated in a quiet neighborhood, this updated residence offers the perfect blend of modern convenience, comfort, and the best of outdoor living. Step inside to discover a spacious open-concept layout, seamlessly connecting the kitchen and living room area. The kitchen has been recently renovated with sleek finishes, including granite countertops and custom cabinetry, while the living room provides a welcoming space for relaxation and entertainment. The home boasts updated modern bathrooms, adding a nice touch of luxury to your daily routine. High and dry with no flood insurance required, you can enjoy peace of mind knowing your investment is protected. Outside, a gorgeous heated saltwater pool and spa await, completed in 2020, and surrounded by tropical landscaping. Whether you're cooling off on a hot summer day, reading a book poolside, or unwinding under the stars, this outdoor oasis is sure to impress. Inside, new floors flow throughout the home, creating a cohesive and contemporary aesthetic. The spacious garage offers ample storage space for your vehicles and belongings. Beyond the gated community, Pinellas Park beckons with its charming small-town atmosphere and abundance of amenities. Enjoy easy access to 10 nearby parks, recreation centers, dog parks, and equestrian trails, as well as a vibrant arts community and performing arts center. With the interstate just three miles away and the Shoppes of Park Place less than 2 miles from your doorstep, the best of city living is always within reach. Don't miss your chance to experience the ultimate in modern living. Schedule your showing today and make this your forever home. Don't forget to watch the videos on the virtual tour link! One is an aerial tour and the other a walkthrough!
Sold for $625,000
$625,000
5922 81ST AVENUE N, PINELLAS PARK, FL 33781
4beds
2,078sqft
Single Family Residence
Built in 2017
4,421 Square Feet Lot
$613,600 Zestimate®
$301/sqft
$3,973 Estimated rent
Home value
$613,600
$583,000 - $644,000
$3,973/mo
Zestimate® history
Owner options
List your home for rent
$3,973/mo
Rent Zestimate®
Find your next renter with Zillow Rental Manager. Plus, with online applications, you can quickly screen prospective tenants – for free.
$3,973/mo
Rent Zestimate®
Refinance and save
$4,463/mo
Est. payment
Refinancing to a lower rate could help reduce your monthly payments and save thousands over the life of the loan.
$4,463/mo
Est. payment
Explore your selling options
Work with a Zillow partner agent
Leverage their expertise and Zillow's premium Showcase listings to get your home seen by more buyers.
Get startedList with your own agent
Get your home in front of millions of buyers by listing it on Zillow.
Learn how to do itSell it yourself
Take full control of how buyers see your home on Zillow by listing For Sale by Owner (FSBO).
List your homeWhat's special
Newer construction homeSleek finishesModern convenienceEquestrian trailsRecreation centersSpacious garageAmple storage space
Zillow last checked:
Listing updated:
Listed by:
Adam Benmbark 305-647-8376,
KELLER WILLIAMS ST PETE REALTY 727-894-1600
Bought with:
Samuel Wishnie
BRODERICK & ASSOCIATES INC
Source: Stellar MLS,MLS#: U8232118 Originating MLS: Pinellas Suncoast
Originating MLS: Pinellas Suncoast
Facts & features
Interior
Bedrooms & bathrooms
- Bedrooms: 4
- Bathrooms: 3
- Full bathrooms: 2
- 1/2 bathrooms: 1
Primary bedroom
- Features: Walk-In Closet(s)
- Level: Second
- Dimensions: 12x15
Primary bathroom
- Features: Stone Counters
- Level: Second
Great room
- Level: First
- Dimensions: 14x16
Kitchen
- Features: Granite Counters
- Level: First
- Dimensions: 14x11
Heating
- Central
Cooling
- Central Air
Appliances
- Included: Convection Oven, Dishwasher, Disposal, Dryer, Electric Water Heater, Exhaust Fan, Microwave, Range, Refrigerator, Washer
- Laundry: Inside, Laundry Room
Features
- Ceiling Fan(s), High Ceilings, Kitchen/Family Room Combo, Open Floorplan, PrimaryBedroom Upstairs, Solid Surface Counters, Split Bedroom, Stone Counters, Walk-In Closet(s)
- Flooring: Carpet, Luxury Vinyl
- Doors: Sliding Doors
- Windows: Window Treatments
- Has fireplace: No
Interior area
- Total structure area: 2,676
- Total interior livable area: 2,078 sqft
Property
Parking
- Total spaces: 2
- Parking features: Driveway, Garage Door Opener
- Attached garage spaces: 2
- Has uncovered spaces: Yes
Features
- Levels: Two
- Stories: 2
- Patio & porch: Patio
- Exterior features: Irrigation System
- Has private pool: Yes
- Pool features: Heated, In Ground, Salt Water
- Has spa: Yes
- Spa features: In Ground
Lot
- Size: 4,421 Square Feet
- Dimensions: 40 x 111
Details
- Parcel number: 293016855160000100
- Special conditions: None
Construction
Type & style
- Home type: SingleFamily
- Architectural style: Contemporary
- Property subtype: Single Family Residence
Materials
- Block, Stucco
- Foundation: Slab
- Roof: Shingle
Condition
- Completed
- New construction: No
- Year built: 2017
Utilities & green energy
- Sewer: Public Sewer
- Water: Public
- Utilities for property: Cable Connected, Electricity Connected, Public, Sewer Connected, Street Lights, Water Connected
Green energy
- Water conservation: Irrigation-Reclaimed Water
Community & HOA
Community
- Features: Deed Restrictions, Gated Community - No Guard, Irrigation-Reclaimed Water, Sidewalks
- Security: Gated Community, Smoke Detector(s)
- Pet fee: $0 monthly
- Subdivision: STONEBROOK CROSSING REP
HOA
- Has HOA: Yes
- Amenities included: Gated
- HOA fee: $130 monthly
- HOA name: Alex Novak
- HOA phone: 727-726-8000
Location
- Region: Pinellas Park
Financial & listing details
- Price per square foot: $301/sqft
- Tax assessed value: $523,878
- Annual tax amount: $5,361
- Date on market: 3/7/2024
- Cumulative days on market: 8 days
- Listing terms: Cash,Conventional,FHA,VA Loan
- Ownership: Fee Simple
- Total actual rent: 0
- Electric utility on property: Yes
- Road surface type: Paved
Price history
| Date | Event | Price |
|---|---|---|
| 4/4/2024 | Sold | $625,000$301/sqft |
Source:  Stellar MLS #U8232118 Report a problem Stellar MLS #U8232118 Report a problem | ||
| 3/18/2024 | Pending sale | $625,000$301/sqft |
Source: Stellar MLS #U8232118 Report a problem | ||
| 3/7/2024 | Listed for sale | $625,000+109.4%$301/sqft |
Source: Stellar MLS #U8232118 Report a problem | ||
| 9/22/2017 | Sold | $298,490$144/sqft |
Source: Public Record Report a problem | ||
Public tax history
| Year | Property taxes | Tax assessment |
|---|---|---|
| 2025 | $11,053 +102.4% | $523,878 +71.5% |
| 2024 | $5,461 +1.9% | $305,387 +3% |
| 2023 | $5,362 +2.9% | $296,492 +3% |
| 2022 | $5,210 +0.4% | $287,856 +3% |
| 2021 | $5,188 +1.3% | $279,472 +1.4% |
| 2020 | $5,122 +18.1% | $275,613 +15.6% |
| 2019 | $4,338 | $238,336 +1.9% |
| 2018 | $4,338 +1.5% | $233,892 +673.1% |
| 2017 | $4,272 | $30,252 |
Find assessor info on the county website
Neighborhood: 33781
Nearby homes
- $570,0004 bd3 ba2.3k sqft5928 81st Ave N, Pinellas Park, FL 33781Sold
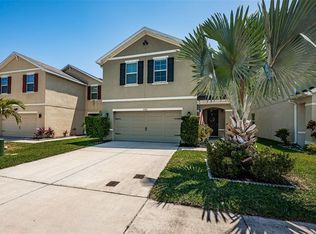
- $594,200-- bd-- ba2.3k sqft5916 81st Ave N, Pinellas Park, FL 33781Off Market
- $525,9005 bd3 ba2.5k sqft5934 81st Ave N, Pinellas Park, FL 33781Off Market
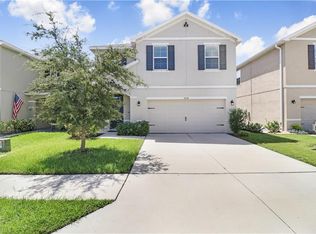
- $536,3005 bd3 ba2.5k sqft5910 81st Ave N, Pinellas Park, FL 33781Off Market
- $507,7004 bd3 ba2.2k sqft5940 81st Ave N, Pinellas Park, FL 33781Off Market
- $548,800-- bd-- ba2.3k sqft8107 59th Way N, Pinellas Park, FL 33781Off Market
- $623,9004 bd3 ba2.3k sqft8104 59th Way N, Pinellas Park, FL 33781Off Market
- $549,9005 bd3 ba2.5k sqft5946 81st Ave N, Pinellas Park, FL 33781Pending
Nearby schools
GreatSchools rating
- 6/10Skyview Elementary SchoolGrades: PK-5Distance: 2.2 mi
- 4/10Pinellas Park Middle SchoolGrades: 6-8Distance: 1.4 mi
- 3/10Dixie M. Hollins High SchoolGrades: 9-12Distance: 2 mi
Schools provided by the listing agent
- Elementary: Skyview Elementary-PN
- Middle: Pinellas Park Middle-PN
- High: Dixie Hollins High-PN
Source: Stellar MLS. This data may not be complete. We recommend contacting the local school district to confirm school assignments for this home.
Get a cash offer in 3 minutes
Find out how much your home could sell for in as little as 3 minutes with a no-obligation cash offer.
Estimated market value
$613,600
Get a cash offer in 3 minutes
Find out how much your home could sell for in as little as 3 minutes with a no-obligation cash offer.
Estimated market value
$613,600
- Florida
- Pinellas County
- Pinellas Park
- 33781
- 5922 81ST AVENUE N
