Excellent Buying opportunity! Welcome to Stonebrook Crossing, a premier gated community in the heart of Pinellas Park. This beautifully maintained five-bedroom, three-bathroom custom home, built in 2017, offers a perfect blend of modern luxury and family comfort. The thoughtful floor plan is designed for today’s lifestyle. The main floor features LVP flooring throughout and includes a private bedroom and full bath with new quartz countertops—ideal for guests or a nanny suite. The open-concept living area boasts an elegant kitchen equipped with custom cabinetry, granite countertops, a new subway tile backsplash, upgraded appliances, and a walk-in pantry. Upstairs, the luxurious owner’s suite includes a walk-in closet and a spa-inspired ensuite with quartz countertops and a soaking tub. Three additional bedrooms, a versatile loft, and a convenient laundry room complete the second level. Key upgrades and features include:- New Roof: Installed November 2024 with architectural shingles and a secondary water barrier. - Systems: Whole-house water filtration and softening system, pre-wiring for a generator, and a new UV light in the air handler. - Outdoor Living: A private backyard retreat featuring a combination swim spa and hot tub. - Location: High-and-dry (no flood insurance required) and close to shopping, dining, downtown St. Petersburg, and world-class beaches. This home truly represents Florida living at its finest. Please let me know if you would like to schedule a viewing to see this amazing property in person.
Pending
Price cut: $25.1K (6/19)
$549,900
5946 81ST AVENUE N, PINELLAS PARK, FL 33781
5beds
2,528sqft
Single Family Residence
Built in 2017
4,238 Square Feet Lot
$-- Zestimate®
$218/sqft
$130/mo HOA
What's special
Versatile loftFive-bedroom three-bathroom custom homeGranite countertopsElegant kitchenCustom cabinetryLvp flooring throughoutUpgraded appliances
- 136 days |
- 83 |
- 4 |
Zillow last checked:
Listing updated:
Listed by:
Meredith Johnson 727-768-7651,
REALTY EXPERTS 727-888-1000,
John Vaughan 727-492-2728,
REALTY EXPERTS
Source: Stellar MLS,MLS#: TB8493871 Originating MLS: Suncoast Tampa
Originating MLS: Suncoast Tampa
Facts & features
Interior
Bedrooms & bathrooms
- Bedrooms: 5
- Bathrooms: 3
- Full bathrooms: 3
Rooms
- Room types: Great Room, Utility Room
Primary bedroom
- Features: Dual Sinks, En Suite Bathroom, Walk-In Closet(s)
- Level: Second
Bedroom 2
- Features: Ceiling Fan(s), Built-in Closet
- Level: First
Bedroom 3
- Features: Ceiling Fan(s), Built-in Closet
- Level: Second
Bedroom 4
- Features: Ceiling Fan(s), Built-in Closet
- Level: Second
Bedroom 5
- Features: Ceiling Fan(s), Built-in Closet
- Level: First
Kitchen
- Level: First
Living room
- Level: First
Heating
- Central, Electric
Cooling
- Central Air
Appliances
- Included: Dishwasher, Disposal, Dryer, Electric Water Heater, Microwave, Range, Refrigerator, Washer, Water Softener
- Laundry: Inside, Laundry Room
Features
- Ceiling Fan(s), Kitchen/Family Room Combo, Living Room/Dining Room Combo, Open Floorplan, PrimaryBedroom Upstairs, Solid Surface Counters, Stone Counters, Thermostat, Walk-In Closet(s)
- Flooring: Carpet, Luxury Vinyl, Tile
- Has fireplace: No
Interior area
- Total structure area: 3,050
- Total interior livable area: 2,528 sqft
Video & virtual tour
Property
Parking
- Total spaces: 2
- Parking features: Driveway, Garage Door Opener
- Attached garage spaces: 2
- Has uncovered spaces: Yes
Features
- Levels: Two
- Stories: 2
- Patio & porch: Covered, Patio
- Exterior features: Garden
- Fencing: Vinyl
- Has view: Yes
- View description: Garden
Lot
- Size: 4,238 Square Feet
- Dimensions: 40 x 106
- Features: City Lot, Landscaped, Sidewalk
- Residential vegetation: Trees/Landscaped
Details
- Parcel number: 293016855160000060
- Special conditions: None
Construction
Type & style
- Home type: SingleFamily
- Architectural style: Contemporary
- Property subtype: Single Family Residence
Materials
- Block, Stucco
- Foundation: Slab
- Roof: Shingle
Condition
- New construction: No
- Year built: 2017
Utilities & green energy
- Sewer: Public Sewer
- Water: Public
- Utilities for property: Cable Connected, Electricity Connected, Public, Sewer Connected, Water Connected
Community & HOA
Community
- Features: Gated Community - No Guard
- Security: Gated Community
- Pet fee: $0 monthly
- Subdivision: STONEBROOK CROSSING REP
HOA
- Has HOA: Yes
- HOA fee: $130 monthly
- HOA name: Ameritech
- HOA phone: 727-726-8000
Location
- Region: Pinellas Park
Financial & listing details
- Price per square foot: $218/sqft
- Tax assessed value: $526,600
- Annual tax amount: $4,497
- Date on market: 4/3/2026
- Cumulative days on market: 105 days
- Listing terms: Cash,Conventional,FHA,VA Loan
- Ownership: Fee Simple
- Total actual rent: 0
- Electric utility on property: Yes
- Road surface type: Paved
Estimated market value
Not available
Estimated sales range
Not available
Not available
Price history
| Date | Event | Price |
|---|---|---|
| 7/15/2026 | Pending sale | $549,900$218/sqft |
Source:  Stellar MLS #TB8493871 Report a problem Stellar MLS #TB8493871 Report a problem | ||
| 6/19/2026 | Price change | $549,900-4.4%$218/sqft |
Source: Stellar MLS #TB8493871 Report a problem | ||
| 4/3/2026 | Listed for sale | $575,000$227/sqft |
Source: Stellar MLS #TB8493871 Report a problem | ||
| 12/15/2025 | Listing removed | $575,000$227/sqft |
Source: Stellar MLS #TB8435010 Report a problem | ||
| 11/14/2025 | Price change | $575,000-3.4%$227/sqft |
Source: Stellar MLS #TB8435010 Report a problem | ||
| 10/8/2025 | Listed for sale | $595,000-0.8%$235/sqft |
Source: Stellar MLS #TB8435010 Report a problem | ||
| 9/1/2025 | Listing removed | $599,990$237/sqft |
Source: Stellar MLS #TB8365783 Report a problem | ||
| 8/19/2025 | Price change | $599,990-3.2%$237/sqft |
Source: Stellar MLS #TB8365783 Report a problem | ||
| 7/17/2025 | Price change | $619,900-0.8%$245/sqft |
Source: Stellar MLS #TB8365783 Report a problem | ||
| 6/10/2025 | Price change | $624,900-2.3%$247/sqft |
Source: Stellar MLS #TB8365783 Report a problem | ||
| 4/30/2025 | Price change | $639,900-1.4%$253/sqft |
Source: Stellar MLS #TB8365783 Report a problem | ||
| 3/26/2025 | Listed for sale | $648,800+106%$257/sqft |
Source: Stellar MLS #TB8365783 Report a problem | ||
| 7/31/2017 | Sold | $314,990$125/sqft |
Source: Public Record Report a problem | ||
Public tax history
| Year | Property taxes | Tax assessment |
|---|---|---|
| 2025 | $4,498 +5.4% | $254,497 +2.9% |
| 2024 | $4,266 +2% | $247,325 +3% |
| 2023 | $4,183 +4% | $240,121 +3.7% |
| 2022 | $4,024 +0.6% | $231,456 +3% |
| 2021 | $3,999 +1.6% | $224,715 +1.4% |
| 2020 | $3,934 +2% | $221,612 +2.3% |
| 2019 | $3,857 | $216,630 +1.9% |
| 2018 | $3,857 +1.6% | $212,591 +616.5% |
| 2017 | $3,797 | $29,671 |
Find assessor info on the county website
Monthly payment
Est. payment
Payment breakdown
Explore the cost of this home by adjusting the details. Changes won't be saved.Climate risks
Neighborhood: 33781
Nearby schools
GreatSchools rating
- 6/10Skyview Elementary SchoolGrades: PK-5Distance: 2.2 mi
- 4/10Pinellas Park Middle SchoolGrades: 6-8Distance: 1.4 mi
- 3/10Dixie M. Hollins High SchoolGrades: 9-12Distance: 2 mi
Schools provided by the listing agent
- Elementary: Skyview Elementary-PN
- Middle: Pinellas Park Middle-PN
- High: Dixie Hollins High-PN
Source: Stellar MLS. This data may not be complete. We recommend contacting the local school district to confirm school assignments for this home.
- $504,300-- bd-- ba2.3k sqft5952 81st Ave N, Pinellas Park, FL 33781Off Market
- $505,3004 bd3 ba2.2k sqft5940 81st Ave N, Pinellas Park, FL 33781Off Market

- $476,9004 bd3 ba2k sqft5958 81st Ave N, Pinellas Park, FL 33781Off Market
- $519,7005 bd3 ba2.5k sqft5934 81st Ave N, Pinellas Park, FL 33781Off Market
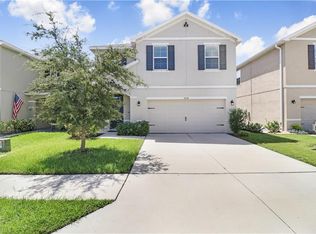
- $516,100-- bd-- ba2.3k sqft5964 81st Ave, Pinellas Park, FL 33781Off Market
- $570,0004 bd3 ba2.3k sqft5928 81st Ave N, Pinellas Park, FL 33781Sold
- $617,8004 bd3 ba2.3k sqft8104 59th Way N, Pinellas Park, FL 33781Off Market
- $521,300-- bd-- ba2.5k sqft5970 81st Ave N, Pinellas Park, FL 33781Off Market
A local agent can set up tours, give advice and negotiate with sellers.
Similar homes
- $535,0005 bd3 ba2k sqft55 VELMA DRIVE W, LARGO, FL 33770For Sale
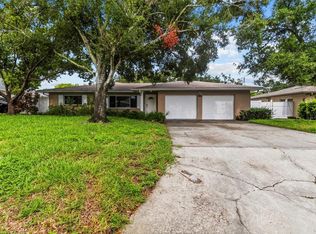
 MLS ID #TB8536306, Lee Nguyen, DALTON WADE INC. Stellar MLS
 - $799,0004 bd4 ba3.1k sqft7430 71ST AVENUE N, PINELLAS PARK, FL 33781For Sale
 MLS ID #TB8487854, David Ponte, REALTY ONE GROUP SUNSHINE. Stellar MLS
 - $525,0003 bd2 ba1.4k sqft12965 PINEFOREST WAY W, LARGO, FL 33773For Sale
 MLS ID #TB8534829, Kelly Fenlon, LPT REALTY, LLC. Stellar MLS
 - $535,0004 bd3 ba2.9k sqft8919 N RIVER ROAD, TAMPA, FL 33635For Sale
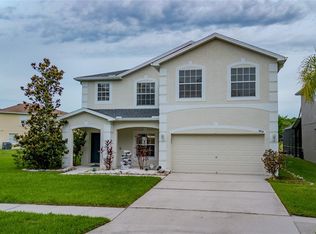 MLS ID #TB8518589, Patrick DeFeo, II, EXP REALTY LLC. Stellar MLS
 - $549,9004 bd3 ba2.6k sqft809 SEMINOLE SKY DRIVE, RUSKIN, FL 33570For SaleMLS ID #TB8534300, Michelle Dunn, KELLER WILLIAMS SOUTH SHORE. Stellar MLS
- $605,0004 bd4 ba2.3k sqft217 49TH AVENUE N, ST PETERSBURG, FL 33703For SaleMLS ID #TB8537869, Kyle Hickey, CORCORAN DWELLINGS. Stellar MLS
- $569,9005 bd3 ba2.9k sqft8821 N RIVER ROAD, TAMPA, FL 33635For SaleMLS ID #TB8512440, Lance Peterson, CORCORAN DWELLINGS. Stellar MLS
- $595,0005 bd4 ba2.1k sqft7415 S ELLIOTT STREET, TAMPA, FL 33616For SaleMLS ID #TB8515518, Ashley Kerns, M SIX REALTY POWERED BY SELLSTATE. Stellar MLS
- $589,9003 bd3 ba1.6k sqft3222 PRESCOTT STREET N, ST PETERSBURG, FL 33713For SaleMLS ID #TB8487819, Justin Garrett, SKYWAY REAL ESTATE, LLC. Stellar MLS
- $574,9005 bd4 ba2.6k sqft8836 CAMERON CREST DRIVE, TAMPA, FL 33626For SaleMLS ID #TB8512553, Jeffrey Borham, PA, EXP REALTY LLC. Stellar MLS
- $555,0004 bd2 ba1.6k sqft2816 RUSTIC OAKS DRIVE, PALM HARBOR, FL 34684For SaleMLS ID #W7884575, Richard Bishop, III, LPT REALTY, LLC. Stellar MLS
- $659,0004 bd3 ba2.5k sqft12946 88TH AVENUE, SEMINOLE, FL 33776For SaleMLS ID #TB8456761, Denise Baschuk, WALKER AND ASSOCIATES REALTY. Stellar MLS
- $625,0004 bd3 ba2.9k sqft9018 N RIVER ROAD, TAMPA, FL 33635For SaleMLS ID #TB8521093, Tison Velez, REALTY ON THE BAY LLC. Stellar MLS
- $529,9003 bd2 ba1.7k sqft2069 KINGFISHER DRIVE, PALM HARBOR, FL 34683For SaleMLS ID #TB8537740, Christina Paolillo, CHARLES RUTENBERG REALTY INC. Stellar MLS
- $439,0004 bd2 ba1.7k sqft10748 VILLAGE GREEN AVE, SEMINOLE, FL 33772For SaleMLS ID #TB8526758, Mindy Artze, COASTAL PROPERTIES GROUP INTERNATIONAL. Stellar MLS
- $549,9003 bd2 ba1.5k sqft1535 PINEHURST ROAD, DUNEDIN, FL 34698For SaleMLS ID #TB8521705, Dave Doherty, TOM TUCKER REALTY. Stellar MLS
- $625,0003 bd3 ba2.2k sqft771 DATE PALM LANE, ST PETERSBURG, FL 33707For SaleMLS ID #TB8491037, Laura Blackwell, COMPASS FLORIDA LLC. Stellar MLS
- $415,0004 bd2 ba2k sqft1724 MIRA LAGO CIRCLE, RUSKIN, FL 33570For SaleMLS ID #TB8536275, Darlene Colombo, 27NORTH REALTY. Stellar MLS
- $280,0003 bd3 ba1.5k sqft7324 STONE HAVEN COURT N, PINELLAS PARK, FL 33781For SaleMLS ID #TB8512205, April Heinrich, KELLER WILLIAMS SUBURBAN TAMPA. Stellar MLS
- $595,0004 bd3 ba2.2k sqft11235 CLAYRIDGE DRIVE, TAMPA, FL 33635For SaleMLS ID #TB8467765, Danielle Aidman, KELLER WILLIAMS SOUTH TAMPA. Stellar MLS
