Modern Comfort Meets Timeless Style in Homestead II
Live large with low-maintenance luxury in this beautifully updated 4-bed, 3-bath gem offering over 3000 sq ft of thoughtfully designed space. Nestled on a quiet cul-de-sac just steps from the pool and within a top-tier school district, this home has the perks of single-family living without the upkeep.
?? What Makes It Shine
Main-Floor Ease: Versatile main-level bedroom and bath—perfect for guests, multigenerational living, or that chic home office.
Retreat-Worthy Primary Suite: Spacious room w/ ceiling fan, soaking tub and walk-in closet
Designer Kitchen: Granite slab counters, sleek stainless appliances, custom cabinetry, and a gas range centered around an oversized island—yes, your inner chef will approve.
Zero-Maintenance Vibes: The HOA covers it all—exterior repairs (roof included!), landscaping, insurance, snow removal (even your driveway and walkway), and trash. Just lock and go.
Turnkey Upgrades: Spacious primary bath, vaulted ceilings, new carpet, fresh paint throughout. Fully finished basement with built-ins and egress window
?? Why You’ll Love Living Here: The Homestead community is one of the area’s most coveted, offering unbeatable schools, quiet streets, and ultimate convenience.
Sold for $625,000
$625,000
5922 E Briarwood Drive, Centennial, CO 80112
3beds
3,038sqft
Duplex
Built in 1984
2,526 Square Feet Lot
$695,600 Zestimate®
$206/sqft
$3,708 Estimated rent
Home value
$695,600
$654,000 - $744,000
$3,708/mo
Zestimate® history
Owner options
List your home for rent
$3,708/mo
Rent Zestimate®
Find your next renter with Zillow Rental Manager. Plus, with online applications, you can quickly screen prospective tenants – for free.
$3,708/mo
Rent Zestimate®
Refinance and save
$4,253/mo
Est. payment
Refinancing to a lower rate could help reduce your monthly payments and save thousands over the life of the loan.
$4,253/mo
Est. payment
Explore your selling options
Work with a Zillow partner agent
Leverage their expertise and Zillow's premium Showcase listings to get your home seen by more buyers.
Get startedList with your own agent
Get your home in front of millions of buyers by listing it on Zillow.
Learn how to do itSell it yourself
Take full control of how buyers see your home on Zillow by listing For Sale by Owner (FSBO).
List your homeWhat's special
Vaulted ceilingsRetreat-worthy primary suiteSteps from the poolGas rangeFully finished basementGranite slab countersCustom cabinetry
Zillow last checked:
Listing updated:
Listed by:
Paula Workman 303-888-1033 paula@paulaworkman.com,
Workman & Associates
Bought with:
Paula Workman, 200641
Workman & Associates
Source: REcolorado as distributed by MLS GRID,MLS#: 2464747
Facts & features
Interior
Bedrooms & bathrooms
- Bedrooms: 3
- Bathrooms: 3
- Full bathrooms: 1
- 3/4 bathrooms: 2
- Main level bathrooms: 1
- Main level bedrooms: 1
Primary bedroom
- Description: Spacious With Lots Of Light
- Level: Upper
- Area: 221 Square Feet
- Dimensions: 13 x 17
Bedroom
- Description: Main Floor Bedroom
- Level: Main
- Area: 132 Square Feet
- Dimensions: 11 x 12
Bedroom
- Description: With An 11x8 Balcony
- Level: Upper
- Area: 144 Square Feet
- Dimensions: 12 x 12
Bathroom
- Description: Main Floor Full Bath
- Level: Main
- Area: 56 Square Feet
- Dimensions: 7 x 8
Bathroom
- Description: Soaking Tub* Walk-In Closet
- Level: Upper
- Area: 56 Square Feet
- Dimensions: 7 x 8
Bathroom
- Level: Upper
- Area: 54 Square Feet
- Dimensions: 6 x 9
Dining room
- Description: Wood Floors* Door To The Covered Patio
- Level: Main
- Area: 120 Square Feet
- Dimensions: 10 x 12
Family room
- Description: Egress Window Allows This To Be A 4th Bedroom
- Level: Basement
- Area: 200 Square Feet
- Dimensions: 10 x 20
Kitchen
- Description: Granite*all Appliances* Island*
- Level: Main
- Area: 120 Square Feet
- Dimensions: 10 x 12
Library
- Description: Media Room
- Level: Basement
- Area: 230 Square Feet
- Dimensions: 10 x 23
Living room
- Description: Two Story Ceilings* Gas Fireplace
- Level: Main
- Area: 308 Square Feet
- Dimensions: 14 x 22
Loft
- Description: Study*family Room* You Choose
- Level: Upper
- Area: 208 Square Feet
- Dimensions: 13 x 16
Workshop
- Description: For Your Diy Projects
- Level: Basement
- Area: 42 Square Feet
- Dimensions: 6 x 7
Heating
- Forced Air, Natural Gas
Cooling
- Central Air
Appliances
- Included: Dishwasher, Disposal, Dryer, Microwave, Oven, Range, Refrigerator, Washer
- Laundry: In Unit
Features
- Basement: Finished
- Common walls with other units/homes: End Unit
Interior area
- Total structure area: 3,038
- Total interior livable area: 3,038 sqft
- Finished area above ground: 1,994
- Finished area below ground: 1,044
Property
Parking
- Total spaces: 2
- Parking features: Garage - Attached
- Attached garage spaces: 2
Features
- Levels: Two
- Stories: 2
- Entry location: Ground
- Patio & porch: Covered, Front Porch, Patio
- Exterior features: Balcony
- Has private pool: Yes
- Pool features: Private
- Fencing: None
Lot
- Size: 2,526 Square Feet
- Features: Landscaped
- Residential vegetation: Grassed
Details
- Parcel number: 032371056
- Zoning: PUD
- Special conditions: Standard
Construction
Type & style
- Home type: SingleFamily
- Architectural style: Contemporary
- Property subtype: Duplex
- Attached to another structure: Yes
Materials
- Brick, Frame
- Foundation: Concrete Perimeter
- Roof: Composition
Condition
- Updated/Remodeled
- Year built: 1984
Details
- Builder name: Sanford Homes
- Warranty included: Yes
Utilities & green energy
- Electric: 220 Volts
- Sewer: Public Sewer
- Water: Public
- Utilities for property: Cable Available, Electricity Connected, Natural Gas Connected
Community & HOA
Community
- Security: Carbon Monoxide Detector(s), Smoke Detector(s)
- Subdivision: Homestead In The Wilows
HOA
- Has HOA: Yes
- Services included: Reserve Fund, Irrigation, Maintenance Grounds, Maintenance Structure, Recycling, Trash
- HOA fee: $615 monthly
- HOA name: Homestead Villaeg
- HOA phone: 303-758-4355
Location
- Region: Centennial
Financial & listing details
- Price per square foot: $206/sqft
- Tax assessed value: $581,900
- Annual tax amount: $3,045
- Date on market: 7/3/2025
- Listing terms: Cash,Conventional,FHA,VA Loan
- Exclusions: Staging Items
- Ownership: Estate
- Electric utility on property: Yes
- Road surface type: Paved
Price history
| Date | Event | Price |
|---|---|---|
| 8/22/2025 | Sold | $625,000-3.8%$206/sqft |
Source:  REcolorado as distributed by MLS GRID #2464747 Report a problem REcolorado as distributed by MLS GRID #2464747 Report a problem | ||
| 7/27/2025 | Pending sale | $650,000$214/sqft |
Source: REcolorado as distributed by MLS GRID #2464747 Report a problem | ||
| 7/5/2025 | Listed for sale | $650,000$214/sqft |
Source: REcolorado as distributed by MLS GRID #2464747 Report a problem | ||
Public tax history
| Year | Property taxes | Tax assessment |
|---|---|---|
| 2025 | $3,045 +12.2% | $36,369 +5.1% |
| 2024 | $2,715 +12.3% | $34,606 -10.5% |
| 2023 | $2,417 -0.6% | $38,662 +26.9% |
| 2022 | $2,432 | $30,469 -2.8% |
| 2021 | -- | $31,346 -4.5% |
| 2020 | $2,595 +12.5% | $32,840 |
| 2019 | $2,305 | $32,840 +10.8% |
| 2018 | $2,305 +1.2% | $29,628 |
| 2017 | $2,278 | $29,628 +11.4% |
| 2016 | -- | $26,586 |
| 2015 | -- | $26,586 +28.9% |
| 2014 | $1,929 +33.2% | $20,624 -0.2% |
| 2013 | $1,449 | $20,660 |
| 2012 | -- | $20,660 |
| 2011 | $2,217 +1.7% | $20,660 -7.1% |
| 2010 | $2,179 +60% | $22,230 |
| 2009 | $1,362 | $22,230 +2.6% |
| 2008 | -- | $21,675 |
| 2007 | -- | $21,675 +2.6% |
| 2006 | -- | $21,126 |
| 2005 | -- | $21,126 -2.5% |
| 2002 | $2,044 +2.7% | $21,670 +10.3% |
| 2001 | $1,990 | $19,640 |
Find assessor info on the county website
Neighborhood: 80112
Nearby homes
- $737,9004 bd3 ba4.1k sqft6116 E Briarwood Dr, Centennial, CO 80112Off Market

- $670,9002 bd3 ba2.4k sqft6126 E Briarwood Dr, Centennial, CO 80112Off Market
- $669,0004 bd4 ba3k sqft6840 S Jasmine Ct, Centennial, CO 80112Sold
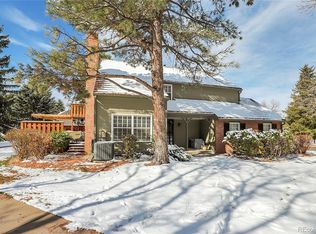
- $565,9003 bd3 ba1.9k sqft6830 S Jasmine Ct, Centennial, CO 80112Off Market
- $659,6004 bd3 ba2.7k sqft6136 E Briarwood Dr, Centennial, CO 80112Off Market
- $673,5004 bd3 ba4.1k sqft6093 E Briarwood Dr, Centennial, CO 80112Sold
- $700,5003 bd4 ba2.4k sqft6089 E Briarwood Dr, Centennial, CO 80112Off Market
- $774,2003 bd4 ba2.7k sqft6074 E Briarwood Dr, Centennial, CO 80112Off Market
Nearby schools
GreatSchools rating
- 8/10Homestead Elementary SchoolGrades: PK-5Distance: 0.9 mi
- 8/10West Middle SchoolGrades: 6-8Distance: 2 mi
- 8/10Cherry Creek High SchoolGrades: 9-12Distance: 3.2 mi
Schools provided by the listing agent
- Elementary: Homestead
- Middle: West
- High: Cherry Creek
- District: Cherry Creek 5
Source: REcolorado as distributed by MLS GRID. This data may not be complete. We recommend contacting the local school district to confirm school assignments for this home.
Get a cash offer in 3 minutes
Find out how much your home could sell for in as little as 3 minutes with a no-obligation cash offer.
Estimated market value
$695,600
Get a cash offer in 3 minutes
Find out how much your home could sell for in as little as 3 minutes with a no-obligation cash offer.
Estimated market value
$695,600
- Colorado
- Arapahoe County
- Centennial
- 80112
- 5922 E Briarwood Drive
