Skip main navigation
Sold for $673,500
  • $673,500

    6093 E Briarwood Dr, Centennial, CO 80112

    4beds
    4,181sqft
    Condominium
    Built in 1982
    -- sqft lot
    $680,300 Zestimate®
    $161/sqft
    $4,310 Estimated rent

    Home value

    $680,300

    $633,000 - $735,000

    $4,310/mo

    Zestimate® history
    Loading
    Loading...

    Owner options

    List your home for rent

    $4,310/mo

    Rent Zestimate®

    Find your next renter with Zillow Rental Manager. Plus, with online applications, you can quickly screen prospective tenants – for free.

    Learn more

    $4,310/mo

    Rent Zestimate®

    Refinance and save

    $4,505/mo

    Est. payment

    Refinancing to a lower rate could help reduce your monthly payments and save thousands over the life of the loan.

    See today's rates

    $4,505/mo

    Est. payment

    Explore your selling options

    Work with a Zillow partner agent

    Leverage their expertise and Zillow's premium Showcase listings to get your home seen by more buyers.

    Get started

    List with your own agent

    Get your home in front of millions of buyers by listing it on Zillow.

    Learn how to do it

    Sell it yourself

    Take full control of how buyers see your home on Zillow by listing For Sale by Owner (FSBO).

    List your home

    What's special

    Gas rangeUpgraded kitchenCenter islandGranite slabWood floorsRecently remodeled primary bathroomHigh-end cabinets
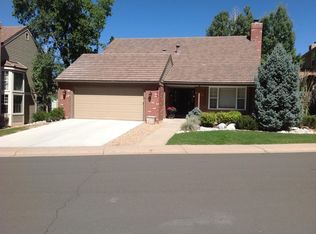
    Price reduction of $12,500! Great deal!! Welcome Home to a very well cared for duplex / patio home w/over 4100 sg ft of living space. 4 bedrooms one on main floor! Tons of built in custom shelving, closets and storage! Great community (Cherry creek schools) with outdoor amenities (pool across street) and walking trails and open space right around the corner! Turn key and ready for you to move in. Little to no outdoor maintenance required. Shut the front door and go on a vacation, the exterior is taken care of. The grounds are exceptionally well maintained, and maintenance Free Living is at its Finest! HOA takes care of everything: trash removal, swimming pool, snow removal, shoveling all driveways and walking up to your door, painting, upkeep, and repairs to the exterior, including the tile roof, annual gutter cleaning and maintenance free yard. Huge Floorplan with an oversized Primary Suite that has a Deck* Nicely updated w/a beautifully newly remodeled Primary bathroom, and upgraded kitchen, New Stainless Appliances, Gas Range and center island & all the upgrades: granite slab, new refrigerator, stove,dbl oven, dishwasher & microwave plus wood floors, high-end cabinets, and a comfy adjoining eat in area*This home has a newer trex deck off the Master Bedroom overlooking the backyard area*All newer replacement high end windows and patio doors* Best Location in the area across from the Swimming Pool in a cul-de-sac. HOA takes care of mowing, watering, general upkeep, reseeding, and tree & shrub trimming. HOA fee will also offset an enormous portion of homeowners insurance. The buyer only needs to insure the inside.

    Zillow last checked:

    Listing updated:

    Listed by:

    Brian Burke 303-955-4220,

    Kenna Real Estate

    Bought with:

    Brian Furer, 40047921

    VIP Real Estate LLC

    Source: IRES as distributed by MLS GRID,MLS#: 1021566MLS Logo

    Facts & features

    Interior

    Bedrooms & bathrooms
    • Bedrooms: 4
    • Bathrooms: 3
    • Full bathrooms: 2
    • 3/4 bathrooms: 1
    Primary bedroom
    • Description: Carpet
    • Features: Full Primary Bath
    • Level: Upper
    • Area: 294 Square Feet
    • Dimensions: 14 x 21
    Bedroom 2
    • Level: Upper
    Bedroom 3
    • Level: Upper
    Bedroom 4
    • Level: Main
    Dining room
    • Level: Main
    Family room
    • Level: Main
    Great room
    • Level: Main
    Kitchen
    • Description: Ceramic Tile
    • Level: Main
    • Area: 228 Square Feet
    • Dimensions: 12 x 19
    Laundry
    • Level: Upper
    Living room
    • Level: Main
    Heating
    • Forced Air
    Appliances
    • Included: Gas Range, Washer, Dryer, Microwave, Disposal
    • Laundry: Washer/Dryer Hookup
    Features
    • Eat-in Kitchen, Separate Dining Room, Open Floorplan, Pantry, Walk-In Closet(s), Kitchen Island, Crown Molding
    • Doors: 6-Panel Doors
    • Windows: Window Coverings, Bay or Bow Window
    • Basement: Full
    • Has fireplace: Yes
    • Fireplace features: Gas
    Interior area
    • Total structure area: 1,417
    • Total interior livable area: 4,181 sqft
    • Finished area above ground: 1,417

    Property

    Parking
    • Total spaces: 2
    • Parking features: Oversized
    • Attached garage spaces: 2
    • Details: Attached
    Features
    • Levels: Two
    • Stories: 2
    • Patio & porch: Patio, Enclosed
    • Exterior features: Balcony
    Lot
    • Size: 3,398 Square Feet
    • Features: Cul-De-Sac, Corner Lot, Paved, Curbs, Gutters, Sidewalks, Street Light, Fire Hydrant within 500 Feet
    Details
    • Parcel number: 207529216026
    • Zoning: r
    • Special conditions: Private Owner

    Construction

    Type & style
    • Home type: Condo
    • Property subtype: Condominium
    • Attached to another structure: Yes
    Materials
    • Frame, Brick
    • Roof: Tile
    Condition
    • New construction: No
    • Year built: 1982
    Details
    • Builder name: Stanford

    Utilities & green energy

    • Electric: Xcel
    • Gas: Xcel
    • Sewer: Public Sewer
    • Water: City
    • Utilities for property: Natural Gas Available, Electricity Available
    Green energy
    • Energy efficient items: Windows

    Community & HOA

    Community
    • Features: Clubhouse, Pool
    • Security: Fire Alarm
    • Subdivision: Homestead In The Willows
    HOA
    • Has HOA: Yes
    • Services included: Common Amenities, Snow Removal, Maintenance Grounds, Utilities, Exterior Maintenance
    • HOA fee: $585 monthly
    • HOA name: Homestead Village II
    • HOA phone: 303-758-4355
    Location
    • Region: Centennial

    Financial & listing details

    • Price per square foot: $161/sqft
    • Tax assessed value: $652,100
    • Annual tax amount: $3,986
    • Date on market: 10/31/2024
    • Listing terms: Cash,Conventional,FHA,VA Loan,1031 Exchange
    • Electric utility on property: Yes

    Price history

    DateEventPrice
    1/10/2025Sold$673,500-3.8%$161/sqft
    Source: IRES as distributed by MLS GRID #1021566 Report a problem
    12/12/2024Pending sale$699,999$167/sqft
    Source: REcolorado as distributed by MLS GRID #3172570 Report a problem
    11/11/2024Price change$699,999-1.8%$167/sqft
    Source: REcolorado as distributed by MLS GRID #3172570 Report a problem
    10/19/2024Listed for sale$712,500+41.1%$170/sqft
    Source: REcolorado as distributed by MLS GRID #3172570 Report a problem
    2/5/2018Sold$505,000+18.8%$121/sqft
    Source: Public Record Report a problem
    11/6/2017Sold$425,000+13.3%$102/sqft
    Source: Public Record Report a problem
    8/30/2006Sold$375,000+45.9%$90/sqft
    Source: Public Record Report a problem
    9/11/1998Sold$257,000$61/sqft
    Source: Public Record Report a problem

    Public tax history

    YearProperty taxesTax assessment
    2025$4,553 +12.4%$40,756 -5%
    2024$4,052 +8.4%$42,893 -8.8%
    2023$3,737 -0.7%$47,031 +25.2%
    2022$3,764 $37,558 -2.8%
    2021-- $38,639 +9.2%
    2020$3,481 -3.5%$35,379
    2019$3,607 --
    2018$3,607 +1.2%$36,180
    2017$3,565 $36,180 +12.1%
    2016-- $32,270
    2015-- $32,270 +23.1%
    2014$3,228 +13%$26,212 +0.7%
    2013$2,856 $26,030
    2012-- $26,030
    2011$2,708 +2.4%$26,030 -5%
    2010$2,645 +6.9%$27,410
    2009$2,473 $27,410 +8.4%
    2008-- $25,297
    2007-- $25,297 -0.8%
    2006-- $25,496
    2005-- $25,496 -1.4%
    2002$2,440 +3.3%$25,860 +10.9%
    2001$2,362 $23,310
    Find assessor info on the county website

    Neighborhood: 80112

    Nearby schools

    GreatSchools rating
    Schools provided by the listing agent
    • Elementary: Homestead
    • Middle: West
    • High: Cherry Creek

    Source: IRES as distributed by MLS GRID. This data may not be complete. We recommend contacting the local school district to confirm school assignments for this home.

    Get a cash offer in 3 minutes
    Find out how much your home could sell for in as little as 3 minutes with a no-obligation cash offer.
    Estimated market value
    $680,300
    Get a cash offer in 3 minutes
    Find out how much your home could sell for in as little as 3 minutes with a no-obligation cash offer.
    Estimated market value
    $680,300