Welcome to this charming freshly painted 4-bedroom, 3.5-bath home nestled in the coveted New England Woods section of Burke Centre. This well-maintained residence features a bright main living level with a fireplace, an updated kitchen , and an attached two-car garage with driveway parking. Through the sliding doors in the kitchen, you will find an enclosed patio. The full daylight basement provides flexible space for a rec room, home office, gym or extra storage. Upstairs you’ll find generously sized bedrooms and a convenient half bath on the main level. All bathrooms have been updated. Enjoy the amenities of the neighborhood to include, pools, tennis, pickleball, basketball and volleyball courts, community center, scenic trails, and tot lots. This home strikes the perfect balance of comfort and convenience. Don’t miss your opportunity to live in one of Burke’s most desirable subdivisions.
Sold for $825,000
$825,000
5922 New England Woods Dr, Burke, VA 22015
4beds
1,764sqft
Single Family Residence
Built in 1978
5,914 Square Feet Lot
$921,900 Zestimate®
$468/sqft
$3,919 Estimated rent
Home value
$921,900
$876,000 - $968,000
$3,919/mo
Zestimate® history
Owner options
List your home for rent
$3,919/mo
Rent Zestimate®
Find your next renter with Zillow Rental Manager. Plus, with online applications, you can quickly screen prospective tenants – for free.
$3,919/mo
Rent Zestimate®
Refinance and save
$5,404/mo
Est. payment
Refinancing to a lower rate could help reduce your monthly payments and save thousands over the life of the loan.
$5,404/mo
Est. payment
Explore your selling options
Work with a Zillow partner agent
Leverage their expertise and Zillow's premium Showcase listings to get your home seen by more buyers.
Get startedList with your own agent
Get your home in front of millions of buyers by listing it on Zillow.
Learn how to do itSell it yourself
Take full control of how buyers see your home on Zillow by listing For Sale by Owner (FSBO).
List your homeWhat's special
Full daylight basementBright main living levelAttached two-car garageEnclosed patioGenerously sized bedroomsWell-maintained residenceUpdated kitchen
Zillow last checked:
Listing updated:
Listed by:
Trey Grooms 703-915-3501,
EXP Realty, LLC
Bought with:
Amanda Davidson, 0225221517
Real Broker, LLC
Source: Bright MLS,MLS#: VAFX2274914
Facts & features
Interior
Bedrooms & bathrooms
- Bedrooms: 4
- Bathrooms: 4
- Full bathrooms: 3
- 1/2 bathrooms: 1
- Main level bathrooms: 1
Basement
- Area: 0
Heating
- Heat Pump, Electric
Cooling
- Ceiling Fan(s), Central Air, Electric
Appliances
- Included: Dishwasher, Disposal, Dryer, Washer, Refrigerator, Cooktop, Electric Water Heater
- Laundry: Has Laundry
Features
- Ceiling Fan(s), Dining Area, Walk-In Closet(s), Primary Bath(s), Open Floorplan, Recessed Lighting
- Flooring: Carpet, Wood
- Windows: Window Treatments
- Basement: Full
- Number of fireplaces: 1
Interior area
- Total structure area: 1,764
- Total interior livable area: 1,764 sqft
- Finished area above ground: 1,764
- Finished area below ground: 0
Property
Parking
- Total spaces: 2
- Parking features: Garage Faces Side, Driveway, Attached
- Attached garage spaces: 2
- Has uncovered spaces: Yes
Accessibility
- Accessibility features: None
Features
- Levels: Three
- Stories: 3
- Patio & porch: Enclosed, Patio
- Pool features: Community
- Has view: Yes
- View description: Trees/Woods
Lot
- Size: 5,914 Square Feet
Details
- Additional structures: Above Grade, Below Grade
- Parcel number: 0783 13 0106
- Zoning: 370
- Special conditions: Standard
Construction
Type & style
- Home type: SingleFamily
- Architectural style: Colonial
- Property subtype: Single Family Residence
Materials
- Vinyl Siding
- Foundation: Brick/Mortar
- Roof: Asbestos Shingle
Condition
- Very Good
- New construction: No
- Year built: 1978
Utilities & green energy
- Sewer: Public Sewer
- Water: Public
Community & HOA
Community
- Subdivision: Burke Centre
HOA
- Has HOA: Yes
- Amenities included: Basketball Court, Bike Trail, Clubhouse, Common Grounds, Community Center, Jogging Path, Lake, Picnic Area, Pool, Tennis Court(s), Tot Lots/Playground
- Services included: Common Area Maintenance, Management, Pool(s), Recreation Facility, Reserve Funds, Snow Removal, Trash
- HOA fee: $276 quarterly
Location
- Region: Burke
Financial & listing details
- Price per square foot: $468/sqft
- Tax assessed value: $785,320
- Annual tax amount: $9,079
- Date on market: 10/20/2025
- Listing agreement: Exclusive Right To Sell
- Ownership: Fee Simple
Price history
| Date | Event | Price |
|---|---|---|
| 1/20/2026 | Sold | $825,000$468/sqft |
Source:  Bright MLS #VAFX2274914 Report a problem Bright MLS #VAFX2274914 Report a problem | ||
| 12/29/2025 | Pending sale | $825,000$468/sqft |
Source: Bright MLS #VAFX2274914 Report a problem | ||
| 12/21/2025 | Contingent | $825,000$468/sqft |
Source: Bright MLS #VAFX2274914 Report a problem | ||
| 12/5/2025 | Price change | $825,000-2.9%$468/sqft |
Source: Bright MLS #VAFX2274914 Report a problem | ||
| 10/20/2025 | Listed for sale | $850,000$482/sqft |
Source: Bright MLS #VAFX2274914 Report a problem | ||
Public tax history
| Year | Property taxes | Tax assessment |
|---|---|---|
| 2025 | $9,078 +4.4% | $785,320 +4.6% |
| 2024 | $8,698 +2.7% | $750,760 +0.1% |
| 2023 | $8,466 +8% | $750,200 +9.4% |
| 2022 | $7,840 | $685,620 +14.7% |
| 2021 | -- | $597,730 +3.4% |
| 2020 | $6,840 +4.6% | $577,910 +4.6% |
| 2019 | $6,540 | $552,580 |
| 2018 | $6,540 +1.9% | $552,580 |
| 2017 | $6,415 +1.2% | $552,580 +1% |
| 2016 | $6,341 +3.8% | $547,330 |
| 2015 | $6,108 +8.5% | $547,330 +8.2% |
| 2014 | $5,632 | $505,780 +1.9% |
| 2013 | -- | $496,180 +3% |
| 2012 | -- | $481,580 |
| 2011 | -- | $481,580 +2.3% |
| 2010 | -- | $470,630 |
| 2009 | -- | $470,630 -14.2% |
| 2008 | -- | $548,570 |
| 2007 | -- | $548,570 +69.7% |
| 2003 | -- | $323,200 +17% |
| 2002 | -- | $276,240 +14% |
| 2001 | -- | $242,315 |
Find assessor info on the county website
Neighborhood: 22015
Nearby homes
- $785,5005 bd3 ba1.4k sqft5924 New England Woods Dr, Burke, VA 22015Off Market
- $816,0004 bd2 ba1.8k sqft5914 New England Woods Dr, Burke, VA 22015Off Market
- $915,0004 bd4 ba2.2k sqft5912 New England Woods Dr, Burke, VA 22015Sold
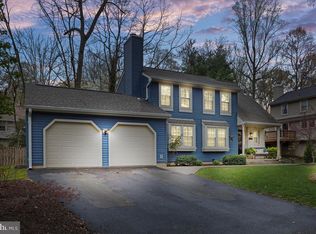
- $773,3004 bd2 ba1.4k sqft5921 New England Woods Dr, Burke, VA 22015Off Market
- $838,0004 bd3 ba2.3k sqft5938 New England Woods Dr, Burke, VA 22015Sold
- $850,7004 bd4 ba1.7k sqft5936 New England Woods Dr, Burke, VA 22015Off Market
- $823,9004 bd2 ba1.9k sqft5915 New England Woods Dr, Burke, VA 22015Off Market
- $894,7004 bd3 ba2.3k sqft5926 New England Woods Dr, Burke, VA 22015Off Market
Nearby schools
GreatSchools rating
- 9/10Terra Centre Elementary SchoolGrades: PK-6Distance: 0.7 mi
- 8/10Robinson SecondaryGrades: 7-12Distance: 2.1 mi
Schools provided by the listing agent
- Elementary: Terra Centre
- Middle: Robinson Secondary School
- High: Robinson Secondary School
- District: Fairfax County Public Schools
Source: Bright MLS. This data may not be complete. We recommend contacting the local school district to confirm school assignments for this home.
Get a cash offer in 3 minutes
Find out how much your home could sell for in as little as 3 minutes with a no-obligation cash offer.
Estimated market value
$921,900
Get a cash offer in 3 minutes
Find out how much your home could sell for in as little as 3 minutes with a no-obligation cash offer.
Estimated market value
$921,900
- Virginia
- Fairfax County
- Burke
- 22015
- 5922 New England Woods Dr
Nearby cities
Nearby zip codes
Other Burke Topics
