Back on the Market - Buyer Financing Fell Through Welcome to 5938 New England Woods Drive in sought after Burke Centre. Burke, Virginia ranked #1 in U.S. NEWS, June 2025 report in the Best Places to Live in Virginia in 2025-2026 This 4 Bedroom 2.5 Bath home features a BRICK FRONT, a deck and a walk out basement with additional bathroom rough-in. Improvements include a NEW ROOF 2024, new light fixtures 2025, new basement carpet 2025, refinished hardwood floors 2025, upstairs carpet 2022, updated kitchen and baths 2022, Hot water heater 2019, HVAC 2022 and more. Updated kitchen has increased cabinet storage, stainless steel appliances, granite counters, large sink and room for a table. Listing Agent related to seller
Sold for $838,000
Street View
$838,000
5938 New England Woods Dr, Burke, VA 22015
4beds
2,338sqft
Single Family Residence
Built in 1978
6,785 Square Feet Lot
$857,800 Zestimate®
$358/sqft
$3,905 Estimated rent
Home value
$857,800
$806,000 - $918,000
$3,905/mo
Zestimate® history
Owner options
List your home for rent
$3,905/mo
Rent Zestimate®
Find your next renter with Zillow Rental Manager. Plus, with online applications, you can quickly screen prospective tenants – for free.
$3,905/mo
Rent Zestimate®
Refinance and save
$5,514/mo
Est. payment
Refinancing to a lower rate could help reduce your monthly payments and save thousands over the life of the loan.
$5,514/mo
Est. payment
Explore your selling options
Work with a Zillow partner agent
Leverage their expertise and Zillow's premium Showcase listings to get your home seen by more buyers.
Get startedList with your own agent
Get your home in front of millions of buyers by listing it on Zillow.
Learn how to do itSell it yourself
Take full control of how buyers see your home on Zillow by listing For Sale by Owner (FSBO).
List your homeWhat's special
Walk out basementBrick frontUpdated kitchen
Zillow last checked:
Listing updated:
Listed by:
Ann Casey 703-863-5059,
Century 21 Redwood Realty
Bought with:
Lenita Posin, 613163
HomeSmart
Source: Bright MLS,MLS#: VAFX2240778
Facts & features
Interior
Bedrooms & bathrooms
- Bedrooms: 4
- Bathrooms: 3
- Full bathrooms: 2
- 1/2 bathrooms: 1
- Main level bathrooms: 1
Rooms
- Room types: Living Room, Dining Room, Primary Bedroom, Bedroom 2, Bedroom 3, Bedroom 4, Kitchen, Family Room
Primary bedroom
- Level: Upper
Bedroom 2
- Level: Upper
Bedroom 3
- Level: Upper
Bedroom 4
- Level: Upper
Dining room
- Level: Main
Family room
- Level: Main
Kitchen
- Level: Main
Living room
- Level: Main
Heating
- Central, Electric
Cooling
- Central Air, Electric
Appliances
- Included: Dishwasher, Disposal, Dryer, Ice Maker, Microwave, Cooktop, Washer, Water Heater, Refrigerator, Stainless Steel Appliance(s), Electric Water Heater
Features
- Bathroom - Stall Shower, Bathroom - Tub Shower, Chair Railings, Crown Molding, Family Room Off Kitchen, Formal/Separate Dining Room, Kitchen - Gourmet, Kitchen - Table Space, Primary Bath(s), Recessed Lighting, Upgraded Countertops
- Flooring: Hardwood, Carpet, Wood
- Doors: Sliding Glass
- Windows: Double Hung, Screens
- Basement: Full
- Number of fireplaces: 1
Interior area
- Total structure area: 2,698
- Total interior livable area: 2,338 sqft
- Finished area above ground: 1,814
- Finished area below ground: 524
Property
Parking
- Total spaces: 4
- Parking features: Garage Door Opener, Garage Faces Front, Attached, Driveway
- Attached garage spaces: 2
- Uncovered spaces: 2
Accessibility
- Accessibility features: None
Features
- Levels: Three
- Stories: 3
- Pool features: Community
Lot
- Size: 6,785 Square Feet
Details
- Additional structures: Above Grade, Below Grade
- Parcel number: 0783 13 0098
- Zoning: 370
- Special conditions: Standard
Construction
Type & style
- Home type: SingleFamily
- Architectural style: Colonial
- Property subtype: Single Family Residence
Materials
- Brick Front, Vinyl Siding
- Foundation: Other
Condition
- New construction: No
- Year built: 1978
Details
- Builder model: B
Utilities & green energy
- Sewer: Public Sewer
- Water: Public
Community & HOA
Community
- Security: Security System
- Subdivision: Burke Centre
HOA
- Has HOA: Yes
- HOA fee: $264 quarterly
Location
- Region: Burke
Financial & listing details
- Price per square foot: $358/sqft
- Tax assessed value: $777,900
- Annual tax amount: $9,012
- Date on market: 6/20/2025
- Listing agreement: Exclusive Right To Sell
- Ownership: Fee Simple
Price history
| Date | Event | Price |
|---|---|---|
| 8/7/2025 | Sold | $838,000+0%$358/sqft |
Source:  Bright MLS #VAFX2240778 Report a problem Bright MLS #VAFX2240778 Report a problem | ||
| 7/3/2025 | Contingent | $837,900$358/sqft |
Source: Bright MLS #VAFX2240778 Report a problem | ||
| 7/2/2025 | Price change | $837,900-1.4%$358/sqft |
Source: Bright MLS #VAFX2240778 Report a problem | ||
| 6/28/2025 | Listed for sale | $849,900$364/sqft |
Source: Bright MLS #VAFX2240778 Report a problem | ||
| 6/23/2025 | Contingent | $849,900$364/sqft |
Source: Bright MLS #VAFX2240778 Report a problem | ||
| 6/20/2025 | Listed for sale | $849,900$364/sqft |
Source: Bright MLS #VAFX2240778 Report a problem | ||
Public tax history
| Year | Property taxes | Tax assessment |
|---|---|---|
| 2025 | $8,993 +4.4% | $777,900 +4.6% |
| 2024 | $8,615 +2.7% | $743,650 +0.1% |
| 2023 | $8,386 +8% | $743,100 +9.4% |
| 2022 | $7,768 | $679,290 +14.7% |
| 2021 | -- | $592,150 +3.4% |
| 2020 | $6,777 +4.6% | $572,630 +4.6% |
| 2019 | $6,478 | $547,380 |
| 2018 | $6,478 +1.9% | $547,380 |
| 2017 | $6,355 +1.2% | $547,380 +1% |
| 2016 | $6,277 +3.8% | $541,790 |
| 2015 | $6,046 +7.5% | $541,790 +7.3% |
| 2014 | $5,625 | $505,140 +2% |
| 2013 | -- | $495,180 +3.3% |
| 2012 | -- | $479,500 |
| 2011 | -- | $479,500 +2.3% |
| 2010 | -- | $468,590 |
| 2009 | -- | $468,590 -15.5% |
| 2008 | -- | $554,700 |
| 2007 | -- | $554,700 +73.2% |
| 2003 | -- | $320,335 +17% |
| 2002 | -- | $273,790 +14% |
| 2001 | -- | $240,165 |
Find assessor info on the county website
Neighborhood: 22015
Nearby homes
- $850,7004 bd4 ba1.7k sqft5936 New England Woods Dr, Burke, VA 22015Off Market

- $929,6004 bd4 ba2.4k sqft5950 New England Woods Dr, Burke, VA 22015Off Market
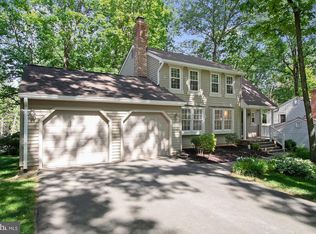
- $805,5004 bd2 ba1.9k sqft5952 New England Woods Dr, Burke, VA 22015Off Market
- $817,8004 bd2 ba1.8k sqft5941 New England Woods Dr, Burke, VA 22015Off Market
- $825,0004 bd4 ba1.7k sqft5922 New England Woods Dr, Burke, VA 22015Sold
- $773,3004 bd2 ba1.4k sqft5921 New England Woods Dr, Burke, VA 22015Off Market
- $853,9004 bd2 ba1.7k sqft5934 New England Woods Dr, Burke, VA 22015Off Market
- $881,6005 bd3 ba2.3k sqft5954 New England Woods Dr, Burke, VA 22015Off Market
Nearby schools
GreatSchools rating
- 9/10Terra Centre Elementary SchoolGrades: PK-6Distance: 0.7 mi
- 8/10Robinson SecondaryGrades: 7-12Distance: 2.1 mi
Schools provided by the listing agent
- Elementary: Terra Centre
- Middle: Robinson Secondary School
- High: Robinson Secondary School
- District: Fairfax County Public Schools
Source: Bright MLS. This data may not be complete. We recommend contacting the local school district to confirm school assignments for this home.
Get a cash offer in 3 minutes
Find out how much your home could sell for in as little as 3 minutes with a no-obligation cash offer.
Estimated market value
$857,800
Get a cash offer in 3 minutes
Find out how much your home could sell for in as little as 3 minutes with a no-obligation cash offer.
Estimated market value
$857,800
- Virginia
- Fairfax County
- Burke
- 22015
- 5938 New England Woods Dr
Nearby cities
Nearby zip codes
Other Burke Topics
