Skip main navigation
Sold for $505,000
  • $505,000

    5922 Palmettoside St, Lithia, FL 33547

    4beds
    2,895sqft
    Single Family Residence
    Built in 2006
    7,273 Square Feet Lot
    $503,300 Zestimate®
    $174/sqft
    $3,191 Estimated rent

    Home value

    $503,300

    $473,000 - $539,000

    $3,191/mo

    Zestimate® history
    Loading
    Loading...

    Owner options

    List your home for rent

    $3,191/mo

    Rent Zestimate®

    Find your next renter with Zillow Rental Manager. Plus, with online applications, you can quickly screen prospective tenants – for free.

    Learn more

    $3,191/mo

    Rent Zestimate®

    Refinance and save

    $3,490/mo

    Est. payment

    Refinancing to a lower rate could help reduce your monthly payments and save thousands over the life of the loan.

    See today's rates

    $3,490/mo

    Est. payment

    Explore your selling options

    Work with a Zillow partner agent

    Leverage their expertise and Zillow's premium Showcase listings to get your home seen by more buyers.

    Get started

    List with your own agent

    Get your home in front of millions of buyers by listing it on Zillow.

    Learn how to do it

    Sell it yourself

    Take full control of how buyers see your home on Zillow by listing For Sale by Owner (FSBO).

    List your home

    What's special

    Prep islandCozy breakfast nookGas rangeExpansive covered front porchGourmet kitchenGarden tubFire pit
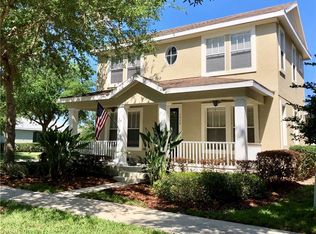
    One or more photo(s) has been virtually staged. Move-in ready and a must-see! This well-maintained 4-bedroom, 2.5-bath home is situated on a desirable corner lot in the Garden District of FishHawk Ranch. Recent updates include refreshed interior paint (2024), a NEW roof (2022), hot water heater replacement (2022), exterior repainting (2021), and kitchen appliances replaced in 2017. An expansive covered front porch welcomes you with peaceful neighborhood views. Enter through a full-panel glass front door with built-in blinds into a living and dining combination featuring soaring ceilings and hardwood floors. The gourmet kitchen is thoughtfully designed with stainless steel appliances, including a gas range and side-by-side refrigerator, 42" cherry cabinetry, a prep island, mosaic tile backsplash, and abundant counter space. Just off the kitchen, you’ll find a cozy breakfast nook and a conveniently located powder room with access to the screened patio. The laundry room includes a washer, dryer, and utility sink for added convenience. The spacious family room offers neutral carpet and French doors with built-in blinds that open to a private screened patio with a finished outdoor sitting area, ideal for enjoying a fire pit. The downstairs primary suite features an en-suite bath with dual sinks, ceramic tile flooring, a garden tub, a walk-in shower, a linen closet, a large walk-in closet, and a private water closet. Upstairs, the secondary bedrooms are generously sized and share a full hall bath with double sinks. Located near FishHawk Ranch’s sought-after amenities, including the Aquatic Center resort-style pool and playground, Park Square with shopping and dining, and miles of nature trails and pocket parks.

    Zillow last checked:

    Listing updated:

    Listed by:

    Alie Espinoza 813-382-6465,

    EATON REALTY 813-672-8022

    Bought with:

    Dick Erdmann, 540372

    RE/MAX PALM REALTY

    Source: Stellar MLS,MLS#: TB8464557MLS LogoOriginating MLS: Suncoast Tampa

    Facts & features

    Interior

    Bedrooms & bathrooms
    • Bedrooms: 4
    • Bathrooms: 3
    • Full bathrooms: 2
    • 1/2 bathrooms: 1
    Rooms
    • Room types: Family Room, Dining Room, Living Room
    Primary bedroom
    • Features: Ceiling Fan(s), Dual Sinks, En Suite Bathroom, Garden Bath, Tub with Separate Shower Stall, Water Closet/Priv Toilet, Walk-In Closet(s)
    • Level: First
    • Area: 252 Square Feet
    • Dimensions: 18x14
    Bedroom 2
    • Features: Ceiling Fan(s), Built-in Closet
    • Level: Second
    • Area: 99 Square Feet
    • Dimensions: 9x11
    Bedroom 3
    • Features: Ceiling Fan(s), Built-in Closet
    • Level: Second
    • Area: 143 Square Feet
    • Dimensions: 11x13
    Bedroom 4
    • Features: Ceiling Fan(s), Built-in Closet
    • Level: Second
    • Area: 140 Square Feet
    • Dimensions: 10x14
    Dinette
    • Level: First
    • Area: 80 Square Feet
    • Dimensions: 8x10
    Dining room
    • Level: First
    • Area: 187 Square Feet
    • Dimensions: 11x17
    Family room
    • Features: Ceiling Fan(s)
    • Level: First
    • Area: 320 Square Feet
    • Dimensions: 16x20
    Kitchen
    • Features: Breakfast Bar, Pantry, Kitchen Island, Stone Counters
    • Level: First
    • Area: 208 Square Feet
    • Dimensions: 13x16
    Living room
    • Level: First
    • Area: 221 Square Feet
    • Dimensions: 13x17
    Heating
    • Central
    Cooling
    • Central Air
    Appliances
    • Included: Dishwasher, Disposal, Dryer, Kitchen Reverse Osmosis System, Microwave, Range, Refrigerator, Washer, Water Softener
    • Laundry: Inside, Laundry Room
    Features
    • Ceiling Fan(s), Eating Space In Kitchen, Living Room/Dining Room Combo, Primary Bedroom Main Floor, Solid Surface Counters, Thermostat
    • Flooring: Carpet, Ceramic Tile
    • Windows: Blinds
    • Has fireplace: No
    Interior area
    • Total structure area: 3,771
    • Total interior livable area: 2,895 sqft

    Property

    Parking
    • Total spaces: 2
    • Parking features: Alley Access, Driveway, Garage Door Opener, Garage Faces Rear
    • Attached garage spaces: 2
    • Has uncovered spaces: Yes
    Features
    • Levels: Two
    • Stories: 2
    • Patio & porch: Covered, Front Porch, Rear Porch, Screened
    • Exterior features: Irrigation System, Lighting, Private Mailbox, Sidewalk
    • Fencing: Fenced
    Lot
    • Size: 7,273 Square Feet
    • Features: Corner Lot, Sidewalk
    • Residential vegetation: Mature Landscaping, Trees/Landscaped
    Details
    • Parcel number: U283021770CC000200001.0
    • Zoning: PD
    • Special conditions: None

    Construction

    Type & style
    • Home type: SingleFamily
    • Architectural style: Contemporary
    • Property subtype: Single Family Residence
    Materials
    • Block, Stucco
    • Foundation: Slab
    • Roof: Shingle
    Condition
    • New construction: No
    • Year built: 2006

    Utilities & green energy

    • Sewer: Public Sewer
    • Water: Public
    • Utilities for property: Cable Available, Electricity Available, Natural Gas Available, Sewer Connected, Sprinkler Recycled, Street Lights, Water Connected

    Community & HOA

    Community
    • Features: Clubhouse, Dog Park, Fitness Center, Irrigation-Reclaimed Water, Park, Playground, Pool, Sidewalks, Tennis Court(s)
    • Pet fee: $0 monthly
    • Subdivision: FISHHAWK RANCH TOWNCENTER PHAS
    HOA
    • Has HOA: Yes
    • Amenities included: Basketball Court, Clubhouse, Fence Restrictions, Fitness Center, Park, Playground, Pool, Tennis Court(s), Trail(s)
    • Services included: Community Pool
    • HOA fee: $10 monthly
    • HOA name: Fishhawk Ranch HOA/ Grand Manors
    • HOA phone: 855-947-2636
    Location
    • Region: Lithia

    Financial & listing details

    • Price per square foot: $174/sqft
    • Tax assessed value: $442,411
    • Annual tax amount: $10,716
    • Date on market: 1/27/2026
    • Cumulative days on market: 93 days
    • Listing terms: Cash,Conventional,FHA,VA Loan
    • Ownership: Fee Simple
    • Total actual rent: 0
    • Electric utility on property: Yes
    • Road surface type: Paved

    Price history

    DateEventPrice
    6/8/2026Sold$505,000-1.9%$174/sqft
    Source: Stellar MLS #TB8464557 Report a problem
    5/8/2026Pending sale$515,000$178/sqft
    Source: Stellar MLS #TB8464557 Report a problem
    4/20/2026Price change$515,000-7.9%$178/sqft
    Source: Stellar MLS #TB8464557 Report a problem
    4/10/2026Price change$559,000-3.5%$193/sqft
    Source: Stellar MLS #TB8464557 Report a problem
    3/23/2026Listed for sale$579,000$200/sqft
    Source: Stellar MLS #TB8464557 Report a problem
    3/18/2026Pending sale$579,000$200/sqft
    Source: Stellar MLS #TB8464557 Report a problem
    3/10/2026Price change$579,000-1%$200/sqft
    Source: Stellar MLS #TB8464557 Report a problem
    2/20/2026Price change$585,000-1.7%$202/sqft
    Source: Stellar MLS #TB8464557 Report a problem
    1/27/2026Listed for sale$595,000+12.3%$206/sqft
    Source: Stellar MLS #TB8464557 Report a problem
    11/25/2024Sold$530,000-2.6%$183/sqft
    Source: Stellar MLS #O6225698 Report a problem
    10/31/2024Pending sale$544,000$188/sqft
    Source: Stellar MLS #O6225698 Report a problem
    9/19/2024Price change$544,000-1.8%$188/sqft
    Source: Stellar MLS #O6225698 Report a problem
    8/22/2024Price change$554,000-1.6%$191/sqft
    Source: Stellar MLS #O6225698 Report a problem
    7/29/2024Listed for sale$563,000$194/sqft
    Source: Stellar MLS #O6225698 Report a problem
    7/24/2024Pending sale$563,000$194/sqft
    Source: Stellar MLS #O6225698 Report a problem
    7/22/2024Listed for sale$563,000+18.4%$194/sqft
    Source: Stellar MLS #O6225698 Report a problem
    7/16/2024Sold$475,700-16.4%$164/sqft
    Source: Public Record Report a problem
    9/20/2022Listing removed--
    Source: Stellar MLS #T3377455 Report a problem
    9/7/2022Listed for sale$569,000$197/sqft
    Source: Stellar MLS #T3377455 Report a problem
    8/17/2022Pending sale$569,000$197/sqft
    Source: Stellar MLS #T3377455 Report a problem
    8/11/2022Price change$569,000-0.2%$197/sqft
    Source: Stellar MLS #T3377455 Report a problem
    7/30/2022Price change$570,000-3.4%$197/sqft
    Source: Stellar MLS #T3377455 Report a problem
    7/21/2022Price change$589,900-1.4%$204/sqft
    Source: Stellar MLS #T3377455 Report a problem
    7/13/2022Price change$598,000-2.6%$207/sqft
    Source: Stellar MLS #T3377455 Report a problem
    7/7/2022Price change$614,000-0.1%$212/sqft
    Source: Stellar MLS #T3377455 Report a problem
    6/25/2022Price change$614,900-0.8%$212/sqft
    Source: Stellar MLS #T3377455 Report a problem
    6/16/2022Price change$619,900-0.8%$214/sqft
    Source: Stellar MLS #T3377455 Report a problem
    6/3/2022Listed for sale$625,000+102.3%$216/sqft
    Source: Stellar MLS #T3377455 Report a problem
    12/10/2015Sold$309,000-30.4%$107/sqft
    Source: Stellar MLS #T2765663 Report a problem
    6/5/2006Sold$443,900$153/sqft
    Source: Public Record Report a problem

    Public tax history

    YearProperty taxesTax assessment
    2025$10,717 +61.1%$442,411 +54.8%
    2024$6,651 +2.5%$285,711 +3%
    2023$6,488 +3.4%$277,389 +3%
    2022$6,274 +4.7%$269,310 +3%
    2021$5,993 +1.6%$261,466 +1.4%
    2020$5,896 +2.1%$257,856 +2.3%
    2019$5,778 $252,059 +1.9%
    2018$5,778 +1%$247,359 +2.1%
    2017$5,721 +3.7%$242,271 -2.6%
    2016$5,518 -14.9%$248,696 +4.2%
    2015$6,485 +1.5%$238,659 +3.3%
    2014$6,389 +2.2%$230,948 +8.8%
    2013$6,252 +9.1%$212,218 +9.8%
    2012$5,733 +2.4%$193,223 +3.8%
    2011$5,596 -3.7%$186,071 -6.1%
    2010$5,810 -6.4%$198,067 -8.7%
    2009$6,204 -0.9%$216,919 -17.3%
    2008$6,261 -20.2%$262,290 -20.3%
    2007$7,842 +183.8%$329,290 +601.1%
    2006$2,763 +136.8%$46,965 +488.2%
    2005$1,167 $7,984 -78.8%
    2004-- $37,572
    Find assessor info on the county website

    Neighborhood: 33547

    Nearby schools

    GreatSchools rating
    Schools provided by the listing agent
    • Elementary: Fishhawk Creek-HB
    • Middle: Randall-HB
    • High: Newsome-HB

    Source: Stellar MLS. This data may not be complete. We recommend contacting the local school district to confirm school assignments for this home.

    Get a cash offer in 3 minutes
    Find out how much your home could sell for in as little as 3 minutes with a no-obligation cash offer.
    Estimated market value
    $503,300
    Get a cash offer in 3 minutes
    Find out how much your home could sell for in as little as 3 minutes with a no-obligation cash offer.
    Estimated market value
    $503,300