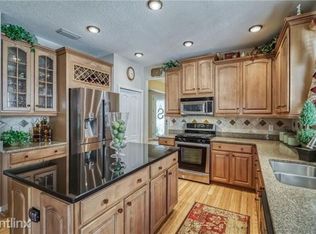
Seller is offering a $10,000 concession, and a BRAND NEW ROOF will be put on before closing! Welcome to 5932 Palmettoside, a stunning 4-bedroom, 2.5-bathroom pool home located in the desirable Garden District of Fish Hawk. As you approach Palmettoside, you will appreciate the oak-covered canopy leading to the house and the southern-style front porch, complete with a swing and rocking chairs. Stepping in through the glass door, you will admire the high ceilings, natural lighting, and wood flooring in the formal living and dining room spaces. Just beyond the staircase, you will find the heart of the home: the recently UPDATED KITCHEN (2019), featuring a gas range, stainless steel appliances, an oversized center island, quartz countertops, a farmhouse sink, and lots of counter space. The kitchen also includes an eat-in dinette area, a breakfast bar, and a walk-in pantry, with the laundry room ideally located off the kitchen. The owner's suite is conveniently situated on the first floor, featuring a tray ceiling, ceiling fan, and an ensuite with a garden tub, extra-large shower, cherry cabinets, cultured marble his/her sinks, vanity, and a huge walk-in closet. The cozy family room, which features a custom-built entertainment center, leads through double doors to the rear private covered lanai and open POOL & SPA,(2022) with a sundeck, perfect for relaxing or entertaining. This smart home allows control of the pool and spa, lights, locks, and much more. Upstairs, there are three generously sized bedrooms and a bath with cherry cabinets and double sinks. The resort-style community includes a clubhouse, Aquatic Center, fitness centers, miles of paved trails for walking or biking, tennis, basketball, baseball, roller hockey, parks, playgrounds, and sought-after A-rated schools. Key features include updated HVAC systems from( 2022 and 2023), freshly painted exterior (2002), paver driveway, new gutters, hot water heater(2022), water softener(2022), LPV flooring on the stairs and upstairs, beadboard wall covering on the stair well, and high end smart home system features for controlling the pool, spa, lights, locks, and more.
Sold for $600,000
Zillow last checked:
Listing updated:
Bought with:
Amy Saccullo
IMPACT REALTY TAMPA BAY
Source: Stellar MLS,MLS#: T3533262 Originating MLS: Tampa
Originating MLS: Tampa
Price history
| Date | Event | Price |
|---|---|---|
| 7/26/2024 | Sold | $600,000$207/sqft |
Source:  Stellar MLS #T3533262 Report a problem Stellar MLS #T3533262 Report a problem | ||
| 7/1/2024 | Pending sale | $600,000$207/sqft |
Source: Stellar MLS #T3533262 Report a problem | ||
| 6/21/2024 | Listed for sale | $600,000+84.6%$207/sqft |
Source: Stellar MLS #T3533262 Report a problem | ||
| 11/18/2016 | Sold | $325,000$112/sqft |
Source: Stellar MLS #T2821244 Report a problem | ||
| 11/18/2016 | Listed for sale | $325,000$112/sqft |
Source: SIGNATURE REALTY ASSOCIATES #T2821244 Report a problem | ||
| 9/6/2016 | Pending sale | $325,000$112/sqft |
Source: SIGNATURE REALTY ASSOCIATES #T2821244 Report a problem | ||
| 8/10/2016 | Price change | $325,000-1.5%$112/sqft |
Source: SIGNATURE REALTY ASSOCIATES #T2821244 Report a problem | ||
| 7/7/2016 | Listed for sale | $329,900$114/sqft |
Source: SIGNATURE REALTY ASSOCIATES #T2821244 Report a problem | ||
| 7/2/2016 | Pending sale | $329,900$114/sqft |
Source: SIGNATURE REALTY ASSOCIATES #T2821244 Report a problem | ||
| 6/17/2016 | Price change | $329,900-2.1%$114/sqft |
Source: SIGNATURE REALTY ASSOCIATES #T2821244 Report a problem | ||
| 5/29/2016 | Listed for sale | $337,000+13.1%$116/sqft |
Source: SIGNATURE REALTY ASSOCIATES #T2821244 Report a problem | ||
| 8/27/2008 | Sold | $298,000-16.9%$103/sqft |
Source: Stellar MLS #T2292299 Report a problem | ||
| 4/13/2007 | Sold | $358,700$124/sqft |
Source: Public Record Report a problem | ||
Nearby homes
Get a cash offer in 3 minutes
Find out how much your home could sell for in as little as 3 minutes with a no-obligation cash offer.
Estimated market value
$581,400
