Skip main navigation
Off market
  • $388,200

    5922 S 232nd Ct, Kent, WA 98032

    2beds
    1,148sqft
    Townhouse
    Built in 2000
    -- sqft lot
    $388,200 Zestimate®
    $338/sqft
    $2,437 Estimated rent

    Home value

    $388,200

    $369,000 - $408,000

    $2,437/mo

    Zestimate® history
    Loading
    Loading...

    Owner options

    List your home for rent

    $2,437/mo

    Rent Zestimate®

    Find your next renter with Zillow Rental Manager. Plus, with online applications, you can quickly screen prospective tenants – for free.

    Learn more

    $2,437/mo

    Rent Zestimate®

    Refinance and save

    $2,353/mo

    Est. payment

    Refinancing to a lower rate could help reduce your monthly payments and save thousands over the life of the loan.

    See today's rates

    $2,353/mo

    Est. payment

    Explore your selling options

    Work with a Zillow partner agent

    Leverage their expertise and Zillow's premium Showcase listings to get your home seen by more buyers.

    Get started

    List with your own agent

    Get your home in front of millions of buyers by listing it on Zillow.

    Learn how to do it

    Sell it yourself

    Take full control of how buyers see your home on Zillow by listing For Sale by Owner (FSBO).

    List your home

    What's special

    Gas fireplaceNice-sized powder roomLarge modern kitchenBeautiful hardwood stairwayBrand new hardwood flooringEating bar for convenienceWalking trails

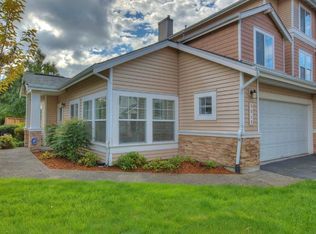
    Kent, WA - Townhouse - $2,495.00 Very convenient location with peace and quiet. This location is fantastic! It's a quick jaunt to I-5, Hwy. 509 and 518.. Enjoy an easy commute to Seattle, Tacoma, Bellevue, Kent, Amazon, SeaTac Airport, Highline and Valley Medical hospitals, Southcenter Mall, Puget Sound, and Blue Origin. You'll be close to shopping, restaurants, parks, and much more. These three-story townhomes were built with convenience and comfort in mind, along with an AWESOME location! This 2 bedroom 2.5 bath three story townhome is in a very quiet community with everyone showing pride of ownership. It is loaded with amenities. A 2-car tandem garage protects your toys and provides additional storage. Large patio downstairs off of garage and balcony off of the 2nd floor backs up to green trees and grassy area. Walk into the front entry to a beautiful hardwood stairway that leads to the 2nd story. On the 2nd level, you will enjoy an open layout with a large modern kitchen, a formal dining area for entertaining, and a very nice-sized living room with gas fireplace, built in shelving and balcony. The 9-foot high ceilings expand the space immensely. The gas fireplace adds convenience and ambiance, while the large windows wash the space in PNW light! A large balcony just off the living room area will be great for entertaining. The kitchen features plenty of tiled counter space, an eating bar for convenience, and beautiful white cabinetry. All appliances include: a stainless side-by-side fridge with water/ice, dishwasher, glass top range, and an over-range microwave. Plenty of windows bring in lots of natural light to the kitchen. There is also a very cool island with built in cabinet and a wood top for making meal prep fun and easy. Right off the kitchen, as you start up the stairs to the 3rd floor, you have a nice-sized powder room for the convenience of you and your guests. Up the stairs, you will find not one but TWO master suites -- each with its own full bath and tons of closet space! Laundry is also upstairs for ease and convenience. The bedrooms are far apart for added privacy. This makes for a perfect set-up with roommates, or even a home office. The attached tandem two-car garage is large enough for two average-sized cars. This makes it convenient not to have to find parking and walk in the rain while unloading groceries. Other amenities: Gas heat; brand new hardwood flooring; carpeted bedrooms for warmth; gas fireplace; washer/dryer; playground; walking trails; Terms: 10-month lease. $2,200 security deposit; $300 admin fee; $40/adult app fee; $40/mo. Resident Benefits Package. Tenant pays all utilities. Last month's rent deposit staged over 4 months to ease the burden. No smoking inside. Renter's insurance required. HOA rules & regs apply. $500 and a signed holding agreement will reserve this home exclusively for you, and will be converted to part of the security deposit at move in.

    This property is off market, which means it's not currently listed for sale or rent on Zillow. This may be different from what's available on other websites or public sources.

    Zillow last checked:

    Listing updated:

    Source: Zillow Rentals

    Facts & features

    Interior

    Bedrooms & bathrooms
    • Bedrooms: 2
    • Bathrooms: 3
    • Full bathrooms: 2
    • 1/2 bathrooms: 1
    Heating
    • Natural Gas, Forced Air, Fireplace
    Cooling
    • None
    Appliances
    • Included: Dishwasher, Disposal, Dryer, Microwave, Range, Washer
    • Laundry: In Unit
    Features
    • Individual Climate Control, View
    • Flooring: Hardwood, Linoleum/Vinyl, Tile
    • Windows: Skylight(s), Window Coverings
    • Has fireplace: Yes
    Interior area
    • Total interior livable area: 1,148 sqft

    Property

    Parking
    • Total spaces: 2
    • Parking features: Attached, Garage, Covered
    • Has attached garage: Yes
    • Details: Contact manager
    Features
    • Patio & porch: Patio
    • Exterior features: , Balcony, Deck/Patio, Fireplace/woodstove, Granite, Heating system: ForcedAir, Heating: Gas, No Utilities included in rent, Soaking Tub, Stainless Appliances, Trails, View Type: Views, Water/Ice

    Construction

    Type & style
    • Home type: Townhouse
    • Property subtype: Townhouse
    Condition
    • Year built: 2000

    Community & HOA

    Community
    • Features: Playground
    • Deposit fee: $2,200
    Location
    • Region: Kent

    Financial & listing details

    • Price per square foot: $338/sqft
    • Date on market: 12/5/2025
    • Lease term: Contact For Details

    Price history

    DateEventPrice
    12/6/2025Listing removed$2,495$2/sqft
    Source: Zillow Rentals Report a problem
    12/5/2025Listed for rent$2,495$2/sqft
    Source: Zillow Rentals Report a problem
    8/8/2025Listing removed$2,495$2/sqft
    Source: Zillow Rentals Report a problem
    8/4/2025Listed for rent$2,495$2/sqft
    Source: Zillow Rentals Report a problem
    10/27/2022Listing removed--
    Source: Zillow Rental Network Premium Report a problem
    9/21/2022Listed for rent$2,495$2/sqft
    Source: Zillow Rental Network Premium Report a problem
    9/13/2022Listing removed--
    Source: Zillow Rental Network Premium Report a problem
    9/3/2022Listed for rent$2,495$2/sqft
    Source: Zillow Rental Network Premium Report a problem
    7/18/2017Sold$250,000$218/sqft
    Source: NWMLS as distributed by MLS GRID #1133854 Report a problem
    6/2/2017Pending sale$250,000$218/sqft
    Source: RE/MAX Northwest Realtors #1133854 Report a problem
    5/30/2017Listed for sale$250,000+78.6%$218/sqft
    Source: RE/MAX Northwest Realtors #1133854 Report a problem
    8/31/2012Sold$140,000$122/sqft
    Source: NWMLS as distributed by MLS GRID #379628 Report a problem
    8/17/2012Pending sale$140,000$122/sqft
    Source: John L Scott Real Estate #379628 Report a problem
    8/2/2012Price change$140,000-6.6%$122/sqft
    Source: John L Scott Real Estate #379628 Report a problem
    7/11/2012Listed for sale$149,950-20.2%$131/sqft
    Source: John L Scott Real Estate #379628 Report a problem
    3/21/2005Sold$188,000$164/sqft
    Source: NWMLS as distributed by MLS GRID #24152741 Report a problem

    Public tax history

    Tax history is unavailable.

    Neighborhood: The Lakes

    Nearby schools

    GreatSchools rating
    Get a cash offer in 3 minutes
    Find out how much your home could sell for in as little as 3 minutes with a no-obligation cash offer.
    Estimated market value
    $388,200
    Get a cash offer in 3 minutes
    Find out how much your home could sell for in as little as 3 minutes with a no-obligation cash offer.
    Estimated market value
    $388,200