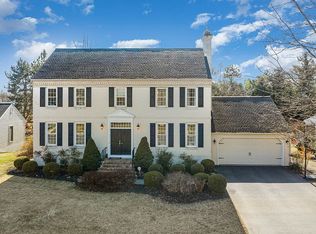
Spring in Central Pennsylvania is upon us and showing off to its residents. This wonderful home stands ready to show off its gorgeous stylings and find her new suitors. Nestled within the highly coveted neighborhood of The Village of Westover East in Hampton Township, this exquisite 5-bedroom, 4-bathroom home boasts an enviable location within the Cumberland Valley School District. Meticulously upgraded with over $100,000 in enhancements, this residence radiates luxury and sophistication at every turn. Enter to discover a chef's dream kitchen, meticulously designed with top-of-the-line appliances, custom cabinetry, and elegant quartz countertops to include an island fit for kings & queens and their courts to gather and enjoy. Whether you're hosting elaborate dinner parties or preparing everyday meals, this culinary haven offers the perfect blend of style and functionality. The allure of this home extends beyond its culinary delights, with a fully finished lower level that adds versatility and space for relaxation and recreation. Among its highlights is a spacious room that could easily serve as an additional bedroom, ideal for guests or as a private retreat. Throughout the home, attention to detail is evident, from the handsome hardwood floors to the designer fixtures and finishes. Each bathroom exudes spa-like serenity, providing a tranquil escape for rejuvenation and pampering. Outside, the meticulously manicured grounds offer a serene backdrop for outdoor gatherings or quiet moments of reflection. Whether you're entertaining on the expansive stamped concrete patio or unwinding in the lush backyard, this outdoor oasis provides the perfect setting for enjoying the natural beauty of your backyard. This one is best in show - First in Wins!
Sold for $680,000
Street View
$680,000
5923 Stephens Xing, Mechanicsburg, PA 17050
5beds
3,617sqft
Single Family Residence
Built in 1989
0.35 Acres Lot
$715,600 Zestimate®
$188/sqft
$3,516 Estimated rent
Home value
$715,600
$680,000 - $751,000
$3,516/mo
Zestimate® history
Owner options
List your home for rent
$3,516/mo
Rent Zestimate®
Find your next renter with Zillow Rental Manager. Plus, with online applications, you can quickly screen prospective tenants – for free.
$3,516/mo
Rent Zestimate®
Refinance and save
$4,337/mo
Est. payment
Refinancing to a lower rate could help reduce your monthly payments and save thousands over the life of the loan.
$4,337/mo
Est. payment
Explore your selling options
Work with a Zillow partner agent
Leverage their expertise and Zillow's premium Showcase listings to get your home seen by more buyers.
Get startedList with your own agent
Get your home in front of millions of buyers by listing it on Zillow.
Learn how to do itSell it yourself
Take full control of how buyers see your home on Zillow by listing For Sale by Owner (FSBO).
List your homeWhat's special
Lush backyardDesigner fixturesOutdoor oasisHighly coveted neighborhoodCumberland valley school districtHampton townshipHandsome hardwood floors
Zillow last checked:
Listing updated:
Listed by:
Mr. Terry N Barr 717-580-1861,
Coldwell Banker Realty
Bought with:
NICK BARTONE, AB069000
Joy Daniels Real Estate Group, Ltd
Source: Bright MLS,MLS#: PACB2029562
Facts & features
Interior
Bedrooms & bathrooms
- Bedrooms: 5
- Bathrooms: 4
- Full bathrooms: 3
- 1/2 bathrooms: 1
- Main level bathrooms: 1
Basement
- Description: Percent Finished: 95.0
- Area: 1000
Heating
- Heat Pump, Baseboard, Electric
Cooling
- Central Air, Electric
Appliances
- Included: Electric Water Heater
Features
- Flooring: Hardwood, Carpet, Ceramic Tile
- Basement: Full,Finished
- Number of fireplaces: 2
Interior area
- Total structure area: 3,617
- Total interior livable area: 3,617 sqft
- Finished area above ground: 2,617
- Finished area below ground: 1,000
Property
Parking
- Total spaces: 2
- Parking features: Garage Door Opener, Attached
- Attached garage spaces: 2
Accessibility
- Accessibility features: None
Features
- Levels: Two
- Stories: 2
- Pool features: None
Lot
- Size: 0.35 Acres
- Features: Front Yard, Level, Rear Yard
Details
- Additional structures: Above Grade, Below Grade
- Parcel number: 10191604351
- Zoning: RESIDENTIAL
- Zoning description: 101 Residential 1 Family
- Special conditions: Standard
Construction
Type & style
- Home type: SingleFamily
- Architectural style: Traditional
- Property subtype: Single Family Residence
Materials
- Brick, Vinyl Siding
- Foundation: Concrete Perimeter
- Roof: Architectural Shingle
Condition
- Excellent
- New construction: No
- Year built: 1989
Utilities & green energy
- Electric: 200+ Amp Service
- Sewer: Public Sewer
- Water: Public
- Utilities for property: Cable Connected
Community & HOA
Community
- Subdivision: Westover
HOA
- Has HOA: Yes
- HOA fee: $35 annually
Location
- Region: Mechanicsburg
- Municipality: HAMPDEN TWP
Financial & listing details
- Price per square foot: $188/sqft
- Tax assessed value: $392,000
- Annual tax amount: $5,431
- Date on market: 4/12/2024
- Listing agreement: Exclusive Right To Sell
- Listing terms: Cash,Conventional,FHA,VA Loan
- Exclusions: Washer & Dryer, Refrigerator
- Ownership: Fee Simple
Price history
| Date | Event | Price |
|---|---|---|
| 5/24/2024 | Sold | $680,000+4.6%$188/sqft |
Source:  Bright MLS #PACB2029562 Report a problem Bright MLS #PACB2029562 Report a problem | ||
| 4/15/2024 | Pending sale | $649,900$180/sqft |
Source: Bright MLS #PACB2029562 Report a problem | ||
| 4/12/2024 | Listed for sale | $649,900+55.5%$180/sqft |
Source: Bright MLS #PACB2029562 Report a problem | ||
| 7/13/2020 | Sold | $418,000+0%$116/sqft |
Source: Public Record Report a problem | ||
| 5/14/2020 | Pending sale | $417,900$116/sqft |
Source: NextHome Capital Realty #PACB123332 Report a problem | ||
| 5/13/2020 | Listed for sale | $417,900$116/sqft |
Source: NextHome Capital Realty #PACB123332 Report a problem | ||
Public tax history
| Year | Property taxes | Tax assessment |
|---|---|---|
| 2025 | $5,867 +8% | $392,000 |
| 2024 | $5,431 +3.3% | $392,000 |
| 2023 | $5,256 +2.7% | $392,000 |
| 2022 | $5,116 | $392,000 |
| 2021 | $5,116 +4.5% | $392,000 |
| 2020 | $4,894 +396% | $392,000 |
| 2019 | $987 -79.1% | $392,000 |
| 2018 | $4,717 | $392,000 |
| 2017 | -- | $392,000 |
| 2016 | -- | $392,000 |
| 2015 | -- | $392,000 |
| 2014 | -- | $392,000 |
| 2013 | -- | $392,000 |
| 2012 | -- | $392,000 |
| 2011 | -- | $392,000 +25.7% |
| 2010 | -- | $311,750 |
| 2009 | -- | $311,750 |
| 2008 | -- | $311,750 |
| 2007 | -- | $311,750 |
| 2006 | -- | $311,750 |
| 2005 | -- | $311,750 +5.1% |
| 2004 | -- | $296,760 |
| 2003 | $697 | $296,760 |
| 2000 | -- | $296,760 |
Find assessor info on the county website
Neighborhood: 17050
Nearby homes
- $637,4004 bd4 ba3.5k sqft5921 Stephens Xing, Mechanicsburg, PA 17050Off Market
- $543,5004 bd2 ba2.5k sqft5925 Stephens Xing, Mechanicsburg, PA 17050Off Market
- $321,2003 bd2 ba2.3k sqft6041 William Dr, Mechanicsburg, PA 17050Off Market
- $531,1004 bd2 ba2.5k sqft5919 Stephens Xing, Mechanicsburg, PA 17050Off Market
- $335,0004 bd3 ba1.6k sqft6043 William Dr, Mechanicsburg, PA 17050Sold
- $300,9003 bd2 ba1.5k sqft6039 William Dr, Mechanicsburg, PA 17050Off Market
- $620,0004 bd2 ba2.6k sqft200 Greenwich Dr, Mechanicsburg, PA 17050Off Market
- $478,7004 bd3 ba2.1k sqft5912 Stephens Xing, Mechanicsburg, PA 17050Off Market
Nearby schools
GreatSchools rating
- 7/10Hampden El SchoolGrades: K-5Distance: 0.6 mi
- 8/10Mountain View Middle SchoolGrades: 6-8Distance: 1.9 mi
- 10/10Cumberland Valley High SchoolGrades: 9-12Distance: 3.8 mi
Schools provided by the listing agent
- High: Cumberland Valley
- District: Cumberland Valley
Source: Bright MLS. This data may not be complete. We recommend contacting the local school district to confirm school assignments for this home.


Get pre-qualified for a loan
At Zillow Home Loans, we can pre-qualify you in as little as 5 minutes with no impact to your credit score.An equal housing lender. NMLS #10287.
Sell for more on Zillow
Get a Zillow Showcase℠ listing at no additional cost and you could sell for .
$715,600
2% more
+$14,312
With Zillow Showcase(estimated)
$729,912
- Pennsylvania
- Cumberland County
- Mechanicsburg
- 17050
- 5923 Stephens Xing
Nearby cities
Nearby zip codes
Other Mechanicsburg Topics
