Skip main navigation
Sold for $335,000
  • $335,000

    6043 William Dr, Mechanicsburg, PA 17050

    4beds
    1,658sqft
    Single Family Residence
    Built in 1970
    9,583 Square Feet Lot
    $364,200 Zestimate®
    $202/sqft
    $2,397 Estimated rent

    Home value

    $364,200

    $346,000 - $382,000

    $2,397/mo

    Zestimate® history
    Loading
    Loading...

    Owner options

    List your home for rent

    $2,397/mo

    Rent Zestimate®

    Find your next renter with Zillow Rental Manager. Plus, with online applications, you can quickly screen prospective tenants – for free.

    Learn more

    $2,397/mo

    Rent Zestimate®

    Refinance and save

    $2,113/mo

    Est. payment

    Refinancing to a lower rate could help reduce your monthly payments and save thousands over the life of the loan.

    See today's rates

    $2,113/mo

    Est. payment

    Explore your selling options

    Work with a Zillow partner agent

    Leverage their expertise and Zillow's premium Showcase listings to get your home seen by more buyers.

    Get started

    List with your own agent

    Get your home in front of millions of buyers by listing it on Zillow.

    Learn how to do it

    Sell it yourself

    Take full control of how buyers see your home on Zillow by listing For Sale by Owner (FSBO).

    List your home

    What's special

    Fantastic screened gazeboFresh paintStunning quartz countertopsElectric hookupsHampden dinerVersatile light fixtureWood-burning stove
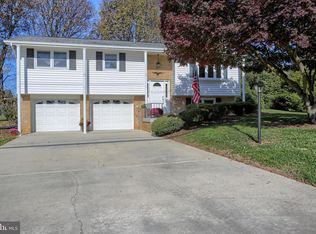
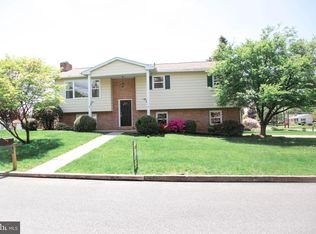
    Photos will be uploaded today. Prime Location with Extra Privacy! This charming home is situated on a generous corner lot, tucked away in a quiet dead-end street, offering the utmost seclusion you desire. Nestled in the sought-after, low tax area of Hampden Township, Cumberland Valley School District, it's the perfect location you've been waiting for. Walk with ease to popular restaurants like Bacco or Hampden Diner, and enjoy convenient access to major routes, leading to a variety of shopping, dining, and entertainment options, including Wegmans, Aldis, and Target shopping centers. Step inside to discover a delightful 4-bedroom, 3-bath residence featuring beautifully refinished hardwood floors on the main level. Experience efficient heating and cooling with newer mini-split systems, while the living room boasts fresh paint, lending a modern touch. The kitchen has been updated with stunning quartz countertops, and the bathrooms in the main hallway, primary bedroom, and lower level have been thoughtfully renovated, complete with new LVP flooring, vanities, fixtures, paint, and cabinets. Say goodbye to supplemental electric baseboard heat, now replaced with sleek in-wall temperature-controlled units. The home now shines with new lighting, including a chandelier in the Foyer and a versatile light fixture in the lower-level family room with multiple settings. Enjoy the elegance of updated 6-panel doors throughout the house. Adding to the appeal, a lovely all-season room provides a perfect spot for relaxation on the main level. Venturing to the lower level, discover the 4th bedroom, a convenient laundry room with a 3rd full bath, and an additional family room enhanced by a wood-burning stove. Luxury vinyl plank flooring gracefully adorns this level. From here, access the backyard directly or through the spacious 4-season room. The expansive yard is enclosed with a 6-foot private fence and features a large shed and a fantastic screened gazebo with electric hookups, providing an enjoyable bug-free outdoor experience. Don't miss this exceptional opportunity! Schedule your private showing today and make this dream home yours!"

    Zillow last checked:

    Listing updated:

    Listed by:

    ADRIAN SMITH 570-594-2506,

    Keller Williams Realty

    Bought with:

    Alex Saad, RM425669

    Keller Williams of Central PA

    Source: Bright MLS,MLS#: PACB2023332MLS Logo

    Facts & features

    Interior

    Bedrooms & bathrooms
    • Bedrooms: 4
    • Bathrooms: 3
    • Full bathrooms: 3
    • Main level bathrooms: 2
    • Main level bedrooms: 3
    Rooms
    • Room types: Living Room, Primary Bedroom, Bedroom 2, Bedroom 3, Bedroom 4, Kitchen, Family Room, Breakfast Room, Sun/Florida Room, Laundry, Bathroom 2, Bathroom 3
    Basement
    • Area: 0
    Heating
    • Programmable Thermostat, Electric
    Cooling
    • Ductless, Electric
    Appliances
    • Included: Dishwasher, Refrigerator, Electric Water Heater
    • Laundry: Laundry Room
    Features
    • Dining Area, Eat-in Kitchen, Formal/Separate Dining Room, Combination Dining/Living
    • Basement: Walk-Out Access,Finished,Garage Access,Interior Entry
    • Number of fireplaces: 1
    Interior area
    • Total structure area: 1,658
    • Total interior livable area: 1,658 sqft
    • Finished area above ground: 1,658
    • Finished area below ground: 0

    Property

    Parking
    • Total spaces: 1
    • Parking features: Garage Door Opener, Garage Faces Side, Attached, Driveway
    • Attached garage spaces: 1
    • Has uncovered spaces: Yes
    Accessibility
    • Accessibility features: None
    Features
    • Levels: Bi-Level,Two
    • Stories: 2
    • Pool features: None
    • Fencing: Chain Link
    Lot
    • Size: 9,583 Square Feet
    • Features: Level
    Details
    • Additional structures: Above Grade, Below Grade
    • Parcel number: 10191604139
    • Zoning: RESIDENTIAL
    • Special conditions: Standard

    Construction

    Type & style
    • Home type: SingleFamily
    • Property subtype: Single Family Residence
    Materials
    • Brick
    • Foundation: Block
    • Roof: Fiberglass,Asphalt
    Condition
    • New construction: No
    • Year built: 1970

    Utilities & green energy

    • Electric: 200+ Amp Service
    • Sewer: Public Sewer
    • Water: Public

    Community & HOA

    Community
    • Subdivision: None Available
    HOA
    • Has HOA: No
    Location
    • Region: Mechanicsburg
    • Municipality: HAMPDEN TWP

    Financial & listing details

    • Price per square foot: $202/sqft
    • Tax assessed value: $158,300
    • Annual tax amount: $2,122
    • Date on market: 8/11/2023
    • Listing agreement: Exclusive Right To Sell
    • Listing terms: Conventional,VA Loan,FHA,Cash
    • Exclusions: Washer And Dryer
    • Ownership: Fee Simple

    Price history

    DateEventPrice
    9/6/2023Sold$335,000+8.1%$202/sqft
    Source: Bright MLS #PACB2023332 Report a problem
    8/14/2023Pending sale$310,000$187/sqft
    Source: Bright MLS #PACB2023332 Report a problem
    8/11/2023Listed for sale$310,000+80.2%$187/sqft
    Source: Bright MLS #PACB2023332 Report a problem
    9/21/2015Sold$172,000-4.4%$104/sqft
    Source: Public Record Report a problem
    8/12/2015Pending sale$179,900$109/sqft
    Source: Coldwell Banker Residential Brokerage - Camp Hill West #10266898 Report a problem
    7/3/2015Listed for sale$179,900$109/sqft
    Source: Coldwell Banker Residential Brokerage - Camp Hill West #10266898 Report a problem
    6/24/2015Pending sale$179,900$109/sqft
    Source: Coldwell Banker Residential Brokerage - Camp Hill West #10266898 Report a problem
    4/28/2015Price change$179,900-2.7%$109/sqft
    Source: Coldwell Banker Residential Brokerage - Camp Hill-CBS #10266898 Report a problem
    4/1/2015Listed for sale$184,900$112/sqft
    Source: Coldwell Banker Residential Brokerage - Camp Hill-CBS #10266898 Report a problem

    Public tax history

    YearProperty taxesTax assessment
    2025$2,369 +8%$158,300
    2024$2,193 +3.3%$158,300
    2023$2,122 +2.7%$158,300
    2022$2,066 $158,300
    2021$2,066 +4.5%$158,300
    2020$1,976 +396%$158,300
    2019$398 -79.1%$158,300
    2018$1,905 $158,300
    2017-- $158,300
    2016-- $158,300
    2015-- $158,300
    2014-- $158,300
    2013-- $158,300
    2012-- $158,300
    2011-- $158,300 +26.4%
    2010-- $125,190
    2009-- $125,190
    2008-- $125,190
    2007-- $125,190
    2006-- $125,190
    2005-- $125,190 +23.7%
    2004-- $101,190
    2003$238 $101,190
    2000-- $101,190
    Find assessor info on the county website

    Neighborhood: 17050

    Nearby schools

    GreatSchools rating
    Schools provided by the listing agent
    • High: Cumberland Valley
    • District: Cumberland Valley

    Source: Bright MLS. This data may not be complete. We recommend contacting the local school district to confirm school assignments for this home.

    Get pre-qualified for a loan
    At Zillow Home Loans, we can pre-qualify you in as little as 5 minutes with no impact to your credit score.

    An equal housing lender. NMLS #10287.

    Sell for more on Zillow
    Get a Zillow Showcase℠ listing at no additional cost and you could sell for .
    $364,200
    2% more
    +$7,284
    With Zillow Showcase(estimated)
    $371,484