Skip main navigation
Sold
  • $315,000

    5923 W Lyn Haven Dr SE, Kentwood, MI 49512

    2beds
    1,559sqft
    Condominium
    Built in 2001
    -- sqft lot
    $315,000 Zestimate®
    $202/sqft
    $1,912 Estimated rent

    Home value

    $315,000

    $299,000 - $331,000

    $1,912/mo

    Zestimate® history
    Loading
    Loading...

    Owner options

    List your home for rent

    $1,912/mo

    Rent Zestimate®

    Find your next renter with Zillow Rental Manager. Plus, with online applications, you can quickly screen prospective tenants – for free.

    Learn more

    $1,912/mo

    Rent Zestimate®

    Refinance and save

    $2,370/mo

    Est. payment

    Refinancing to a lower rate could help reduce your monthly payments and save thousands over the life of the loan.

    See today's rates

    $2,370/mo

    Est. payment

    Explore your selling options

    Work with a Zillow partner agent

    Leverage their expertise and Zillow's premium Showcase listings to get your home seen by more buyers.

    Get started

    List with your own agent

    Get your home in front of millions of buyers by listing it on Zillow.

    Learn how to do it

    Sell it yourself

    Take full control of how buyers see your home on Zillow by listing For Sale by Owner (FSBO).

    List your home

    What's special

    Shared gathering spacesInviting park-like atmosphereFinished walkout lower levelWalking trailsMain-floor primary bedroomGenerous storageSpacious family room
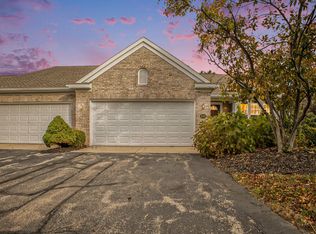
    Nestled within the desirable Bailey's Grove community, this beautifully maintained condominium showcases one of the most peaceful, private settings in the neighborhood. The main level offers a bright, open-concept design featuring a well-appointed kitchen that seamlessly connects to the dining area, living room and sunroom, all framed by tranquil, wooded views. The main-floor primary bedroom provides comfort and convenience with a full bath featuring a walk-in shower and nearby main-level laundry. The finished walkout lower level expands your living space with a spacious family room, additional bedroom, full bath and generous storage. Recent updates add confidence and value, including a newer roof installed by the association, along with a recently replaced furnace and A/C. Bailey's Grove is known for its inviting, park-like atmosphere, offering walking trails, playgrounds, and shared gathering spaces. Optional membership to the neighborhood pool and clubhouse adds to the lifestyle appeal. Ideally situated near Paris Park Nature Preserve and Plaster Creek, and just minutes from shopping, dining, highways, and the airport. This location offers the perfect balance of natural beauty and everyday convenience. An exceptional place to call home!

    Zillow last checked:

    Listing updated:

    Listed by:

    Arija Wilcox 616-293-9261,

    Keller Williams GR North,

    Alison K McKee 616-560-3969,

    Keller Williams GR North

    Bought with:

    Tyler C Jackson, 6501343220

    Five Star Real Estate (Main)

    Source: MichRIC,MLS#: 26010631MLS Logo

    Facts & features

    Interior

    Bedrooms & bathrooms
    • Bedrooms: 2
    • Bathrooms: 2
    • Full bathrooms: 2
    • Main level bedrooms: 1
    Primary bedroom
    • Level: Main
    Bedroom 2
    • Level: Lower
    Primary bathroom
    • Level: Main
    Bathroom 2
    • Level: Lower
    Dining area
    • Level: Main
    Family room
    • Level: Lower
    Kitchen
    • Level: Main
    Laundry
    • Level: Main
    Living room
    • Level: Main
    Other
    • Description: Beautiful sunroom
    • Level: Main
    Utility room
    • Level: Lower
    Heating
    • Forced Air
    Cooling
    • Central Air
    Appliances
    • Included: Dishwasher, Disposal, Dryer, Microwave, Oven, Range, Refrigerator, Washer
    • Laundry: In Unit, Laundry Room, Main Level
    Features
    • Ceiling Fan(s), Eat-in Kitchen
    • Flooring: Carpet, Vinyl
    • Windows: Screens, Insulated Windows, Window Treatments
    • Basement: Walk-Out Access
    • Has fireplace: No
    Interior area
    • Total structure area: 984
    • Total interior livable area: 1,559 sqft
    • Finished area below ground: 0

    Property

    Parking
    • Total spaces: 1
    • Parking features: Garage Faces Front, Garage Door Opener, Attached
    • Garage spaces: 1
    Accessibility
    • Accessibility features: 36 Inch Entrance Door, 36' or + Hallway, Accessible Mn Flr Bedroom
    Features
    • Stories: 1
    • Pool features: Association
    Lot
    • Features: Wooded, Wetland Area, Rolling Hills, Ravine, Shrubs/Hedges
    Details
    • Parcel number: 411835381016
    • Zoning description: RPUD-1

    Construction

    Type & style
    • Home type: Condo
    • Architectural style: Ranch,Traditional
    • Property subtype: Condominium
    Materials
    • Brick, Vinyl Siding
    • Roof: Asphalt,Shingle
    Condition
    • New construction: No
    • Year built: 2001
    Details
    • Builder name: Eastbrook Homes

    Utilities & green energy

    • Sewer: Public Sewer, Storm Sewer
    • Water: Public
    • Utilities for property: Phone Available, Natural Gas Available, Electricity Available, Cable Available, Natural Gas Connected, Cable Connected

    Community & HOA

    Community
    • Subdivision: Bailey's Grove
    HOA
    • Has HOA: Yes
    • Amenities included: Clubhouse, Fitness Center, Meeting Room, Pool
    • Services included: Water, Trash, Snow Removal, Sewer, Maintenance Grounds
    • HOA fee: $375 monthly
    • HOA phone: 616-245-5003
    Location
    • Region: Kentwood

    Financial & listing details

    • Price per square foot: $202/sqft
    • Tax assessed value: $140,700
    • Annual tax amount: $2,754
    • Date on market: 3/19/2026
    • Listing terms: Other,Cash,VA Loan,Conventional
    • Electric utility on property: Yes
    • Road surface type: Paved

    Price history

    DateEventPrice
    7/1/2026Sold$315,000+0.8%$202/sqft
    Source: MichRIC #26010631 Report a problem
    5/27/2026Pending sale$312,500$200/sqft
    Source: MichRIC #26010631 Report a problem
    5/13/2026Price change$312,500-0.8%$200/sqft
    Source: MichRIC #26010631 Report a problem
    3/19/2026Listed for sale$314,900+5%$202/sqft
    Source: MichRIC #26010631 Report a problem
    5/30/2025Sold$300,000$192/sqft
    Source: Public Record Report a problem
    5/15/2025Pending sale$300,000$192/sqft
    Source: MichRIC #25018080 Report a problem
    4/28/2025Listed for sale$300,000$192/sqft
    Source: MichRIC #25018080 Report a problem

    Public tax history

    YearProperty taxesTax assessment
    2025$2,691 $116,100 +7.4%
    2024-- $108,100 +30.4%
    2021$2,182 $82,900 +7.5%
    2020$2,182 +2.2%$77,100 +15.2%
    2019$2,136 $66,900 +0.1%
    2018-- $66,800 +2.6%
    2017$2,015 $65,100 +11.1%
    2016$2,015 $58,600
    2015$2,015 +3.6%$58,600 +12%
    2013$1,944 $52,300 -8.2%
    2011-- $57,000 -6.4%
    2010-- $60,900 -15.4%
    2009-- $72,000 -0.8%
    2007-- $72,600 -3.7%
    2006-- $75,400 -0.9%
    2005-- $76,100 +1.6%
    2004-- $74,883 -4.2%
    2002-- $78,195 +1181.9%
    2001-- $6,100
    Find assessor info on the county website

    Neighborhood: 49512

    Nearby schools

    GreatSchools rating
    Schools provided by the listing agent
    • Elementary: Endeavor Elementary School
    • Middle: Pinewood Middle School
    • High: East Kentwood High School

    Source: MichRIC. This data may not be complete. We recommend contacting the local school district to confirm school assignments for this home.

    Get a cash offer in 3 minutes
    Find out how much your home could sell for in as little as 3 minutes with a no-obligation cash offer.
    Estimated market value
    $315,000
    Get a cash offer in 3 minutes
    Find out how much your home could sell for in as little as 3 minutes with a no-obligation cash offer.
    Estimated market value
    $315,000