Welcome to 5923 Woodlawn Park Ct, located in the highly desirable Shenandoah area, now proudly part of the City of St. George—one of the most sought-after locations in the Baton Rouge area for its growth, community appeal, and convenience. This well-maintained 3 bedroom, 2 bathroom home offers peace of mind with a brand-new roof and brand-new A/C, making it truly move-in ready. The layout is functional and inviting, ideal for both everyday living and entertaining. The kitchen is a standout, featuring brick flooring, ample cabinetry, and a center island that provides additional workspace and gathering space. It flows seamlessly into the main living areas, creating a warm and welcoming atmosphere. Just off the main living space is a separate den, perfect for a home office, flex room, or additional living area. The primary suite is generously sized, offering a true retreat with two walk-in closets and a spacious en-suite bathroom complete with dual vanities, a garden soaking tub, and a large walk-in shower. The two additional bedrooms are well-sized and versatile. To complete the home, enjoy the comfort of a screened-in porch, ideal for relaxing mornings or quiet evenings while overlooking the backyard. Situated in an established neighborhood within the newly incorporated City of St. George, this home delivers comfort, recent upgrades, and an exceptional location close to shopping, dining, and major routes.
Sold
Price Unknown
5923 Woodlawn Park Ct, Baton Rouge, LA 70817
3beds
1,790sqft
Single Family Residence, Residential
Built in 1994
8,276 Square Feet Lot
$257,200 Zestimate®
$--/sqft
$2,295 Estimated rent
Home value
$257,200
$242,000 - $273,000
$2,295/mo
Zestimate® history
Owner options
List your home for rent
$2,295/mo
Rent Zestimate®
Find your next renter with Zillow Rental Manager. Plus, with online applications, you can quickly screen prospective tenants – for free.
$2,295/mo
Rent Zestimate®
Refinance and save
$40/mo
Est. payment
Refinancing to a lower rate could help reduce your monthly payments and save thousands over the life of the loan.
$40/mo
Est. payment
Explore your selling options
Work with a Zillow partner agent
Leverage their expertise and Zillow's premium Showcase listings to get your home seen by more buyers.
Get startedList with your own agent
Get your home in front of millions of buyers by listing it on Zillow.
Learn how to do itSell it yourself
Take full control of how buyers see your home on Zillow by listing For Sale by Owner (FSBO).
List your homeWhat's special
Ample cabinetryLarge walk-in showerBrand-new roofGarden soaking tubOverlooking the backyardWarm and welcoming atmosphere
Zillow last checked:
Listing updated:
Listed by:
Micah Fairchild,
United Properties of Louisiana
Bought with:
Atoyia Ferdinand, 0995687501
Supreme
Source: ROAM MLS,MLS#: 2026000776
Facts & features
Interior
Bedrooms & bathrooms
- Bedrooms: 3
- Bathrooms: 2
- Full bathrooms: 2
Rooms
- Room types: Bedroom, Primary Bedroom, Breakfast Room, Dining Room, Kitchen, Living Room
Primary bedroom
- Features: En Suite Bath
- Level: First
- Area: 191.52
- Width: 13.3
Bedroom 1
- Level: First
- Area: 130.38
- Width: 10.6
Bedroom 2
- Level: First
- Area: 121
- Dimensions: 11 x 11
Primary bathroom
- Features: Double Vanity, 2 Closets or More, Walk-In Closet(s), Separate Shower, Soaking Tub
Dining room
- Level: First
- Area: 154.8
- Width: 12
Kitchen
- Features: Kitchen Island
- Level: First
- Area: 157.5
Living room
- Level: First
- Area: 366
- Length: 20
Heating
- Central
Cooling
- Central Air
Features
- Flooring: Ceramic Tile
- Number of fireplaces: 1
- Fireplace features: Wood Burning
Interior area
- Total structure area: 2,504
- Total interior livable area: 1,790 sqft
Property
Parking
- Total spaces: 2
- Parking features: 2 Cars Park, Carport
- Has carport: Yes
Features
- Stories: 1
- Fencing: Wood
Lot
- Size: 8,276 Square Feet
- Dimensions: 70 x 119
Details
- Parcel number: 01484729
- Special conditions: Standard
Construction
Type & style
- Home type: SingleFamily
- Architectural style: Traditional
- Property subtype: Single Family Residence, Residential
Materials
- Brick Siding, Vinyl Siding, Brick
- Foundation: Slab
- Roof: Shingle
Condition
- New construction: No
- Year built: 1994
Utilities & green energy
- Gas: City/Parish
- Sewer: Comm. Sewer
- Water: Comm. Water
Community & HOA
Community
- Security: Security System
- Subdivision: Woodlawn Park
HOA
- Has HOA: Yes
- HOA fee: $40 annually
Location
- Region: Baton Rouge
Financial & listing details
- Tax assessed value: $249,340
- Annual tax amount: $2,170
- Date on market: 1/14/2026
- Listing terms: Cash,Conventional,FHA,FMHA/Rural Dev,VA Loan
Price history
| Date | Event | Price |
|---|---|---|
| 2/9/2026 | Sold | -- |
Source:  ROAM MLS #2026000776 Report a problem ROAM MLS #2026000776 Report a problem | ||
| 1/15/2026 | Pending sale | $255,000$142/sqft |
Source: ROAM MLS #2026000776 Report a problem | ||
| 1/14/2026 | Price change | $255,000-0.4%$142/sqft |
Source: ROAM MLS #2026000776 Report a problem | ||
| 12/31/2024 | Price change | $255,900-4%$143/sqft |
Source: ROAM MLS #2024015872 Report a problem | ||
| 9/17/2024 | Price change | $266,700-3%$149/sqft |
Source: ROAM MLS #2024015872 Report a problem | ||
| 8/19/2024 | Listed for sale | $274,999+39.2%$154/sqft |
Source: ROAM MLS #2024015872 Report a problem | ||
| 6/11/2018 | Sold | -- |
Source: ROAM MLS #2018005168 Report a problem | ||
| 4/27/2018 | Price change | $197,500-1.3%$110/sqft |
Source: RE/MAX First #2018005168 Report a problem | ||
| 4/2/2018 | Listed for sale | $200,000$112/sqft |
Source: RE/MAX First #2018005168 Report a problem | ||
| 9/20/1999 | Sold | -- |
Source: Public Record Report a problem | ||
Public tax history
| Year | Property taxes | Tax assessment |
|---|---|---|
| 2025 | $2,170 -0.4% | $24,934 |
| 2024 | $2,180 +29.2% | $24,934 +21.7% |
| 2023 | $1,686 +3% | $20,480 |
| 2022 | $1,638 +1.8% | $20,480 |
| 2021 | $1,610 -1.2% | $20,480 |
| 2020 | $1,629 -27.8% | $20,480 +14.7% |
| 2019 | $2,254 +30.4% | $17,860 +32.3% |
| 2018 | $1,728 +98.8% | $13,500 |
| 2017 | $869 | $13,500 |
| 2016 | $869 +2.1% | $13,500 |
| 2015 | $851 +24% | $13,500 |
| 2014 | $687 | $13,500 |
| 2013 | $687 -54.4% | $13,500 |
| 2012 | $1,505 -0.9% | $13,500 |
| 2011 | $1,519 +1.1% | $13,500 |
| 2010 | $1,502 +129.9% | $13,500 |
| 2009 | $653 -0.6% | $13,500 |
| 2008 | $657 -0.6% | $13,500 |
| 2007 | $661 -1.4% | $13,500 |
| 2006 | $671 -1.7% | $13,500 |
| 2005 | $682 +48.8% | $13,500 |
| 2004 | $458 -34.7% | $13,500 |
| 2003 | $702 0% | $13,500 |
| 2002 | $702 +2.8% | $13,500 |
| 2001 | $683 | $13,500 |
Find assessor info on the county website
Neighborhood: Jones Creek
Nearby homes
- $262,3003 bd2 ba1.7k sqft5923 Woodland Park Ct, Baton Rouge, LA 70817Off Market
- $--3 bd2 ba1.8k sqft5933 Woodlawn Park Ct, Baton Rouge, LA 70817Sold
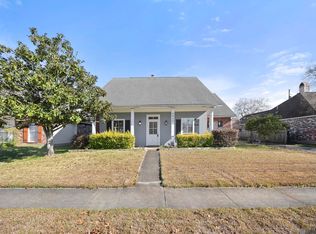
- $261,300-- bd-- ba1.6k sqft5913 Woodlawn Park Ct, Baton Rouge, LA 70817Off Market
- $253,9003 bd2 ba1.5k sqft5851 Woodlawn Park Ct, Baton Rouge, LA 70817Off Market
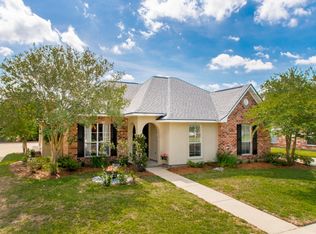
- $245,500-- bd-- ba1.7k sqft5943 Woodlawn Park Ct, Baton Rouge, LA 70817Off Market
- $--3 bd2 ba1.7k sqft5922 Woodlawn Park Ct, Baton Rouge, LA 70817Sold
- $275,100-- bd-- ba-- sqft6030 Jones Creek Rd, Baton Rouge, LA 70817Off Market
- $270,400-- bd-- ba1.7k sqft5912 Woodlawn Park Ct, Baton Rouge, LA 70817Off Market
Nearby schools
GreatSchools rating
- 8/10Parkview Elementary SchoolGrades: PK-5Distance: 1.6 mi
- 7/10Woodlawn Middle SchoolGrades: 6-8Distance: 0.5 mi
- 3/10Woodlawn High SchoolGrades: 9-12Distance: 1.8 mi
Schools provided by the listing agent
- District: East Baton Rouge
Source: ROAM MLS. This data may not be complete. We recommend contacting the local school district to confirm school assignments for this home.
Get a cash offer in 3 minutes
Find out how much your home could sell for in as little as 3 minutes with a no-obligation cash offer.
Estimated market value
$257,200
Get a cash offer in 3 minutes
Find out how much your home could sell for in as little as 3 minutes with a no-obligation cash offer.
Estimated market value
$257,200
- Louisiana
- East Baton Rouge Parish
- Baton Rouge
- 70817
- Jones Creek
- 5923 Woodlawn Park Ct
Nearby cities
Nearby neighborhoods
Nearby zip codes
Other Baton Rouge Topics
