Welcome to 5933 Woodlawn Park Ct, a beautifully maintained 3 bedroom, 2 bathroom home offering 1,802 sq ft of living space in the desirable Woodlawn Park neighborhood. This home is filled with abundant natural light, enhanced by large windows and an open layout that creates a bright, airy feel. The spacious living area features hardwood floors, vaulted ceilings, and a cozy fireplace, making it ideal for both everyday living and entertaining. The kitchen offers ample cabinet space and generous countertops, flowing seamlessly into the dining and living areas. The oversized primary suite provides a true retreat with his-and-hers closets and a well-appointed en-suite bath featuring a garden soaking tub, separate shower, and dual vanities. The guest bedrooms are generously sized, each offering plenty of closet space for family, guests, or a home office. A closed-in back porch offers additional flexible space for relaxing or storage. The large driveway with gated access adds privacy and convenience. Conveniently located near shopping, dining, and major roadways, this home combines comfort, space, and location in a highly sought-after neighborhood.
Sold
Price Unknown
5933 Woodlawn Park Ct, Baton Rouge, LA 70817
3beds
1,802sqft
Single Family Residence, Residential
Built in 1994
8,712 Square Feet Lot
$264,000 Zestimate®
$--/sqft
$2,303 Estimated rent
Home value
$264,000
$251,000 - $277,000
$2,303/mo
Zestimate® history
Owner options
List your home for rent
$2,303/mo
Rent Zestimate®
Find your next renter with Zillow Rental Manager. Plus, with online applications, you can quickly screen prospective tenants – for free.
$2,303/mo
Rent Zestimate®
Refinance and save
$40/mo
Est. payment
Refinancing to a lower rate could help reduce your monthly payments and save thousands over the life of the loan.
$40/mo
Est. payment
Explore your selling options
Work with a Zillow partner agent
Leverage their expertise and Zillow's premium Showcase listings to get your home seen by more buyers.
Get startedList with your own agent
Get your home in front of millions of buyers by listing it on Zillow.
Learn how to do itSell it yourself
Take full control of how buyers see your home on Zillow by listing For Sale by Owner (FSBO).
List your homeWhat's special
Oversized primary suiteSeparate showerGenerous countertopsPlenty of closet spaceClosed-in back porchGarden soaking tubHis-and-hers closets
Zillow last checked:
Listing updated:
Listed by:
Micah Fairchild,
United Properties of Louisiana
Bought with:
E J Talbot, 0099563236
Jim Talbot Real Estate
Source: ROAM MLS,MLS#: 2026001168
Facts & features
Interior
Bedrooms & bathrooms
- Bedrooms: 3
- Bathrooms: 2
- Full bathrooms: 2
Rooms
- Room types: Bedroom, Primary Bedroom, Breakfast Room, Dining Room, Kitchen, Living Room, Utility Room
Primary bedroom
- Features: En Suite Bath, 2 Closets or More, Ceiling 9ft Plus, Walk-In Closet(s)
- Level: First
- Area: 192.4
- Width: 13
Bedroom 1
- Level: First
- Area: 119.9
- Dimensions: 11 x 10.9
Bedroom 2
- Level: First
- Area: 119.9
- Width: 11
Primary bathroom
- Features: Separate Shower, Soaking Tub, Shower Combo
Dining room
- Level: First
- Area: 119.9
- Length: 11
Kitchen
- Features: Granite Counters, Pantry
- Level: First
- Area: 143
- Width: 10
Living room
- Level: First
- Area: 294.15
Heating
- Central
Cooling
- Central Air
Appliances
- Included: Electric Cooktop, Freezer, Ice Machine, Microwave, Range/Oven, Refrigerator, Oven
Features
- Flooring: Ceramic Tile, Tile
- Number of fireplaces: 1
- Fireplace features: Wood Burning
Interior area
- Total structure area: 2,605
- Total interior livable area: 1,802 sqft
Property
Parking
- Total spaces: 2
- Parking features: 2 Cars Park
Features
- Stories: 1
- Has spa: Yes
- Spa features: Bath
- Fencing: Partial,Security
Lot
- Size: 8,712 Square Feet
- Dimensions: 70 x 120
Details
- Parcel number: 01484737
- Special conditions: Standard
Construction
Type & style
- Home type: SingleFamily
- Architectural style: Traditional
- Property subtype: Single Family Residence, Residential
Materials
- Brick Siding, Stucco Siding, Vinyl Siding, Brick
- Foundation: Slab
- Roof: Shingle
Condition
- New construction: No
- Year built: 1994
Utilities & green energy
- Gas: City/Parish
- Sewer: Comm. Sewer
- Water: Comm. Water
Community & HOA
Community
- Subdivision: Woodlawn Park
HOA
- Has HOA: Yes
- HOA fee: $40 annually
Location
- Region: Baton Rouge
Financial & listing details
- Tax assessed value: $252,200
- Annual tax amount: $3,058
- Date on market: 1/20/2026
- Listing terms: Cash,Conventional,FHA,FMHA/Rural Dev,VA Loan
Price history
| Date | Event | Price |
|---|---|---|
| 3/27/2026 | Sold | -- |
Source:  ROAM MLS #2026001168 Report a problem ROAM MLS #2026001168 Report a problem | ||
| 1/25/2026 | Pending sale | $255,000$142/sqft |
Source: ROAM MLS #2026001168 Report a problem | ||
| 1/25/2026 | Listing removed | $2,100$1/sqft |
Source: Zillow Rentals Report a problem | ||
| 1/20/2026 | Listed for sale | $255,000$142/sqft |
Source: ROAM MLS #2026001168 Report a problem | ||
| 1/11/2026 | Listed for rent | $2,100$1/sqft |
Source: Zillow Rentals Report a problem | ||
| 12/30/2025 | Listing removed | $2,100$1/sqft |
Source: Zillow Rentals Report a problem | ||
| 12/3/2025 | Listed for rent | $2,100+10.5%$1/sqft |
Source: Zillow Rentals Report a problem | ||
| 5/16/2024 | Listing removed | -- |
Source: Zillow Rentals Report a problem | ||
| 5/13/2024 | Listed for rent | $1,900$1/sqft |
Source: Zillow Rentals Report a problem | ||
| 5/31/2005 | Sold | -- |
Source: Public Record Report a problem | ||
Public tax history
| Year | Property taxes | Tax assessment |
|---|---|---|
| 2025 | $3,058 -0.4% | $25,220 |
| 2024 | $3,072 +18.9% | $25,220 +21.7% |
| 2023 | $2,584 +55.2% | $20,720 |
| 2022 | $1,665 +1.8% | $20,720 |
| 2021 | $1,636 -1.2% | $20,720 |
| 2020 | $1,655 -23.6% | $20,720 +21.2% |
| 2019 | $2,166 +1.2% | $17,100 |
| 2018 | $2,140 +67% | $17,100 |
| 2017 | $1,281 | $17,100 |
| 2016 | $1,281 +2.3% | $17,100 +5.6% |
| 2015 | $1,253 +27.7% | $16,200 |
| 2014 | $981 | $16,200 |
| 2013 | $981 -45.5% | $16,200 |
| 2012 | $1,799 +4.8% | $16,200 +5.9% |
| 2011 | $1,717 +1.1% | $15,300 |
| 2010 | $1,698 +99.9% | $15,300 |
| 2009 | $849 -0.6% | $15,300 |
| 2008 | $854 -0.6% | $15,300 |
| 2007 | $860 -1.4% | $15,300 |
| 2006 | $872 +27.8% | $15,300 +13.3% |
| 2005 | $682 +48.8% | $13,500 |
| 2004 | $458 -8.5% | $13,500 +15.4% |
| 2003 | $501 0% | $11,700 |
| 2002 | $501 +2.7% | $11,700 |
| 2001 | $488 +10.1% | $11,700 |
| 2000 | $443 | $11,700 |
Find assessor info on the county website
Neighborhood: Jones Creek
Nearby homes
- $262,3003 bd2 ba1.7k sqft5923 Woodland Park Ct, Baton Rouge, LA 70817Off Market
- $--3 bd2 ba1.7k sqft5923 Woodlawn Park Ct, Baton Rouge, LA 70817Sold
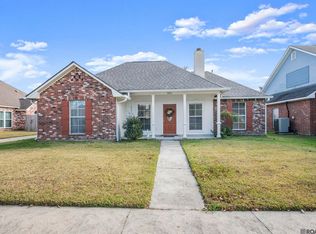
- $245,500-- bd-- ba1.7k sqft5943 Woodlawn Park Ct, Baton Rouge, LA 70817Off Market
- $261,300-- bd-- ba1.6k sqft5913 Woodlawn Park Ct, Baton Rouge, LA 70817Off Market
- $275,100-- bd-- ba-- sqft6030 Jones Creek Rd, Baton Rouge, LA 70817Off Market
- $--3 bd2 ba1.8k sqft6015 Woodlawn Park Ct, Baton Rouge, LA 70817Sold
- $276,900-- bd-- ba1.6k sqft5932 Woodlawn Park Ct, Baton Rouge, LA 70817Off Market
- $--3 bd2 ba1.7k sqft5922 Woodlawn Park Ct, Baton Rouge, LA 70817Sold
Nearby schools
GreatSchools rating
- 8/10Parkview Elementary SchoolGrades: PK-5Distance: 1.6 mi
- 7/10Woodlawn Middle SchoolGrades: 6-8Distance: 0.5 mi
- 3/10Woodlawn High SchoolGrades: 9-12Distance: 1.7 mi
Schools provided by the listing agent
- District: East Baton Rouge
Source: ROAM MLS. This data may not be complete. We recommend contacting the local school district to confirm school assignments for this home.
Get a cash offer in 3 minutes
Find out how much your home could sell for in as little as 3 minutes with a no-obligation cash offer.
Estimated market value
$264,000
Get a cash offer in 3 minutes
Find out how much your home could sell for in as little as 3 minutes with a no-obligation cash offer.
Estimated market value
$264,000
- Louisiana
- East Baton Rouge Parish
- Baton Rouge
- 70817
- Jones Creek
- 5933 Woodlawn Park Ct
Nearby cities
Nearby neighborhoods
Nearby zip codes
Other Baton Rouge Topics
