Brimming with natural light, this beautifully appointed home blends smart design with everyday livability. A welcoming covered front porch, adorned with fragrant Carolina jasmine, offers an idyllic spot for relaxing outdoors. Inside, the thoughtful layout features 4 bedrooms and 3.5 bathrooms. The primary suite is a peaceful retreat, complete with a tray ceiling, spacious walk-in closet, luxurious soaking tub, and a beautifully tiled walk-in shower with a glass enclosure. Crisp and contemporary, the kitchen boasts stainless steel appliances, white shaker cabinetry, a white tile backsplash, gas range, farmhouse sink, and a large center island that anchors the space. The open-concept design seamlessly connects the kitchen, breakfast area, and living room, where a cozy gas fireplace with shiplap surround creates a warm and inviting atmosphere. A separate formal dining room adds flexibility and can easily function as a home office or additional living area. Throughout the home, you'll find elegant details such as crown molding, wainscoting in the dining room, tray ceilings, recessed lighting, and a triple-panel sliding door that opens to the private backyard. Step outside to enjoy the fully fenced yard, beautifully landscaped with evergreens and roses. The covered back porch—large enough for lounging and dining—is enhanced with retractable sunshades for added comfort. An irrigation system ensures your yard stays lush year-round. Additional features include lifted garage storage for added organization and convenience. Located in the highly sought-after Tarin Woods community, this home offers access to top-notch amenities, including a community pool, clubhouse, basketball court, playground, and more. This beautifully maintained, like-new home is move-in ready and eager to welcome you home!
Sold for $570,000
$570,000
5924 Appomattox Drive, Wilmington, NC 28409
4beds
2,581sqft
Single Family Residence
Built in 2022
6,098 Square Feet Lot
$571,200 Zestimate®
$221/sqft
$3,488 Estimated rent
Home value
$571,200
$526,000 - $623,000
$3,488/mo
Zestimate® history
Owner options
List your home for rent
$3,488/mo
Rent Zestimate®
Find your next renter with Zillow Rental Manager. Plus, with online applications, you can quickly screen prospective tenants – for free.
$3,488/mo
Rent Zestimate®
Refinance and save
$4,383/mo
Est. payment
Refinancing to a lower rate could help reduce your monthly payments and save thousands over the life of the loan.
$4,383/mo
Est. payment
Explore your selling options
Work with a Zillow partner agent
Leverage their expertise and Zillow's premium Showcase listings to get your home seen by more buyers.
Get startedList with your own agent
Get your home in front of millions of buyers by listing it on Zillow.
Learn how to do itSell it yourself
Take full control of how buyers see your home on Zillow by listing For Sale by Owner (FSBO).
List your homeWhat's special
Zillow last checked:
Listing updated:
Listed by:
Bobby Brandon Team 910-538-6261,
Intracoastal Realty Corp
Bought with:
Andrew Luczak, 331802
Century 21 Vanguard
Source: Hive MLS,MLS#: 100504687 Originating MLS: Cape Fear Realtors MLS, Inc.
Originating MLS: Cape Fear Realtors MLS, Inc.Facts & features
Interior
Bedrooms & bathrooms
- Bedrooms: 4
- Bathrooms: 4
- Full bathrooms: 3
- 1/2 bathrooms: 1
Rooms
- Room types: Living Room, Dining Room, Kitchen, Breakfast Nook, Master Bedroom, Bedroom 1, Bedroom 2, Bedroom 3, Laundry
Primary bedroom
- Level: First
- Dimensions: 16 x 14.3
Bedroom 1
- Level: Second
- Dimensions: 12 x 14
Bedroom 2
- Level: Second
- Dimensions: 12.3 x 13.2
Bedroom 3
- Level: Second
- Dimensions: 12.3 x 12
Breakfast nook
- Level: First
- Dimensions: 7 x 10.7
Dining room
- Level: First
- Dimensions: 12 x 12
Kitchen
- Level: First
- Dimensions: 17.4 x 10.1
Laundry
- Level: First
- Dimensions: 6.7 x 6.6
Living room
- Level: First
- Dimensions: 18.6 x 12.8
Heating
- Heat Pump, Electric
Cooling
- Central Air, Heat Pump
Appliances
- Included: Gas Oven, Built-In Microwave, Refrigerator, Disposal, Dishwasher
- Laundry: Laundry Room
Features
- Master Downstairs, Walk-in Closet(s), Tray Ceiling(s), Entrance Foyer, Solid Surface, Kitchen Island, Ceiling Fan(s), Walk-in Shower, Blinds/Shades, Gas Log, Walk-In Closet(s)
- Flooring: Carpet, Laminate, Tile
- Basement: None
- Attic: Walk-In
- Has fireplace: Yes
- Fireplace features: Gas Log
Interior area
- Total structure area: 2,581
- Total interior livable area: 2,581 sqft
Property
Parking
- Total spaces: 2
- Parking features: Garage Faces Front, Attached, Concrete, Garage Door Opener
- Attached garage spaces: 2
Features
- Levels: Two
- Stories: 2
- Patio & porch: Covered, Porch
- Exterior features: Irrigation System
- Pool features: None
- Fencing: Back Yard,Wood,Privacy
- Waterfront features: None
Lot
- Size: 6,098 Square Feet
- Dimensions: 50 x 120
Details
- Parcel number: R07600004404000
- Zoning: R-15
- Special conditions: Standard
Construction
Type & style
- Home type: SingleFamily
- Property subtype: Single Family Residence
Materials
- Vinyl Siding
- Foundation: Slab
- Roof: Shingle
Condition
- New construction: No
- Year built: 2022
Utilities & green energy
- Sewer: Public Sewer
- Water: Public
- Utilities for property: Sewer Available, Water Available
Community & HOA
Community
- Subdivision: Tarin Woods
HOA
- Has HOA: Yes
- Amenities included: Basketball Court, Clubhouse, Pool, Fitness Center, Game Room, Maintenance Common Areas, Maintenance Roads
- HOA fee: $1,111 annually
- HOA name: Tarin Woods - Premier Management
- HOA phone: 910-679-3012
Location
- Region: Wilmington
Financial & listing details
- Price per square foot: $221/sqft
- Tax assessed value: $357,100
- Annual tax amount: $1,865
- Date on market: 5/2/2025
- Cumulative days on market: 10 days
- Listing agreement: Exclusive Right To Sell
- Listing terms: Cash,Conventional,FHA,VA Loan
Price history
| Date | Event | Price |
|---|---|---|
| 6/17/2025 | Sold | $570,000-0.9%$221/sqft |
Source:  Hive MLS #100504687 Report a problem Hive MLS #100504687 Report a problem | ||
| 5/12/2025 | Contingent | $575,000$223/sqft |
Source: Hive MLS #100504687 Report a problem | ||
| 5/2/2025 | Listed for sale | $575,000+9.5%$223/sqft |
Source: Hive MLS #100504687 Report a problem | ||
| 8/15/2022 | Sold | $524,900$203/sqft |
Source: Hive MLS #100327710 Report a problem | ||
| 6/13/2022 | Pending sale | $524,900$203/sqft |
Source: Hive MLS #100327710 Report a problem | ||
| 5/13/2022 | Listed for sale | $524,900$203/sqft |
Source: Hive MLS #100327710 Report a problem | ||
Public tax history
| Year | Property taxes | Tax assessment |
|---|---|---|
| 2024 | $1,917 +0.2% | $357,100 |
| 2023 | $1,913 +369.7% | $357,100 +362.6% |
| 2022 | $407 | $77,200 |
Find assessor info on the county website
Neighborhood: Myrtle Grove
Nearby homes
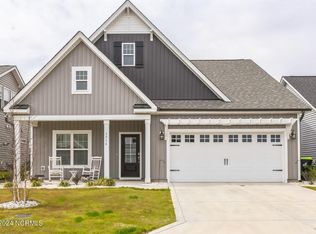
- $565,0004 bd4 ba2.4k sqft5916 Appomattox Dr, Wilmington, NC 28409Sold
- $39,4000.307 Acres5917 Shiloh Dr, Wilmington, NC 28409Off Market
- $482,0003 bd2 ba1.8k sqft5912 Appomattox Dr, Wilmington, NC 28409Sold

- $23,6000.306 Acres5913 Shiloh Dr, Wilmington, NC 28409Off Market
- $485,0003 bd2 ba1.8k sqft5925 Appomattox Dr, Wilmington, NC 28409Sold
- $23,6000.307 Acres5921 Shiloh Dr, Wilmington, NC 28409Off Market
- $515,0004 bd4 ba2.4k sqft5917 Appomattox Dr, Wilmington, NC 28409Sold
- $23,6000.306 Acres5909 Shiloh Dr, Wilmington, NC 28409Off Market
Nearby schools
GreatSchools rating
- 10/10Heyward C Bellamy ElementaryGrades: K-5Distance: 0.8 mi
- 7/10Charles P Murray MiddleGrades: 6-8Distance: 1.8 mi
- 5/10Eugene Ashley HighGrades: 9-12Distance: 1.9 mi
Schools provided by the listing agent
- Elementary: Bellamy
- Middle: Murray
- High: Ashley
Source: Hive MLS. This data may not be complete. We recommend contacting the local school district to confirm school assignments for this home.
Get a cash offer in 3 minutes
Find out how much your home could sell for in as little as 3 minutes with a no-obligation cash offer.
Estimated market value
$571,200
Get a cash offer in 3 minutes
Find out how much your home could sell for in as little as 3 minutes with a no-obligation cash offer.
Estimated market value
$571,200
- North Carolina
- New Hanover County
- Wilmington
- 28409
- Myrtle Grove
- 5924 Appomattox Drive
Nearby cities
Nearby neighborhoods
Nearby zip codes
Other Wilmington Topics
