PRICE IMPROVEMENT! Discover modern elegance at 5916 Appomattox Drive! This stunning residence boasts contemporary flair and luxurious finishes throughout. Space abounds with 4 bedrooms and 3.5 baths. Step inside to find an open-concept layout, accentuated by sleek lines and abundant natural light. The gourmet kitchen is a chef's delight, featuring stainless steel appliances, quartz countertops, and ample storage space including a pantry. Retreat to the spacious owner suite with a spa-like on suite bath, complete with a soaking tub and walk-in shower. Additional owner's suite on 2nd floor with on suite bath and two spacious guest bedrooms with 2nd full bath. Choose to relax outside in the front porch, the oversized screened in back porch or cozy backyard complete with decorative flowering shrubs for natural privacy. Nestled in the sought-after Tarin Woods community, just moments from schools, shopping, dining, other local amenities and pristine beaches. Tarin Woods community offers a clubhouse, community pool, basketball and pickleball courts in addition to large open natural areas for activities. This home embodies coastal living at its finest! Don't miss the opportunity to make this practically brand new designer home built in 2022 your forever home!
$5000 SELLER CONCESSIONS to be used toward closing costs, landscaping, fence, etc. with closing by May 15th!!
Sold for $565,000
$565,000
5916 Appomattox Drive, Wilmington, NC 28409
4beds
2,439sqft
Single Family Residence
Built in 2022
5,662 Square Feet Lot
$563,800 Zestimate®
$232/sqft
$3,304 Estimated rent
Home value
$563,800
$536,000 - $592,000
$3,304/mo
Zestimate® history
Owner options
List your home for rent
$3,304/mo
Rent Zestimate®
Find your next renter with Zillow Rental Manager. Plus, with online applications, you can quickly screen prospective tenants – for free.
$3,304/mo
Rent Zestimate®
Refinance and save
$3,295/mo
Est. payment
Refinancing to a lower rate could help reduce your monthly payments and save thousands over the life of the loan.
$3,295/mo
Est. payment
Explore your selling options
Work with a Zillow partner agent
Leverage their expertise and Zillow's premium Showcase listings to get your home seen by more buyers.
Get startedList with your own agent
Get your home in front of millions of buyers by listing it on Zillow.
Learn how to do itSell it yourself
Take full control of how buyers see your home on Zillow by listing For Sale by Owner (FSBO).
List your homeWhat's special
Pristine beachesContemporary flairModern eleganceSleek linesFront porchAbundant natural lightDecorative flowering shrubs
Zillow last checked:
Listing updated:
Listed by:
Aimee R Moore 828-773-8642,
Aimee Moore Realty
Bought with:
Michael Urti, 294058
Nest Realty
Source: Hive MLS,MLS#: 100433353 Originating MLS: Cape Fear Realtors MLS, Inc.
Originating MLS: Cape Fear Realtors MLS, Inc.Facts & features
Interior
Bedrooms & bathrooms
- Bedrooms: 4
- Bathrooms: 4
- Full bathrooms: 3
- 1/2 bathrooms: 1
Rooms
- Room types: Master Bedroom, Bedroom 2, Bedroom 3, Bedroom 4, Breakfast Nook, Dining Room, Kitchen, Great Room
Primary bedroom
- Level: First
- Dimensions: 17 x 15
Bedroom 2
- Level: Second
- Dimensions: 14 x 12
Bedroom 3
- Level: Second
- Dimensions: 14 x 12
Bedroom 4
- Level: Second
- Dimensions: 13 x 12
Breakfast nook
- Level: First
- Dimensions: 11 x 11
Dining room
- Description: Decorated/used as Study/Living Room
- Level: First
- Dimensions: 12 x 12
Great room
- Level: First
- Dimensions: 19 x 20
Kitchen
- Level: First
- Dimensions: 18 x 9
Heating
- Fireplace(s), Heat Pump, Electric
Cooling
- Heat Pump
Appliances
- Included: Gas Oven, Gas Cooktop, Built-In Microwave, Washer, Self Cleaning Oven, Refrigerator, Ice Maker, Dryer, Disposal, Dishwasher
- Laundry: Laundry Room
Features
- Master Downstairs, Walk-in Closet(s), Tray Ceiling(s), High Ceilings, Kitchen Island, Ceiling Fan(s), Pantry, Walk-in Shower, Gas Log, Walk-In Closet(s)
- Flooring: Carpet, LVT/LVP, Tile
- Basement: None
- Attic: Partially Floored,Walk-In
- Has fireplace: Yes
- Fireplace features: Gas Log
Interior area
- Total structure area: 2,439
- Total interior livable area: 2,439 sqft
Property
Parking
- Total spaces: 2
- Parking features: Garage Faces Front, Garage Door Opener, Off Street, Paved
Features
- Levels: Two
- Stories: 2
- Patio & porch: Covered, Porch, Screened
- Exterior features: Irrigation System
- Fencing: None
Lot
- Size: 5,662 Square Feet
- Dimensions: 50 x 120 x 50 x 120
Details
- Parcel number: R07600004402000
- Zoning: RES
- Special conditions: Standard
Construction
Type & style
- Home type: SingleFamily
- Property subtype: Single Family Residence
Materials
- Vinyl Siding
- Foundation: Slab
- Roof: Architectural Shingle
Condition
- New construction: No
- Year built: 2022
Utilities & green energy
- Sewer: Public Sewer
- Water: Public
- Utilities for property: Natural Gas Connected, Sewer Available, Water Available
Green energy
- Energy efficient items: Thermostat
Community & HOA
Community
- Security: Smoke Detector(s)
- Subdivision: Tarin Woods
HOA
- Has HOA: Yes
- Amenities included: Basketball Court, Pool, Maintenance Common Areas, Pickleball, Picnic Area, Playground, Sidewalks, Taxes
- HOA fee: $1,058 monthly
- HOA name: Priestly Management Association
- HOA phone: 910-256-2021
Location
- Region: Wilmington
Financial & listing details
- Price per square foot: $232/sqft
- Tax assessed value: $358,400
- Annual tax amount: $1,919
- Date on market: 8/30/2025
- Cumulative days on market: 48 days
- Listing agreement: Exclusive Right To Sell
- Listing terms: Cash,Conventional,FHA,USDA Loan,VA Loan
- Road surface type: Paved
Price history
| Date | Event | Price |
|---|---|---|
| 5/30/2024 | Sold | $565,000-2.4%$232/sqft |
Source:  Hive MLS #100433353 Report a problem Hive MLS #100433353 Report a problem | ||
| 5/2/2024 | Pending sale | $579,000$237/sqft |
Source: Hive MLS #100433353 Report a problem | ||
| 4/11/2024 | Price change | $579,000-1.7%$237/sqft |
Source: Hive MLS #100433353 Report a problem | ||
| 3/18/2024 | Listed for sale | $589,000+11.1%$241/sqft |
Source: Hive MLS #100433353 Report a problem | ||
| 12/17/2022 | Sold | $530,000$217/sqft |
Source: Hive MLS #100356633 Report a problem | ||
| 11/5/2022 | Pending sale | $530,000$217/sqft |
Source: Hive MLS #100356633 Report a problem | ||
| 11/3/2022 | Listed for sale | $530,000+1%$217/sqft |
Source: Hive MLS #100356633 Report a problem | ||
| 9/7/2022 | Sold | $525,000+0%$215/sqft |
Source: Public Record Report a problem | ||
| 8/16/2022 | Pending sale | $524,900$215/sqft |
Source: Hive MLS #100327694 Report a problem | ||
| 5/13/2022 | Listed for sale | $524,900$215/sqft |
Source: Hive MLS #100327694 Report a problem | ||
Public tax history
| Year | Property taxes | Tax assessment |
|---|---|---|
| 2024 | $1,923 +0.2% | $358,400 |
| 2023 | $1,919 +371.3% | $358,400 +364.2% |
| 2022 | $407 | $77,200 |
Find assessor info on the county website
Neighborhood: Myrtle Grove
Nearby homes
- $482,0003 bd2 ba1.8k sqft5912 Appomattox Dr, Wilmington, NC 28409Sold

- $570,0004 bd4 ba2.5k sqft5924 Appomattox Dr, Wilmington, NC 28409Sold

- $505,0003 bd3 ba2k sqft5920 Appomattox Dr, Wilmington, NC 28409Sold
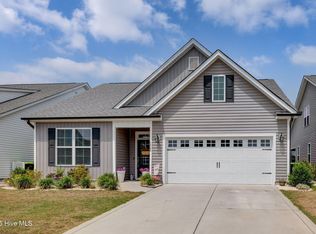
- $505,0003 bd3 ba1.9k sqft5944 Appomattox Dr, Wilmington, NC 28409Sold

- $515,0004 bd4 ba2.4k sqft5917 Appomattox Dr, Wilmington, NC 28409Sold
- $23,6000.306 Acres5913 Shiloh Dr, Wilmington, NC 28409Off Market
- $23,6000.306 Acres5909 Shiloh Dr, Wilmington, NC 28409Off Market
- $485,0003 bd2 ba1.8k sqft5925 Appomattox Dr, Wilmington, NC 28409Sold
Nearby schools
GreatSchools rating
- 10/10Heyward C Bellamy ElementaryGrades: K-5Distance: 0.8 mi
- 7/10Charles P Murray MiddleGrades: 6-8Distance: 1.8 mi
- 5/10Eugene Ashley HighGrades: 9-12Distance: 1.9 mi
Get a cash offer in 3 minutes
Find out how much your home could sell for in as little as 3 minutes with a no-obligation cash offer.
Estimated market value
$563,800
Get a cash offer in 3 minutes
Find out how much your home could sell for in as little as 3 minutes with a no-obligation cash offer.
Estimated market value
$563,800
- North Carolina
- New Hanover County
- Wilmington
- 28409
- Myrtle Grove
- 5916 Appomattox Drive
Nearby cities
Nearby neighborhoods
Nearby zip codes
Other Wilmington Topics
