Welcome to 5944 Appomattox Drive! Like NEW built by American Homesmith, In popular Tarin Woods - this 3 bedroom 3 full bath low maintenance home has a formal dining/office downstairs plus a nice size bonus room upstairs. Open concept living area - perfect for family & friends to gather! A huge island (Admiral Blue color) w/ the remaining cabinets (White), marble-look quartz counters, subway backslash, gas stove with vented hood & high end fixtures. Gorgeous water resistant laminate flooring (Rarity - Chiseled Oak) throughout the living area and baths are tiled. The Owner's suite bathroom has raised dual vanities, a spa shower and a generous walk-in closet. The back porch has been screened, the backyard fenced and the Double garage floor has been epoxied. Lots of extras you do not have to worry about doing yourself. The exterior hasn't been missed, full irrigation system, attractive shrubs and mulch have been installed as well. Tarin Woods offers amenities with everyone in mind - A Clubhouse, Fitness room, Community pool, Walking Trails, Basketball court and Pickleball to boot! Don't miss out on this beautiful home!
Sold for $505,000
$505,000
5944 Appomattox Drive, Wilmington, NC 28409
3beds
1,982sqft
Single Family Residence
Built in 2022
6,098 Square Feet Lot
$503,700 Zestimate®
$255/sqft
$2,846 Estimated rent
Home value
$503,700
$479,000 - $529,000
$2,846/mo
Zestimate® history
Owner options
List your home for rent
$2,846/mo
Rent Zestimate®
Find your next renter with Zillow Rental Manager. Plus, with online applications, you can quickly screen prospective tenants – for free.
$2,846/mo
Rent Zestimate®
Refinance and save
$2,991/mo
Est. payment
Refinancing to a lower rate could help reduce your monthly payments and save thousands over the life of the loan.
$2,991/mo
Est. payment
Explore your selling options
Work with a Zillow partner agent
Leverage their expertise and Zillow's premium Showcase listings to get your home seen by more buyers.
Get startedList with your own agent
Get your home in front of millions of buyers by listing it on Zillow.
Learn how to do itSell it yourself
Take full control of how buyers see your home on Zillow by listing For Sale by Owner (FSBO).
List your homeWhat's special
Admiral blue colorLow maintenance homeFitness roomDouble garage floorBasketball courtNice size bonus roomHigh end fixtures
Zillow last checked:
Listing updated:
Listed by:
Libby Harriss 910-512-0310,
Keller Williams Innovate-Wilmington,
The Harriss Group 910-512-0310,
Keller Williams Innovate-Wilmington
Bought with:
Pam H Fox, 310852
Nest Realty
Source: Hive MLS,MLS#: 100433865 Originating MLS: Cape Fear Realtors MLS, Inc.
Originating MLS: Cape Fear Realtors MLS, Inc.Facts & features
Interior
Bedrooms & bathrooms
- Bedrooms: 3
- Bathrooms: 3
- Full bathrooms: 3
Rooms
- Room types: Master Bedroom, Bedroom 2, Bedroom 3, Dining Room, Family Room, Kitchen, Breakfast Nook, Bonus Room
Primary bedroom
- Level: First
- Dimensions: 15 x 13
Bedroom 2
- Level: First
- Dimensions: 10 x 10
Bedroom 3
- Level: Second
- Dimensions: 12 x 11
Bonus room
- Level: Second
- Dimensions: 15 x 15
Breakfast nook
- Level: First
- Dimensions: 11 x 9
Dining room
- Description: Or Flex Space
- Level: First
- Dimensions: 12 x 10
Family room
- Level: First
- Dimensions: 15 x 12
Kitchen
- Level: First
- Dimensions: 12 x 12
Heating
- Forced Air, Heat Pump, Electric
Cooling
- Central Air, Heat Pump
Appliances
- Included: Vented Exhaust Fan, Gas Cooktop, Built-In Microwave, Refrigerator, Disposal, Dishwasher, Wall Oven
- Laundry: Laundry Room
Features
- Master Downstairs, Walk-in Closet(s), High Ceilings, Entrance Foyer, Solid Surface, Kitchen Island, Ceiling Fan(s), Walk-in Shower, Blinds/Shades, Walk-In Closet(s)
- Flooring: Laminate, Tile
- Has fireplace: No
- Fireplace features: None
Interior area
- Total structure area: 1,982
- Total interior livable area: 1,982 sqft
Property
Parking
- Total spaces: 2
- Parking features: Garage Faces Front, Concrete
Features
- Levels: Two
- Stories: 2
- Patio & porch: Covered, Porch, Screened
- Fencing: Back Yard
Lot
- Size: 6,098 Square Feet
Details
- Parcel number: R07600004409000
- Zoning: R-15
- Special conditions: Standard
Construction
Type & style
- Home type: SingleFamily
- Property subtype: Single Family Residence
Materials
- Vinyl Siding
- Foundation: Slab
- Roof: Architectural Shingle
Condition
- New construction: No
- Year built: 2022
Utilities & green energy
- Sewer: Public Sewer
- Water: Public
- Utilities for property: Sewer Available, Water Available
Community & HOA
Community
- Security: Smoke Detector(s)
- Subdivision: Tarin Woods
HOA
- Has HOA: Yes
- Amenities included: Basketball Court, Clubhouse, Pool, Fitness Center, Maintenance Common Areas, Maintenance Roads, Management, Pickleball, Trail(s)
- HOA fee: $1,058 monthly
- HOA name: Priestley Mgmt
- HOA phone: 910-509-7276
Location
- Region: Wilmington
Financial & listing details
- Price per square foot: $255/sqft
- Tax assessed value: $310,700
- Annual tax amount: $1,623
- Date on market: 10/10/2025
- Cumulative days on market: 7 days
- Listing agreement: Exclusive Right To Sell
- Listing terms: Cash,Conventional,FHA,VA Loan
- Road surface type: Paved
Price history
| Date | Event | Price |
|---|---|---|
| 5/15/2024 | Sold | $505,000+1%$255/sqft |
Source:  Hive MLS #100433865 Report a problem Hive MLS #100433865 Report a problem | ||
| 3/27/2024 | Pending sale | $499,900$252/sqft |
Source: Hive MLS #100433865 Report a problem | ||
| 3/25/2024 | Listed for sale | $499,900+11.1%$252/sqft |
Source: Hive MLS #100433865 Report a problem | ||
| 8/26/2022 | Sold | $449,900$227/sqft |
Source: Hive MLS #100327691 Report a problem | ||
| 5/21/2022 | Pending sale | $449,900$227/sqft |
Source: Hive MLS #100327691 Report a problem | ||
| 5/13/2022 | Listed for sale | $449,900$227/sqft |
Source: Hive MLS #100327691 Report a problem | ||
Public tax history
| Year | Property taxes | Tax assessment |
|---|---|---|
| 2024 | $1,674 +0.2% | $310,700 |
| 2023 | $1,670 +310.1% | $310,700 +302.5% |
| 2022 | $407 | $77,200 |
Find assessor info on the county website
Neighborhood: Myrtle Grove
Nearby homes
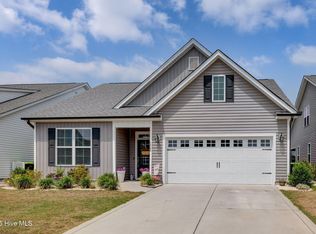
- $505,0003 bd3 ba2k sqft5920 Appomattox Dr, Wilmington, NC 28409Sold
- $482,0003 bd2 ba1.8k sqft5912 Appomattox Dr, Wilmington, NC 28409Sold

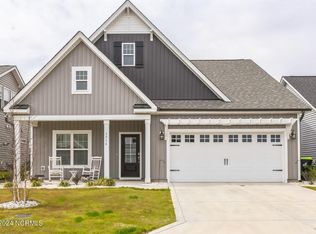
- $565,0004 bd4 ba2.4k sqft5916 Appomattox Dr, Wilmington, NC 28409Sold
- $25,5000.43 Acres5901 Shiloh Dr, Wilmington, NC 28409Off Market
- $24,6000.344 Acres5905 Shiloh Dr, Wilmington, NC 28409Off Market
- $23,6000.306 Acres5909 Shiloh Dr, Wilmington, NC 28409Off Market
- $515,0004 bd4 ba2.4k sqft5917 Appomattox Dr, Wilmington, NC 28409Sold
- $570,0004 bd4 ba2.5k sqft5924 Appomattox Dr, Wilmington, NC 28409Sold
Nearby schools
GreatSchools rating
- 10/10Heyward C Bellamy ElementaryGrades: K-5Distance: 0.8 mi
- 7/10Charles P Murray MiddleGrades: 6-8Distance: 1.8 mi
- 5/10Eugene Ashley HighGrades: 9-12Distance: 1.9 mi
Get a cash offer in 3 minutes
Find out how much your home could sell for in as little as 3 minutes with a no-obligation cash offer.
Estimated market value
$503,700
Get a cash offer in 3 minutes
Find out how much your home could sell for in as little as 3 minutes with a no-obligation cash offer.
Estimated market value
$503,700
- North Carolina
- New Hanover County
- Wilmington
- 28409
- Myrtle Grove
- 5944 Appomattox Drive
Nearby cities
Nearby neighborhoods
Nearby zip codes
Other Wilmington Topics
