Welcome to Tarin Woods - Where Comfort Meets Coastal Living!
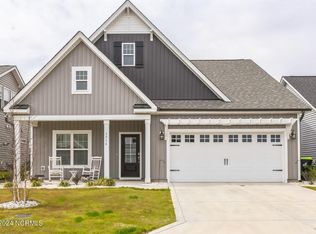
Discover the perfect blend of elegance and functionality in the highly sought-after Tarin Woods Subdivision with the beautifully crafted Hewlett Plan by American Homesmith. This 3-bedroom, 3-bath home features a thoughtfully designed layout with a flex room and a bright, inviting foyer that welcomes you with an abundance of natural light.
The open-concept kitchen, dining, and living areas are ideal for entertaining and everyday living, featuring luxury vinyl plank flooring throughout. The kitchen showcases a stunning quartz countertops, stainless steel appliances, a gas range, and ample cabinet space.
Retreat to the spacious first-floor primary suite complete with a spa-style bathroom, dual vanities, a large walk-in closet, and a luxurious walk-in shower. Upstairs, a versatile loft offers a secondary living area, along with an additional bedroom and full bath - perfect for guests or multi-generational living.
Step outside to your screened and covered rear porch, ideal for relaxing evenings or morning coffee. The home also includes a two-car garage, an irrigation system for easy lawn care, and access to fantastic neighborhood amenities including a community pool, clubhouse, gym, tennis and basketball courts.
Situated just 6 miles from Carolina Beach and 12 miles from Wrightsville Beach, this home offers easy access to Wilmington's finest coastal destinations.
Don't miss your chance to live in style and comfort - schedule your tour today!
Sold for $505,000
$505,000
5920 Appomattox Drive, Wilmington, NC 28409
3beds
2,037sqft
Single Family Residence
Built in 2022
6,098 Square Feet Lot
$507,000 Zestimate®
$248/sqft
$2,895 Estimated rent
Home value
$507,000
$466,000 - $548,000
$2,895/mo
Zestimate® history
Owner options
List your home for rent
$2,895/mo
Rent Zestimate®
Find your next renter with Zillow Rental Manager. Plus, with online applications, you can quickly screen prospective tenants – for free.
$2,895/mo
Rent Zestimate®
Refinance and save
$2,945/mo
Est. payment
Refinancing to a lower rate could help reduce your monthly payments and save thousands over the life of the loan.
$2,945/mo
Est. payment
Explore your selling options
Work with a Zillow partner agent
Leverage their expertise and Zillow's premium Showcase listings to get your home seen by more buyers.
Get startedList with your own agent
Get your home in front of millions of buyers by listing it on Zillow.
Learn how to do itSell it yourself
Take full control of how buyers see your home on Zillow by listing For Sale by Owner (FSBO).
List your homeWhat's special
Zillow last checked:
Listing updated:
Listed by:
Eric Williams 910-777-3841,
Williams Land & Homes LLC
Bought with:
The Cameron Team, 209100
Coldwell Banker Sea Coast Advantage
Rachel D Belch, 288608
Coldwell Banker Sea Coast Advantage
Source: Hive MLS,MLS#: 100510826 Originating MLS: Cape Fear Realtors MLS, Inc.
Originating MLS: Cape Fear Realtors MLS, Inc.Facts & features
Interior
Bedrooms & bathrooms
- Bedrooms: 3
- Bathrooms: 3
- Full bathrooms: 3
Rooms
- Room types: Master Bedroom, Bedroom 2, Bedroom 3, Bonus Room, Living Room, Kitchen, Dining Room, Family Room, Laundry
Primary bedroom
- Level: First
- Dimensions: 15 x 13
Bedroom 2
- Level: First
- Dimensions: 10 x 10
Bedroom 3
- Level: Second
- Dimensions: 12 x 11
Bonus room
- Level: First
- Dimensions: 12 x 11
Dining room
- Level: First
- Dimensions: 11 x 8
Family room
- Level: Second
- Dimensions: 14 x 14
Kitchen
- Level: First
- Dimensions: 12 x 11
Laundry
- Level: First
- Dimensions: 6 x 6
Living room
- Level: First
- Dimensions: 18 x 15
Heating
- Heat Pump, Electric
Cooling
- Central Air
Appliances
- Included: Gas Oven, Built-In Microwave, Refrigerator, Disposal, Dishwasher
- Laundry: Laundry Room
Features
- Master Downstairs, Walk-in Closet(s), High Ceilings, Entrance Foyer, Walk-in Shower, Walk-In Closet(s)
- Flooring: LVT/LVP
- Basement: None
- Attic: Walk-In
Interior area
- Total structure area: 2,037
- Total interior livable area: 2,037 sqft
Property
Parking
- Total spaces: 2
- Parking features: Concrete
Accessibility
- Accessibility features: None
Features
- Levels: Two
- Stories: 2
- Patio & porch: Enclosed, Screened
- Exterior features: Irrigation System
- Fencing: None
- Has view: Yes
- View description: See Remarks
- Waterfront features: None
- Frontage type: See Remarks
Lot
- Size: 6,098 Square Feet
- Dimensions: 50' x 120'
- Features: See Remarks
Details
- Parcel number: R07600004403000
- Zoning: R-15
- Special conditions: Standard
Construction
Type & style
- Home type: SingleFamily
- Property subtype: Single Family Residence
Materials
- Vinyl Siding
- Foundation: Slab
- Roof: Architectural Shingle
Condition
- New construction: No
- Year built: 2022
Utilities & green energy
- Sewer: Public Sewer
- Water: Public
- Utilities for property: Natural Gas Connected, Sewer Connected, Water Connected
Green energy
- Green verification: None
Community & HOA
Community
- Subdivision: Tarin Woods
HOA
- Has HOA: Yes
- Amenities included: Clubhouse, Pool
- HOA fee: $1,111 monthly
- HOA name: Priestly Management
- HOA phone: 910-509-7276
Location
- Region: Wilmington
Financial & listing details
- Price per square foot: $248/sqft
- Tax assessed value: $321,200
- Annual tax amount: $1,678
- Date on market: 8/27/2025
- Cumulative days on market: 51 days
- Listing agreement: Exclusive Right To Sell
- Listing terms: Cash,Conventional,FHA,VA Loan
- Road surface type: Paved
Price history
| Date | Event | Price |
|---|---|---|
| 8/29/2025 | Sold | $505,000-1%$248/sqft |
Source:  Hive MLS #100510826 Report a problem Hive MLS #100510826 Report a problem | ||
| 7/21/2025 | Pending sale | $510,000$250/sqft |
Source: Hive MLS #100510826 Report a problem | ||
| 6/5/2025 | Price change | $510,000-1.9%$250/sqft |
Source: Hive MLS #100510826 Report a problem | ||
| 5/31/2025 | Listed for sale | $520,000+15.6%$255/sqft |
Source: Hive MLS #100510826 Report a problem | ||
| 8/25/2022 | Sold | $449,900$221/sqft |
Source: Hive MLS #100327655 Report a problem | ||
| 5/17/2022 | Pending sale | $449,900$221/sqft |
Source: Hive MLS #100327655 Report a problem | ||
| 5/13/2022 | Listed for sale | $449,900$221/sqft |
Source: Hive MLS #100327655 Report a problem | ||
Public tax history
| Year | Property taxes | Tax assessment |
|---|---|---|
| 2024 | $1,729 +0.2% | $321,200 |
| 2023 | $1,725 +323.6% | $321,200 +316.1% |
| 2022 | $407 | $77,200 |
Find assessor info on the county website
Neighborhood: Myrtle Grove
Nearby homes
- $505,0003 bd3 ba1.9k sqft5944 Appomattox Dr, Wilmington, NC 28409Sold

- $482,0003 bd2 ba1.8k sqft5912 Appomattox Dr, Wilmington, NC 28409Sold

- $565,0004 bd4 ba2.4k sqft5916 Appomattox Dr, Wilmington, NC 28409Sold
- $25,5000.43 Acres5901 Shiloh Dr, Wilmington, NC 28409Off Market
- $24,6000.344 Acres5905 Shiloh Dr, Wilmington, NC 28409Off Market
- $23,6000.306 Acres5909 Shiloh Dr, Wilmington, NC 28409Off Market
- $515,0004 bd4 ba2.4k sqft5917 Appomattox Dr, Wilmington, NC 28409Sold
- $570,0004 bd4 ba2.5k sqft5924 Appomattox Dr, Wilmington, NC 28409Sold
Nearby schools
GreatSchools rating
- 10/10Heyward C Bellamy ElementaryGrades: K-5Distance: 0.8 mi
- 7/10Charles P Murray MiddleGrades: 6-8Distance: 1.8 mi
- 5/10Eugene Ashley HighGrades: 9-12Distance: 1.9 mi
Schools provided by the listing agent
- Elementary: Bellamy
- Middle: Murray
- High: Ashley
Source: Hive MLS. This data may not be complete. We recommend contacting the local school district to confirm school assignments for this home.
Get a cash offer in 3 minutes
Find out how much your home could sell for in as little as 3 minutes with a no-obligation cash offer.
Estimated market value
$507,000
Get a cash offer in 3 minutes
Find out how much your home could sell for in as little as 3 minutes with a no-obligation cash offer.
Estimated market value
$507,000
- North Carolina
- New Hanover County
- Wilmington
- 28409
- Myrtle Grove
- 5920 Appomattox Drive
Nearby cities
Nearby neighborhoods
Nearby zip codes
Other Wilmington Topics
