Skip main navigation
Sold for $515,000
  • $515,000

    5924 E Conservation Drive, Frederick, CO 80504

    3beds
    1,829sqft
    Single Family Residence
    Built in 2000
    7,000 Square Feet Lot
    $514,100 Zestimate®
    $282/sqft
    $2,467 Estimated rent

    Home value

    $514,100

    $488,000 - $540,000

    $2,467/mo

    Zestimate® history
    Loading
    Loading...

    Owner options

    List your home for rent

    $2,467/mo

    Rent Zestimate®

    Find your next renter with Zillow Rental Manager. Plus, with online applications, you can quickly screen prospective tenants – for free.

    Learn more

    $2,467/mo

    Rent Zestimate®

    Refinance and save

    $3,021/mo

    Est. payment

    Refinancing to a lower rate could help reduce your monthly payments and save thousands over the life of the loan.

    See today's rates

    $3,021/mo

    Est. payment

    Explore your selling options

    Work with a Zillow partner agent

    Leverage their expertise and Zillow's premium Showcase listings to get your home seen by more buyers.

    Get started

    List with your own agent

    Get your home in front of millions of buyers by listing it on Zillow.

    Learn how to do it

    Sell it yourself

    Take full control of how buyers see your home on Zillow by listing For Sale by Owner (FSBO).

    List your home

    What's special

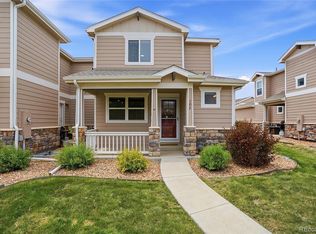
    Welcome to this beautifully maintained 3-bedroom, 2-bath home with a loft in the sought-after No Name Creek community—where small-town charm meets modern convenience. Step inside to find fresh interior pain, new carpet and tile throughout and new wood flooring in the kitchen and adjacent living area. The kitchen also features newer stainless steel appliances and flows seamlessly into a space perfect for dining or a cozy family room for everyday living or casual entertaining. Upstairs, the primary suite includes a walk-in cedar closet and ensuite full bath. A spacious loft overlooking the living area adds versatility—ideal for a home office, workout space, or play area—and shares a full bath with the secondary bedroom. The lower level offers a large nonconforming bedroom with garden-level windows that easily flexes as a second living space, game room, or guest retreat, plus a generous laundry room. Enjoy low-maintenance living with a backyard designed for relaxation—featuring a large concrete patio, privacy fence, and artificial turf. The front yard includes an in-ground sprinkler system for easy upkeep. Additional highlights include a newer furnace, A/C, Class 4 impact-resistant shingle roof, windows, and a brand-new water heater (2025). The 2-car attached garage boasts a stunning new door for added curb appeal. Centrally located with easy access to Longmont, Boulder, Denver, Greeley, Loveland, and DIA. Surrounded by horse properties and near Bella Rosa and Saddleback Golf Courses, this home offers a peaceful country feel with the convenience of city living—no HOA required.

    Zillow last checked:

    Listing updated:

    Listed by:

    Pamela Maloney 720-841-2122 pamela.maloney3@gmail.com,

    Berkshire Hathaway HomeServices Colorado Real Estate, LLC – Erie

    Bought with:

    Mackenzie Marquez, 100072890

    Sellstate Altitude Realty

    Source: REcolorado as distributed by MLS GRID,MLS#: 7784153MLS Logo

    Facts & features

    Interior

    Bedrooms & bathrooms
    • Bedrooms: 3
    • Bathrooms: 2
    • Full bathrooms: 2
    Bedroom
    • Description: Wood Floors, Cedar Closet, Ceiling Fan W/Remote
    • Features: Primary Suite
    • Level: Upper
    • Area: 140 Square Feet
    • Dimensions: 10 x 14
    Bedroom
    • Description: New Carpet, Ceiling Fan W/Remote
    • Level: Upper
    • Area: 99 Square Feet
    • Dimensions: 9 x 11
    Bedroom
    • Description: Nonconforming Bedroom Or Bonus Room With Garden Level Windows
    • Level: Lower
    • Area: 156 Square Feet
    • Dimensions: 13 x 12
    Bathroom
    • Description: New Tile, Accessible From Hall And Bedroom
    • Features: En Suite Bathroom, Primary Suite
    • Level: Upper
    • Area: 44 Square Feet
    • Dimensions: 11 x 4
    Bathroom
    • Description: New Tile
    • Level: Upper
    • Area: 35 Square Feet
    • Dimensions: 7 x 5
    Dining room
    • Description: New Wood Floors, New Paint, Ceiling Fan W/Remote
    • Level: Main
    • Area: 165 Square Feet
    • Dimensions: 11 x 15
    Kitchen
    • Description: New Wood Floors
    • Level: Main
    • Area: 195 Square Feet
    • Dimensions: 13 x 15
    Laundry
    • Description: Large With Cabinets, Linoleum Floor
    • Level: Lower
    • Area: 54 Square Feet
    • Dimensions: 9 x 6
    Living room
    • Description: New Carpet, New Paint, High Blinds W/Remote
    • Level: Main
    • Area: 306 Square Feet
    • Dimensions: 18 x 17
    Loft
    • Description: New Carpet, Overlooks Living Room, Ceiling Fan W/Remote
    • Level: Upper
    • Area: 121 Square Feet
    • Dimensions: 11 x 11
    Heating
    • Forced Air, Natural Gas
    Cooling
    • Central Air
    Appliances
    • Included: Dishwasher, Disposal, Gas Water Heater, Humidifier, Microwave, Oven, Range, Refrigerator
    Features
    • Ceiling Fan(s), Entrance Foyer, Kitchen Island, Vaulted Ceiling(s), Walk-In Closet(s)
    • Flooring: Carpet, Tile, Wood
    • Basement: Crawl Space
    • Common walls with other units/homes: No Common Walls
    Interior area
    • Total structure area: 1,829
    • Total interior livable area: 1,829 sqft
    • Finished area above ground: 1,829

    Property

    Parking
    • Total spaces: 4
    • Parking features: Concrete
    • Attached garage spaces: 2
    • Details: Off Street Spaces: 2
    Features
    • Levels: Multi/Split
    • Entry location: Ground
    • Patio & porch: Front Porch, Patio
    • Exterior features: Lighting, Private Yard
    • Fencing: Full
    Lot
    • Size: 7,000 Square Feet
    • Features: Irrigated, Landscaped, Sprinklers In Front
    Details
    • Parcel number: R7838199
    • Zoning: Residential
    • Special conditions: Standard

    Construction

    Type & style
    • Home type: SingleFamily
    • Architectural style: Traditional
    • Property subtype: Single Family Residence
    Materials
    • Frame
    Condition
    • Updated/Remodeled
    • Year built: 2000

    Utilities & green energy

    • Electric: 110V
    • Sewer: Public Sewer
    • Water: Public
    • Utilities for property: Electricity Connected, Natural Gas Connected

    Community & HOA

    Community
    • Security: Carbon Monoxide Detector(s), Smoke Detector(s)
    • Subdivision: No Name Creek Estates
    HOA
    • Has HOA: No
    Location
    • Region: Frederick

    Financial & listing details

    • Price per square foot: $282/sqft
    • Tax assessed value: $475,894
    • Annual tax amount: $2,970
    • Date on market: 10/24/2025
    • Listing terms: Cash,Conventional,FHA,VA Loan
    • Exclusions: Any Staging Items.
    • Ownership: Individual
    • Electric utility on property: Yes
    • Road surface type: Paved

    Price history

    DateEventPrice
    11/26/2025Sold$515,000+3%$282/sqft
    Source: REcolorado as distributed by MLS GRID #7784153 Report a problem
    10/28/2025Pending sale$500,000$273/sqft
    Source: REcolorado as distributed by MLS GRID #7784153 Report a problem
    10/24/2025Listed for sale$500,000+164.7%$273/sqft
    Source: REcolorado as distributed by MLS GRID #7784153 Report a problem
    4/30/2012Sold$188,900$103/sqft
    Source: IRES as distributed by MLS GRID #675567 Report a problem
    3/15/2012Listed for sale$188,900-3.9%$103/sqft
    Source: Century 21 Humpal, Inc #675567 Report a problem
    11/13/2000Sold$196,490+4.6%$107/sqft
    Source: Public Record Report a problem
    8/31/2000Sold$187,900$103/sqft
    Source: Public Record Report a problem
    6/16/2000Sold$187,900$103/sqft
    Source: Public Record Report a problem

    Public tax history

    YearProperty taxesTax assessment
    2026$3,330 +12.1%$29,130 -2.1%
    2025$2,970 +4.3%$29,750 -7.6%
    2024$2,848 +17.1%$32,210 -1%
    2023$2,432 -1%$32,520 +39.5%
    2022$2,456 +5.8%$23,310 -2.8%
    2021$2,322 $23,980 +4.9%
    2020$2,322 +18.1%$22,850
    2019$1,966 -16.6%$22,850 +15.5%
    2018$2,356 +19.8%$19,790
    2017$1,966 -2.2%$19,790 +15.7%
    2016$2,009 +17.4%$17,110
    2015$1,712 +16.8%$17,110 +16.6%
    2014$1,466 $14,670
    2013-- $14,670 -2.3%
    2012-- $15,020
    2011-- $15,020 +0.9%
    2010-- $14,890
    2009-- $14,890 -19.9%
    2008-- $18,590
    2007-- $18,590 +6.6%
    2006-- $17,440
    2005-- $17,440 +6.1%
    2004-- $16,440 -1%
    2003-- $16,600 +10.9%
    2002-- $14,970
    Find assessor info on the county website

    Neighborhood: 80504

    Nearby schools

    GreatSchools rating
    Schools provided by the listing agent
    • Elementary: Centennial
    • Middle: Coal Ridge
    • High: Mead
    • District: St. Vrain Valley RE-1J

    Source: REcolorado as distributed by MLS GRID. This data may not be complete. We recommend contacting the local school district to confirm school assignments for this home.

    Get a cash offer in 3 minutes
    Find out how much your home could sell for in as little as 3 minutes with a no-obligation cash offer.
    Estimated market value
    $514,100
    Get a cash offer in 3 minutes
    Find out how much your home could sell for in as little as 3 minutes with a no-obligation cash offer.
    Estimated market value
    $514,100