Rarely available model w/4 levels & garage on quiet cul-de-sac, one of the best streets in this iconic neighborhood! AMAZING nature lover & entertainer's backyard & great curb appeal too! Just one block to stream, bike/nature trail, playground & community pool! Beautiful mid-century modern home with classic updates that honor the style, plus modern touches such as skylight in the kitchen, built-in fire pit on deck, fully conditioned garage & 2 EV charging outlets. Includes primary BR w/en-suite BA, walkout to triple-tiered deck from 2 levels & opportunity for workshop, fitness room or to add living space in unfinished lowest level. Updated kitchen, bathrooms, all electrical & HVAC new in 2018 - totally ready to move-in & relax! Minutes to nearby shopping and dining at Barcroft Plaza, Plaza at Landmark and Village at Shirlington. Just 6 Miles to Historic Del Ray and Old Town Alexandria. Only 8 Miles to D.C. Plus enjoy nearby Pinecrest Golf Course, Green Spring Gardens, Buddy Ford Nature Center, Mason District Park & more! EASY COMMUTING: Just off 395, About 1/2 mile to Metro Bus Stop for easy access to D.C. Pentagon, Mark Center, Amazon HQ2, Ft Belvoir, Old Town & More! Convenient to Everywhere via highway or local roads! Development at nearby Landmark Mall well under way & expected to be like Mosaic District! NOTE - photos are from 2017 listing & are representative of the space but not totally current, new photos will be updated week of listing date.
Sold for $820,000
$820,000
5924 Jewell Ct, Alexandria, VA 22312
3beds
2,216sqft
Single Family Residence
Built in 1956
0.28 Acres Lot
$837,200 Zestimate®
$370/sqft
$4,583 Estimated rent
Home value
$837,200
$779,000 - $904,000
$4,583/mo
Zestimate® history
Owner options
List your home for rent
$4,583/mo
Rent Zestimate®
Find your next renter with Zillow Rental Manager. Plus, with online applications, you can quickly screen prospective tenants – for free.
$4,583/mo
Rent Zestimate®
Refinance and save
$5,102/mo
Est. payment
Refinancing to a lower rate could help reduce your monthly payments and save thousands over the life of the loan.
$5,102/mo
Est. payment
Explore your selling options
Work with a Zillow partner agent
Leverage their expertise and Zillow's premium Showcase listings to get your home seen by more buyers.
Get startedList with your own agent
Get your home in front of millions of buyers by listing it on Zillow.
Learn how to do itSell it yourself
Take full control of how buyers see your home on Zillow by listing For Sale by Owner (FSBO).
List your homeWhat's special
Zillow last checked:
Listing updated:
Listed by:
Kristen Mason Coreas 571-210-1866,
KW United
Bought with:
Stacey Barton, 225186536
RLAH @properties
Source: Bright MLS,MLS#: VAAX2042032
Facts & features
Interior
Bedrooms & bathrooms
- Bedrooms: 3
- Bathrooms: 3
- Full bathrooms: 2
- 1/2 bathrooms: 1
Rooms
- Room types: Living Room, Dining Room, Primary Bedroom, Bedroom 2, Bedroom 3, Kitchen, Family Room, Basement
Primary bedroom
- Features: Flooring - HardWood, Attached Bathroom
- Level: Upper
- Area: 154 Square Feet
- Dimensions: 15 X 11
Bedroom 2
- Features: Flooring - HardWood
- Level: Upper
- Area: 182 Square Feet
- Dimensions: 12 X 11
Bedroom 3
- Features: Flooring - HardWood
- Level: Upper
- Area: 117 Square Feet
- Dimensions: 11 X 10
Basement
- Features: Flooring - Concrete
- Level: Lower 2
- Area: 550 Square Feet
- Dimensions: 25 X 22
Dining room
- Features: Flooring - HardWood
- Level: Main
- Area: 110 Square Feet
- Dimensions: 12 X 10
Family room
- Features: Flooring - Luxury Vinyl Plank
- Level: Lower
- Area: 300 Square Feet
- Dimensions: 25 X 12
Kitchen
- Features: Flooring - HardWood
- Level: Main
- Area: 77 Square Feet
- Dimensions: 8 X 12
Living room
- Features: Flooring - HardWood, Fireplace - Wood Burning
- Level: Main
- Area: 221 Square Feet
- Dimensions: 19 X 13
Heating
- Central, Natural Gas
Cooling
- Central Air, Ceiling Fan(s), Electric
Appliances
- Included: Dishwasher, Dryer, Microwave, Washer, Cooktop, Disposal, Exhaust Fan, Ice Maker, Refrigerator, Gas Water Heater
- Laundry: Laundry Chute
Features
- Dining Area, Primary Bath(s), Floor Plan - Traditional
- Flooring: Hardwood, Wood
- Windows: Skylight(s)
- Basement: Partial,Space For Rooms,Unfinished,Windows
- Number of fireplaces: 1
- Fireplace features: Mantel(s)
Interior area
- Total structure area: 2,216
- Total interior livable area: 2,216 sqft
- Finished area above ground: 1,274
- Finished area below ground: 942
Property
Parking
- Total spaces: 1
- Parking features: Garage Door Opener, Driveway, Attached
- Attached garage spaces: 1
- Has uncovered spaces: Yes
Accessibility
- Accessibility features: None
Features
- Levels: Multi/Split,Four
- Stories: 4
- Patio & porch: Deck
- Exterior features: Extensive Hardscape, Sidewalks, Stone Retaining Walls
- Pool features: Community
- Fencing: Full,Back Yard
- Has view: Yes
- View description: Trees/Woods, Garden
Lot
- Size: 0.28 Acres
- Features: Cul-De-Sac, Wooded
Details
- Additional structures: Above Grade, Below Grade
- Parcel number: 38656000
- Zoning: R 12
- Special conditions: Standard
Construction
Type & style
- Home type: SingleFamily
- Property subtype: Single Family Residence
Materials
- Brick
- Foundation: Block
Condition
- Very Good
- New construction: No
- Year built: 1956
Details
- Builder model: RARE 4-LEVEL SPLIT!
Utilities & green energy
- Sewer: Public Sewer
- Water: Public
Community & HOA
Community
- Subdivision: Lincolnia Hills
HOA
- Has HOA: No
- Amenities included: Bike Trail, Community Center, Fitness Center, Golf Course, Jogging Path, Picnic Area, Pool, Pool Mem Avail, Recreation Facilities, Tennis Court(s), Tot Lots/Playground
Location
- Region: Alexandria
Financial & listing details
- Price per square foot: $370/sqft
- Tax assessed value: $689,057
- Annual tax amount: $7,820
- Date on market: 3/3/2025
- Listing agreement: Exclusive Right To Sell
- Ownership: Fee Simple
Price history
| Date | Event | Price |
|---|---|---|
| 3/25/2025 | Sold | $820,000+3.1%$370/sqft |
Source:  Bright MLS #VAAX2042032 Report a problem Bright MLS #VAAX2042032 Report a problem | ||
| 3/3/2025 | Pending sale | $795,000+31.9%$359/sqft |
Source: Bright MLS #VAAX2042032 Report a problem | ||
| 6/27/2017 | Sold | $602,900+167.5%$272/sqft |
Source: Public Record Report a problem | ||
| 4/28/1999 | Sold | $225,420$102/sqft |
Source: Public Record Report a problem | ||
Public tax history
| Year | Property taxes | Tax assessment |
|---|---|---|
| 2026 | $8,557 +9.4% | $753,948 +9.4% |
| 2025 | $7,821 | $689,057 |
| 2024 | $7,821 +3.9% | $689,057 +1.7% |
| 2023 | $7,524 +6.2% | $677,835 +6.2% |
| 2022 | $7,087 -6% | $638,440 +3.9% |
| 2021 | $7,541 | $614,721 +7.1% |
| 2020 | -- | $573,941 +7.3% |
| 2019 | -- | $534,837 |
| 2018 | $4,318 -11.2% | $534,837 +14.7% |
| 2017 | $4,863 | $466,289 |
| 2016 | $4,863 | $466,289 |
| 2015 | $4,863 +7.8% | $466,289 +7.8% |
| 2014 | $4,511 +12.7% | $432,461 +5.7% |
| 2013 | $4,002 +2.6% | $409,208 +2.6% |
| 2012 | $3,902 +1.1% | $399,021 +1.1% |
| 2011 | $3,860 -3.5% | $394,670 -3.5% |
| 2010 | $4,000 -1.6% | $408,977 -9.2% |
| 2009 | $4,065 +2.6% | $450,205 -4% |
| 2008 | $3,961 -7.7% | $468,732 -9.3% |
| 2007 | $4,291 -1.2% | $517,011 -3% |
| 2006 | $4,344 -4% | $533,000 +26.1% |
| 2005 | $4,523 +28.2% | $422,700 +28.2% |
| 2004 | $3,527 +13.3% | $329,600 +13.3% |
| 2003 | $3,113 +18.1% | $290,900 +18.1% |
| 2002 | $2,635 +13.9% | $246,300 +13.9% |
| 2001 | $2,314 | $216,300 |
Find assessor info on the county website
Neighborhood: Alexandria West
Nearby homes
- $737,2003 bd1 ba1.6k sqft6000 Jewell Ct, Alexandria, VA 22312Off Market
- $830,0004 bd3 ba2.4k sqft5916 Jewell Ct, Alexandria, VA 22312Sold
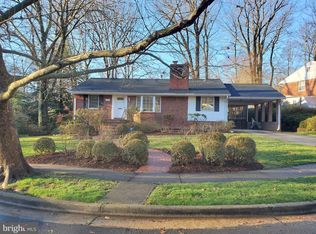
- $775,0003 bd3 ba1.9k sqft1501 Anderson Ct, Alexandria, VA 22312Sold
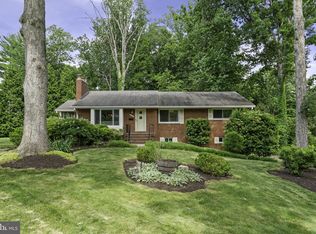
- $788,7003 bd2 ba1.2k sqft6008 Jewell Ct, Alexandria, VA 22312Off Market
- $859,8005 bd2 ba2.8k sqft5935 Kelley Ct, Alexandria, VA 22312Off Market
- $836,300-- bd3 ba1.7k sqft5929 Kelley Ct, Alexandria, VA 22312Off Market
- $838,4004 bd2 ba2.3k sqft5904 Jewell Ct, Alexandria, VA 22312Off Market
- $824,1034 bd2 ba2.5k sqft5943 Kelley Ct, Alexandria, VA 22312Sold
Nearby schools
GreatSchools rating
- 1/10William Ramsay Elementary SchoolGrades: PK-5Distance: 0.2 mi
- 1/10Francis C Hammond MiddleGrades: 6-8Distance: 1.2 mi
- 2/10Alexandria City High SchoolGrades: 9-12Distance: 2.6 mi
Schools provided by the listing agent
- Elementary: William Ramsay
- Middle: Francis C. Hammond
- High: Alexandria City
- District: Alexandria City Public Schools
Source: Bright MLS. This data may not be complete. We recommend contacting the local school district to confirm school assignments for this home.
Get a cash offer in 3 minutes
Find out how much your home could sell for in as little as 3 minutes with a no-obligation cash offer.
Estimated market value
$837,200
Get a cash offer in 3 minutes
Find out how much your home could sell for in as little as 3 minutes with a no-obligation cash offer.
Estimated market value
$837,200
- Virginia
- Alexandria City
- Alexandria
- 22312
- Alexandria West
- 5924 Jewell Ct
Nearby cities
Nearby neighborhoods
Nearby zip codes
Other Alexandria Topics
