At the end of a Cul-de-Sac on one of the best streets in the neighborhood! ONE OWNER home that has been lovingly maintained & updated over time with pride & includes beautiful features such as multiple custom built-ins, crown molding & chair railing throughout & an amazing yard with Award-Winning landscaping! Spacious Walk-Out Lower Level with Full Daylight, Family Room, Custom Built-Ins, plus Separate Room attached to Full BA w/Walk-In Closet- Perfect for In-Law/Nanny Suite! Awesome Extra Large, Screened-In Porch off Kitchen overlooking Large Yard with Koi Pond & Water Feature. Perfect for Entertaining! Freshly improved with refinished original hardwood floors & new paint throughout. FANTASTIC LOCATION! ONLY ONE BLOCK to Park, Bike & Nature Trail, Stream & Community Pool! Minutes to nearby shopping and dining at Barcroft Plaza, Plaza at Landmark and Village at Shirlington. Just 6 Miles to Historic Del Ray and Old Town Alexandria. Only 8 Miles to D.C. Plus enjoy nearby Pinecrest Golf Course, Green Spring Gardens, Buddy Ford Nature Center, Mason District Park & more! EASY COMMUTING: Just off 395, About 1/2 mile to Metro Bus Stop for easy access to D.C. Pentagon, Mark Center, Amazon HQ2, Ft Belvoir, Old Town & More! Convenient to Everywhere via highway or local roads! Development at Landmark Mall expected to be like Mosaic District, slated to open in late 2025, plus have possible pedestrian bridge over Rte 395 to connect to this area. Roof new in 2019, HVAC believed to be less than 10 yrs old, High End Windows installed in the '90s, Water Heater new this year. OPEN THIS FRI 2/23 @ 5:30-7:30, SAT & SUN, 2/24-25 @ 2-4
Sold for $830,000
$830,000
5916 Jewell Ct, Alexandria, VA 22312
4beds
2,470sqft
Single Family Residence
Built in 1954
0.31 Acres Lot
$898,000 Zestimate®
$336/sqft
$4,562 Estimated rent
Home value
$898,000
$853,000 - $943,000
$4,562/mo
Zestimate® history
Owner options
List your home for rent
$4,562/mo
Rent Zestimate®
Find your next renter with Zillow Rental Manager. Plus, with online applications, you can quickly screen prospective tenants – for free.
$4,562/mo
Rent Zestimate®
Refinance and save
$5,164/mo
Est. payment
Refinancing to a lower rate could help reduce your monthly payments and save thousands over the life of the loan.
$5,164/mo
Est. payment
Explore your selling options
Work with a Zillow partner agent
Leverage their expertise and Zillow's premium Showcase listings to get your home seen by more buyers.
Get startedList with your own agent
Get your home in front of millions of buyers by listing it on Zillow.
Learn how to do itSell it yourself
Take full control of how buyers see your home on Zillow by listing For Sale by Owner (FSBO).
List your homeWhat's special
Koi pondOld townRefinished original hardwood floorsLarge yardCustom built-insFt belvoirAmazing yard
Zillow last checked:
Listing updated:
Listed by:
Kristen Mason Coreas 571-210-1866,
KW United
Bought with:
Jillian Keck Hogan, 0225193575
Corcoran McEnearney
Jamie Gallagher
Corcoran McEnearney
Source: Bright MLS,MLS#: VAAX2030916
Facts & features
Interior
Bedrooms & bathrooms
- Bedrooms: 4
- Bathrooms: 3
- Full bathrooms: 2
- 1/2 bathrooms: 1
- Main level bathrooms: 2
- Main level bedrooms: 3
Rooms
- Room types: Living Room, Dining Room, Bedroom 2, Bedroom 3, Bedroom 4, Kitchen, Family Room, Bedroom 1, Laundry, Storage Room, Bathroom 1, Bathroom 2, Bathroom 3
Basement
- Area: 1200
Heating
- Central, Natural Gas
Cooling
- Central Air, Electric
Appliances
- Included: Dishwasher, Disposal, Dryer, Washer, Cooktop, Refrigerator, Humidifier, Gas Water Heater
- Laundry: In Basement, Has Laundry, Laundry Room
Features
- Built-in Features, Crown Molding, Entry Level Bedroom, Chair Railings, Attic, Dining Area, Eat-in Kitchen, Kitchen - Table Space
- Flooring: Hardwood, Wood
- Windows: Bay/Bow
- Basement: Connecting Stairway,Full,Finished,Heated,Interior Entry,Exterior Entry,Walk-Out Access,Windows,Workshop
- Number of fireplaces: 1
- Fireplace features: Wood Burning
Interior area
- Total structure area: 2,470
- Total interior livable area: 2,470 sqft
- Finished area above ground: 1,270
- Finished area below ground: 1,200
Property
Parking
- Total spaces: 3
- Parking features: Driveway, Attached Carport
- Carport spaces: 1
- Uncovered spaces: 2
Accessibility
- Accessibility features: None
Features
- Levels: Two
- Stories: 2
- Patio & porch: Porch, Enclosed, Patio
- Exterior features: Extensive Hardscape, Sidewalks
- Pool features: Community
- Has view: Yes
- View description: Garden, Trees/Woods
Lot
- Size: 0.31 Acres
- Features: Cul-De-Sac, No Thru Street, Rear Yard, Wooded, Front Yard
Details
- Additional structures: Above Grade, Below Grade
- Parcel number: 38648000
- Zoning: R 12
- Special conditions: Standard
Construction
Type & style
- Home type: SingleFamily
- Architectural style: Ranch/Rambler
- Property subtype: Single Family Residence
Materials
- Brick
- Foundation: Other
Condition
- Very Good
- New construction: No
- Year built: 1954
Utilities & green energy
- Sewer: Public Sewer
- Water: Public
Community & HOA
Community
- Features: Pool
- Subdivision: Lincolnia Hills
HOA
- Has HOA: No
Location
- Region: Alexandria
Financial & listing details
- Price per square foot: $336/sqft
- Tax assessed value: $589,794
- Annual tax amount: $6,254
- Date on market: 2/22/2024
- Listing agreement: Exclusive Right To Sell
- Inclusions: Workbench
- Ownership: Fee Simple
Price history
| Date | Event | Price |
|---|---|---|
| 3/13/2024 | Sold | $830,000+23%$336/sqft |
Source:  Bright MLS #VAAX2030916 Report a problem Bright MLS #VAAX2030916 Report a problem | ||
| 2/27/2024 | Pending sale | $675,000$273/sqft |
Source: Bright MLS #VAAX2030916 Report a problem | ||
| 2/22/2024 | Listed for sale | $675,000$273/sqft |
Source: Bright MLS #VAAX2030916 Report a problem | ||
Public tax history
| Year | Property taxes | Tax assessment |
|---|---|---|
| 2026 | $8,743 +3.9% | $770,319 +3.9% |
| 2025 | $8,417 +23.6% | $741,545 +23.6% |
| 2024 | $6,808 +4% | $599,827 +1.7% |
| 2023 | $6,547 +6.1% | $589,794 +6.1% |
| 2022 | $6,171 -7.3% | $555,902 +3.9% |
| 2021 | $6,657 | $535,151 +6.3% |
| 2020 | -- | $503,281 +7.2% |
| 2019 | -- | $469,363 |
| 2018 | $3,851 -18% | $469,363 +4.2% |
| 2017 | $4,696 | $450,249 |
| 2016 | $4,696 | $450,249 |
| 2015 | $4,696 +7.2% | $450,249 +7.2% |
| 2014 | $4,382 +12.7% | $420,106 +5.7% |
| 2013 | $3,887 +3% | $397,449 +3% |
| 2012 | $3,774 +1% | $385,852 +1% |
| 2011 | $3,735 -4.1% | $381,862 -4.1% |
| 2010 | $3,895 -1.4% | $398,242 -9% |
| 2009 | $3,951 +2.6% | $437,499 -4% |
| 2008 | $3,852 -5.2% | $455,891 -6.9% |
| 2007 | $4,064 -1.2% | $489,656 -3% |
| 2006 | $4,114 -3.9% | $504,800 +26.2% |
| 2005 | $4,279 +28.5% | $399,900 +28.5% |
| 2004 | $3,329 +13.6% | $311,100 +13.6% |
| 2003 | $2,930 +20.5% | $273,800 +20.5% |
| 2002 | $2,431 +13.7% | $227,200 +13.7% |
| 2001 | $2,138 | $199,800 |
Find assessor info on the county website
Neighborhood: Alexandria West
Nearby homes
- $820,0003 bd3 ba2.2k sqft5924 Jewell Ct, Alexandria, VA 22312Sold
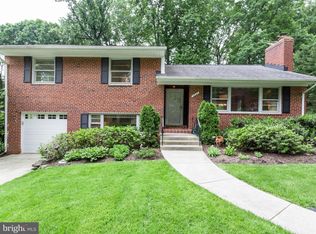
- $838,4004 bd2 ba2.3k sqft5904 Jewell Ct, Alexandria, VA 22312Off Market
- $737,2003 bd1 ba1.6k sqft6000 Jewell Ct, Alexandria, VA 22312Off Market
- $836,300-- bd3 ba1.7k sqft5929 Kelley Ct, Alexandria, VA 22312Off Market
- $775,0003 bd3 ba1.9k sqft1501 Anderson Ct, Alexandria, VA 22312Sold
- $859,8005 bd2 ba2.8k sqft5935 Kelley Ct, Alexandria, VA 22312Off Market
- $814,800-- bd2 ba1.2k sqft5909 Jewell Ct, Alexandria, VA 22312Off Market
- $845,0004 bd4 ba2.6k sqft5919 Kelley Ct, Alexandria, VA 22312Sold
Nearby schools
GreatSchools rating
- 1/10William Ramsay Elementary SchoolGrades: PK-5Distance: 0.2 mi
- 1/10Francis C Hammond MiddleGrades: 6-8Distance: 1.2 mi
- 2/10Alexandria City High SchoolGrades: 9-12Distance: 2.6 mi
Schools provided by the listing agent
- District: Alexandria City Public Schools
Source: Bright MLS. This data may not be complete. We recommend contacting the local school district to confirm school assignments for this home.
Get a cash offer in 3 minutes
Find out how much your home could sell for in as little as 3 minutes with a no-obligation cash offer.
Estimated market value
$898,000
Get a cash offer in 3 minutes
Find out how much your home could sell for in as little as 3 minutes with a no-obligation cash offer.
Estimated market value
$898,000
- Virginia
- Alexandria City
- Alexandria
- 22312
- Alexandria West
- 5916 Jewell Ct
Nearby cities
Nearby neighborhoods
Nearby zip codes
Other Alexandria Topics
