THE POOL IS OPEN & ready for entertaining at this expanded Mid-Century Contemporary-style split-level with dramatic vaulted ceilings, double-sided gas fireplace & incredible space—so much more than meets the eye! Spacious layout includes a HUGE primary BR with room for a California king, space to expand BA and/or closet & more. Lower-level guest room next to half bath is perfect for overnight guests. Enjoy summer to the fullest with a large private swimming pool—great for lap swimming or parties - plus extensive outdoor space & hardscaping. This home is built for seamless indoor-outdoor living & is ideal for entertaining! Wide garage offers parking for one car plus space for storage or a workbench. Bonus workout room for fitness lovers! Tucked at the end of a quiet cul-de-sac on one of the best streets in the neighborhood, just 2 blocks to Holmes Run Stream alongside nature/bike trail, playground, and community pool. Fantastic location: minutes to the upcoming Landmark Mall redevelopment (expected to be similar to Mosaic District), and close to Barcroft Plaza, Plaza at Landmark, and Village at Shirlington. Easy access to Del Ray, Old Town, and DC—only 8 miles to downtown! Nearby: Pinecrest Golf Course, Green Spring Gardens, Buddy Ford Nature Center & Mason District Park. Great commuting options include quick access to I-395 and Metrobus, providing connections to the Pentagon, Mark Center, Amazon HQ2, Fort Belvoir & beyond.
Sold for $845,000
$845,000
5919 Kelley Ct, Alexandria, VA 22312
4beds
2,680sqft
Single Family Residence
Built in 1956
0.37 Acres Lot
$863,400 Zestimate®
$315/sqft
$5,035 Estimated rent
Home value
$863,400
$803,000 - $924,000
$5,035/mo
Zestimate® history
Owner options
List your home for rent
$5,035/mo
Rent Zestimate®
Find your next renter with Zillow Rental Manager. Plus, with online applications, you can quickly screen prospective tenants – for free.
$5,035/mo
Rent Zestimate®
Refinance and save
$5,176/mo
Est. payment
Refinancing to a lower rate could help reduce your monthly payments and save thousands over the life of the loan.
$5,176/mo
Est. payment
Explore your selling options
Work with a Zillow partner agent
Leverage their expertise and Zillow's premium Showcase listings to get your home seen by more buyers.
Get startedList with your own agent
Get your home in front of millions of buyers by listing it on Zillow.
Learn how to do itSell it yourself
Take full control of how buyers see your home on Zillow by listing For Sale by Owner (FSBO).
List your homeWhat's special
Expanded mid-century contemporary-styleDouble-sided gas fireplaceLarge private swimming poolDramatic vaulted ceilingsHuge primary br
Zillow last checked:
Listing updated:
Listed by:
Kristen Mason Coreas 571-210-1866,
KW United
Bought with:
Unrepresented Buyer
Unrepresented Buyer Office
Source: Bright MLS,MLS#: VAAX2046256
Facts & features
Interior
Bedrooms & bathrooms
- Bedrooms: 4
- Bathrooms: 4
- Full bathrooms: 2
- 1/2 bathrooms: 2
Rooms
- Room types: Living Room, Dining Room, Primary Bedroom, Bedroom 2, Bedroom 3, Bedroom 4, Kitchen, Den, Exercise Room, Laundry, Recreation Room, Storage Room
Primary bedroom
- Features: Flooring - HardWood, Crown Molding, Attached Bathroom
- Level: Upper
- Area: 208 Square Feet
- Dimensions: 16 x 13
Bedroom 2
- Features: Flooring - HardWood, Crown Molding
- Level: Upper
- Area: 90 Square Feet
- Dimensions: 9 x 10
Bedroom 3
- Features: Flooring - HardWood, Crown Molding, Cedar Closet(s), Balcony Access
- Level: Upper
- Area: 143 Square Feet
- Dimensions: 11 x 13
Bedroom 4
- Features: Flooring - Luxury Vinyl Plank
- Level: Lower
- Area: 195 Square Feet
- Dimensions: 15 x 13
Den
- Features: Flooring - HardWood, Cathedral/Vaulted Ceiling, Crown Molding, Fireplace - Gas
- Level: Main
- Area: 224 Square Feet
- Dimensions: 16 x 14
Dining room
- Features: Flooring - HardWood, Crown Molding
- Level: Main
- Area: 160 Square Feet
- Dimensions: 10 x 16
Exercise room
- Level: Lower
- Area: 180 Square Feet
- Dimensions: 18 x 10
Kitchen
- Level: Main
- Area: 130 Square Feet
- Dimensions: 10 x 13
Laundry
- Level: Lower
- Area: 130 Square Feet
- Dimensions: 13 x 10
Living room
- Features: Flooring - HardWood, Cathedral/Vaulted Ceiling, Crown Molding, Fireplace - Gas
- Level: Main
- Area: 252 Square Feet
- Dimensions: 18 x 14
Recreation room
- Features: Flooring - Luxury Vinyl Plank
- Level: Lower
- Area: 208 Square Feet
- Dimensions: 16 x 13
Storage room
- Level: Upper
- Area: 294 Square Feet
- Dimensions: 14 x 21
Heating
- Hot Water, Natural Gas
Cooling
- Central Air, Electric
Appliances
- Included: Microwave, Dishwasher, Disposal, Dryer, Extra Refrigerator/Freezer, Ice Maker, Refrigerator, Stainless Steel Appliance(s), Cooktop, Washer, Gas Water Heater
- Laundry: Lower Level, Has Laundry, Laundry Room
Features
- Crown Molding, Bathroom - Tub Shower, Bathroom - Stall Shower, Open Floorplan, Vaulted Ceiling(s)
- Flooring: Hardwood, Wood
- Doors: Six Panel, French Doors
- Basement: Finished,Full,Walk-Out Access
- Number of fireplaces: 1
- Fireplace features: Gas/Propane, Double Sided, Brick, Glass Doors
Interior area
- Total structure area: 3,166
- Total interior livable area: 2,680 sqft
- Finished area above ground: 1,714
- Finished area below ground: 966
Property
Parking
- Total spaces: 2
- Parking features: Built In, Driveway, Attached, On Street
- Attached garage spaces: 1
- Uncovered spaces: 1
- Details: Garage Sqft: 234
Accessibility
- Accessibility features: Accessible Entrance
Features
- Levels: Multi/Split,Three
- Stories: 3
- Patio & porch: Deck, Patio, Terrace
- Exterior features: Extensive Hardscape
- Has private pool: Yes
- Pool features: Heated, In Ground, Lap, Private
- Fencing: Full
Lot
- Size: 0.37 Acres
- Features: Backs to Trees, Cul-De-Sac, Private
Details
- Additional structures: Above Grade, Below Grade
- Parcel number: 38752000
- Zoning: R 12
- Special conditions: Standard
Construction
Type & style
- Home type: SingleFamily
- Architectural style: Contemporary
- Property subtype: Single Family Residence
Materials
- Brick, Vinyl Siding
- Foundation: Other
Condition
- Very Good
- New construction: No
- Year built: 1956
Utilities & green energy
- Sewer: Public Sewer
- Water: Public
Community & HOA
Community
- Subdivision: Lincolnia Hills
HOA
- Has HOA: No
Location
- Region: Alexandria
Financial & listing details
- Price per square foot: $315/sqft
- Tax assessed value: $813,383
- Annual tax amount: $9,231
- Date on market: 7/10/2025
- Listing agreement: Exclusive Right To Sell
- Ownership: Fee Simple
Price history
| Date | Event | Price |
|---|---|---|
| 8/15/2025 | Sold | $845,000-0.6%$315/sqft |
Source:  Bright MLS #VAAX2046256 Report a problem Bright MLS #VAAX2046256 Report a problem | ||
| 7/19/2025 | Contingent | $850,000$317/sqft |
Source: Bright MLS #VAAX2046256 Report a problem | ||
| 7/10/2025 | Listed for sale | $850,000+9.8%$317/sqft |
Source: Bright MLS #VAAX2046256 Report a problem | ||
| 4/13/2023 | Listing removed | -- |
Source: Bright MLS #VAAX257036 Report a problem | ||
| 4/12/2021 | Sold | $774,480+10.8%$289/sqft |
Source: Public Record Report a problem | ||
| 3/19/2021 | Pending sale | $699,000$261/sqft |
Source: Bright MLS #VAAX257036 Report a problem | ||
| 3/17/2021 | Listed for sale | $699,000+31.6%$261/sqft |
Source: Bright MLS #VAAX257036 Report a problem | ||
| 2/10/2021 | Listing removed | -- |
Source: Zillow Rental Manager Report a problem | ||
| 1/12/2021 | Listed for rent | $3,200$1/sqft |
Source: Zillow Rental Manager Report a problem | ||
| 3/17/2015 | Sold | $531,000+8.3%$198/sqft |
Source: Public Record Report a problem | ||
| 2/10/2014 | Sold | $490,200-32.4%$183/sqft |
Source: Public Record Report a problem | ||
| 10/26/2005 | Sold | $725,000$271/sqft |
Source: Public Record Report a problem | ||
Public tax history
| Year | Property taxes | Tax assessment |
|---|---|---|
| 2026 | $9,539 +3.3% | $840,401 +3.3% |
| 2025 | $9,232 | $813,383 |
| 2024 | $9,232 +3.9% | $813,383 +1.6% |
| 2023 | $8,882 +6.2% | $800,195 +6.2% |
| 2022 | $8,366 -1.3% | $753,703 +10.1% |
| 2021 | $8,479 | $684,482 +6.5% |
| 2020 | -- | $642,592 +7.6% |
| 2019 | -- | $597,040 -2.8% |
| 2018 | $5,538 -9.5% | $614,145 +4.7% |
| 2017 | $6,120 | $586,725 |
| 2016 | $6,120 -4.5% | $586,725 -4.5% |
| 2015 | $6,408 +7.7% | $614,364 +7.7% |
| 2014 | $5,948 +12.6% | $570,251 +5.6% |
| 2013 | $5,280 +3.6% | $539,861 +3.6% |
| 2012 | $5,098 +0.6% | $521,250 +0.6% |
| 2011 | $5,069 -2.7% | $518,308 -2.7% |
| 2010 | $5,210 -2.8% | $532,729 -10.3% |
| 2009 | $5,360 +2.8% | $593,631 -3.8% |
| 2008 | $5,216 -8.1% | $617,222 -9.7% |
| 2007 | $5,675 -1.2% | $683,753 -3% |
| 2006 | $5,745 +4% | $704,900 +36.5% |
| 2005 | $5,527 +29.9% | $516,500 +29.9% |
| 2004 | $4,253 +13% | $397,500 +13% |
| 2003 | $3,763 +19% | $351,700 +19% |
| 2002 | $3,162 +15% | $295,500 +15% |
| 2001 | $2,749 | $256,900 |
Find assessor info on the county website
Neighborhood: Alexandria West
Nearby homes
- $836,300-- bd3 ba1.7k sqft5929 Kelley Ct, Alexandria, VA 22312Off Market
- $860,0004 bd2 ba2k sqft5909 Kelley Ct, Alexandria, VA 22312Sold
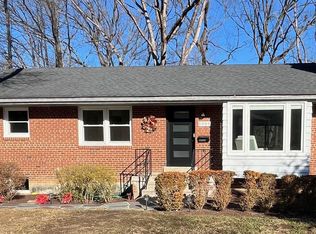
- $859,8005 bd2 ba2.8k sqft5935 Kelley Ct, Alexandria, VA 22312Off Market
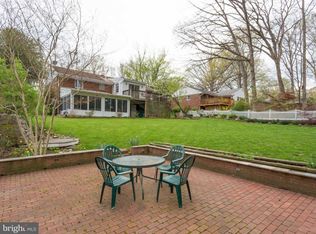
- $838,4004 bd2 ba2.3k sqft5904 Jewell Ct, Alexandria, VA 22312Off Market
- $729,700-- bd2 ba1.9k sqft5924 Kelley Ct, Alexandria, VA 22312Off Market
- $738,600-- bd2 ba1.3k sqft5916 Kelley Ct, Alexandria, VA 22312Off Market
- $681,500-- bd2 ba1.6k sqft5932 Kelley Ct, Alexandria, VA 22312Off Market
- $830,0004 bd3 ba2.4k sqft5916 Jewell Ct, Alexandria, VA 22312Sold
Nearby schools
GreatSchools rating
- 1/10William Ramsay Elementary SchoolGrades: PK-5Distance: 0.2 mi
- 1/10Francis C Hammond MiddleGrades: 6-8Distance: 1.2 mi
- 2/10Alexandria City High SchoolGrades: 9-12Distance: 2.6 mi
Schools provided by the listing agent
- Elementary: William Ramsay
- Middle: Francis C Hammond
- High: Alexandria City
- District: Alexandria City Public Schools
Source: Bright MLS. This data may not be complete. We recommend contacting the local school district to confirm school assignments for this home.
Get a cash offer in 3 minutes
Find out how much your home could sell for in as little as 3 minutes with a no-obligation cash offer.
Estimated market value
$863,400
Get a cash offer in 3 minutes
Find out how much your home could sell for in as little as 3 minutes with a no-obligation cash offer.
Estimated market value
$863,400
- Virginia
- Alexandria City
- Alexandria
- 22312
- Alexandria West
- 5919 Kelley Ct
Nearby cities
Nearby neighborhoods
Nearby zip codes
Other Alexandria Topics
