Charming home tucked away on a quiet cul-de-sac with an unbeatable location! This home is surrounded by mature trees and gorgeous views overlooking Holmes Run Creek from a stunning screened porch. One level living is easy as the main level features a bright living room, dining room, kitchen, 3 bedrooms and a bathroom. Hardwood floors throughout the main level give the space a classic appeal and a wood burning fireplace and bay window enhance the living space. Kitchen features quartz countertops, a new refrigerator (2025) and gorgeous picture window. Dining room opens to the magnificent large porch. The lower level offers extra space with a family room, 4th bedroom, full bath, laundry with utility sink, built in shelves/cabinets and drawers, cedar closet, workshop and lots of storage. Walk out of the lower level to patio with path and access to backyard fire pit and trails. Enjoy peace of mind with new windows, doors, insulation and a ring camera. Parklawn Pool, Your Neighborhood Pool, offers memberships and gives residents a chance to meet through community events and is home to an NVSL swim team. Commuter's dream inside the beltway - less than 5 miles to Van Dorn Metro and less than 10 miles to the Pentagon. Getting to downtown Washington DC, National Airport and to Fort Belvoir is a breeze and convenient too with quick access to I-395. You will find a wonderful blend of comfort, style and convenience on this half acre lot. Offer deadline Monday, January 19 at noon.
Sold for $860,000
$860,000
5909 Kelley Ct, Alexandria, VA 22312
4beds
2,063sqft
Single Family Residence
Built in 1956
0.5 Acres Lot
$866,400 Zestimate®
$417/sqft
$4,573 Estimated rent
Home value
$866,400
$814,000 - $927,000
$4,573/mo
Zestimate® history
Owner options
List your home for rent
$4,573/mo
Rent Zestimate®
Find your next renter with Zillow Rental Manager. Plus, with online applications, you can quickly screen prospective tenants – for free.
$4,573/mo
Rent Zestimate®
Refinance and save
$5,260/mo
Est. payment
Refinancing to a lower rate could help reduce your monthly payments and save thousands over the life of the loan.
$5,260/mo
Est. payment
Explore your selling options
Work with a Zillow partner agent
Leverage their expertise and Zillow's premium Showcase listings to get your home seen by more buyers.
Get startedList with your own agent
Get your home in front of millions of buyers by listing it on Zillow.
Learn how to do itSell it yourself
Take full control of how buyers see your home on Zillow by listing For Sale by Owner (FSBO).
List your homeWhat's special
Wood burning fireplaceFamily roomCedar closetSurrounded by mature treesLots of storageHalf acre lotQuiet cul-de-sac
Zillow last checked:
Listing updated:
Listed by:
Ivette Booher 703-304-6088,
EXP Realty, LLC
Bought with:
Albert Pasquali, 0225081590
Redfin Corporation
Source: Bright MLS,MLS#: VAAX2052712
Facts & features
Interior
Bedrooms & bathrooms
- Bedrooms: 4
- Bathrooms: 2
- Full bathrooms: 2
- Main level bathrooms: 1
- Main level bedrooms: 3
Rooms
- Room types: Living Room, Dining Room, Primary Bedroom, Bedroom 2, Bedroom 3, Bedroom 4, Kitchen, Family Room, Workshop
Primary bedroom
- Features: Flooring - HardWood
- Level: Main
Bedroom 2
- Features: Flooring - HardWood
- Level: Main
Bedroom 3
- Features: Flooring - HardWood
- Level: Main
Bedroom 4
- Features: Flooring - Carpet
- Level: Lower
Dining room
- Features: Flooring - HardWood
- Level: Main
Family room
- Features: Flooring - Carpet
- Level: Lower
Kitchen
- Features: Flooring - Vinyl
- Level: Main
Living room
- Features: Flooring - HardWood, Fireplace - Wood Burning
- Level: Main
Workshop
- Level: Lower
Heating
- Forced Air, Natural Gas
Cooling
- Central Air, Electric
Appliances
- Included: Microwave, Cooktop, Disposal, Dishwasher, Dryer, Ice Maker, Oven, Oven/Range - Gas, Refrigerator, Washer, Gas Water Heater
- Laundry: Has Laundry, Lower Level
Features
- Built-in Features, Cedar Closet(s), Crown Molding, Dining Area, Entry Level Bedroom, Upgraded Countertops, Walk-In Closet(s)
- Flooring: Wood, Vinyl, Carpet
- Doors: Sliding Glass
- Windows: Bay/Bow, Skylight(s)
- Basement: Interior Entry,Shelving,Walk-Out Access,Windows,Workshop,Exterior Entry
- Number of fireplaces: 1
- Fireplace features: Wood Burning, Mantel(s)
Interior area
- Total structure area: 2,063
- Total interior livable area: 2,063 sqft
- Finished area above ground: 1,186
- Finished area below ground: 877
Property
Parking
- Total spaces: 2
- Parking features: Driveway
- Uncovered spaces: 2
Accessibility
- Accessibility features: None
Features
- Levels: Two
- Stories: 2
- Patio & porch: Porch, Patio, Screened
- Pool features: None
- Has view: Yes
- View description: Creek/Stream, Trees/Woods
- Has water view: Yes
- Water view: Creek/Stream
- Body of water: Holmes Run Creek
Lot
- Size: 0.5 Acres
- Features: Backs to Trees, Cul-De-Sac, Stream/Creek, Wooded, Landscaped
Details
- Additional structures: Above Grade, Below Grade
- Parcel number: 38760000
- Zoning: R 12
- Special conditions: Standard
Construction
Type & style
- Home type: SingleFamily
- Architectural style: Ranch/Rambler
- Property subtype: Single Family Residence
Materials
- Brick Veneer
- Foundation: Concrete Perimeter
Condition
- Excellent
- New construction: No
- Year built: 1956
Utilities & green energy
- Sewer: Public Sewer
- Water: Public
Community & HOA
Community
- Subdivision: Lincolnia Hills
HOA
- Has HOA: No
Location
- Region: Alexandria
Financial & listing details
- Price per square foot: $417/sqft
- Tax assessed value: $701,523
- Annual tax amount: $7,962
- Date on market: 1/15/2026
- Listing agreement: Exclusive Right To Sell
- Listing terms: Cash,Conventional,VA Loan,VHDA,Other
- Ownership: Fee Simple
Price history
| Date | Event | Price |
|---|---|---|
| 2/19/2026 | Sold | $860,000+4.3%$417/sqft |
Source:  Bright MLS #VAAX2052712 Report a problem Bright MLS #VAAX2052712 Report a problem | ||
| 1/20/2026 | Pending sale | $824,900$400/sqft |
Source: eXp Realty #VAAX2052712 Report a problem | ||
| 1/15/2026 | Listed for sale | $824,900+21.3%$400/sqft |
Source: Bright MLS #VAAX2052712 Report a problem | ||
| 10/25/2021 | Sold | $680,000+0.7%$330/sqft |
Source: Bright MLS #VAAX2003054 Report a problem | ||
| 9/25/2021 | Contingent | $675,000$327/sqft |
Source: Bright MLS #VAAX2003054 Report a problem | ||
| 9/17/2021 | Listed for sale | $675,000$327/sqft |
Source: Bright MLS #VAAX2003054 Report a problem | ||
Public tax history
| Year | Property taxes | Tax assessment |
|---|---|---|
| 2026 | $8,152 +2.4% | $718,227 +2.4% |
| 2025 | $7,962 | $701,523 |
| 2024 | $7,962 +4% | $701,523 +1.7% |
| 2023 | $7,656 +6.1% | $689,714 +6.1% |
| 2022 | $7,213 -5.8% | $649,812 +3.9% |
| 2021 | $7,660 | $625,527 +6.5% |
| 2020 | -- | $587,583 +7.3% |
| 2019 | -- | $547,798 |
| 2018 | $4,827 -11.9% | $547,798 +4.3% |
| 2017 | $5,476 | $525,035 |
| 2016 | $5,476 | $525,035 |
| 2015 | $5,476 +7.8% | $525,035 +7.8% |
| 2014 | $5,078 +12.7% | $486,885 +5.7% |
| 2013 | $4,504 +2.4% | $460,574 +2.4% |
| 2012 | $4,401 +1% | $449,960 +1% |
| 2011 | $4,356 -3.6% | $445,427 -3.6% |
| 2010 | $4,520 -1.3% | $462,135 -8.8% |
| 2009 | $4,578 +2.5% | $506,985 -4.1% |
| 2008 | $4,466 -3% | $528,532 -4.8% |
| 2007 | $4,606 -1.2% | $554,937 -3% |
| 2006 | $4,663 -3.7% | $572,100 +26.4% |
| 2005 | $4,842 +27% | $452,500 +27% |
| 2004 | $3,813 +13.9% | $356,400 +13.9% |
| 2003 | $3,348 +23.2% | $312,900 +23.2% |
| 2002 | $2,717 +12.4% | $253,900 +12.4% |
| 2001 | $2,417 | $225,900 |
Find assessor info on the county website
Neighborhood: Alexandria West
Nearby homes
- $845,0004 bd4 ba2.6k sqft5919 Kelley Ct, Alexandria, VA 22312Sold
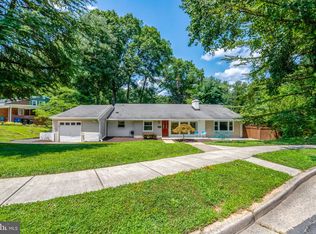
- $935,400-- bd2 ba1.8k sqft5904 Kelley Ct, Alexandria, VA 22312Off Market
- $816,4004 bd2 ba2.3k sqft5904 Jewell Ct, Alexandria, VA 22312Off Market
- $741,500-- bd2 ba1.3k sqft5916 Kelley Ct, Alexandria, VA 22312Off Market
- $836,300-- bd3 ba1.7k sqft5929 Kelley Ct, Alexandria, VA 22312Off Market
- $737,900-- bd2 ba1.9k sqft5924 Kelley Ct, Alexandria, VA 22312Off Market
- $830,0004 bd3 ba2.4k sqft5916 Jewell Ct, Alexandria, VA 22312Sold
- $646,000-- bd2 ba1.2k sqft5909 Lowell Ave, Alexandria, VA 22312Off Market
Nearby schools
GreatSchools rating
- 1/10William Ramsay Elementary SchoolGrades: PK-5Distance: 0.2 mi
- 1/10Francis C Hammond MiddleGrades: 6-8Distance: 1.2 mi
- 2/10Alexandria City High SchoolGrades: 9-12Distance: 2.6 mi
Schools provided by the listing agent
- Elementary: William Ramsay
- Middle: Francis C Hammond
- High: Alexandria City
- District: Alexandria City Public Schools
Source: Bright MLS. This data may not be complete. We recommend contacting the local school district to confirm school assignments for this home.
Get a cash offer in 3 minutes
Find out how much your home could sell for in as little as 3 minutes with a no-obligation cash offer.
Estimated market value
$866,400
Get a cash offer in 3 minutes
Find out how much your home could sell for in as little as 3 minutes with a no-obligation cash offer.
Estimated market value
$866,400
- Virginia
- Alexandria City
- Alexandria
- 22312
- Alexandria West
- 5909 Kelley Ct
Nearby cities
Nearby neighborhoods
Nearby zip codes
Other Alexandria Topics
