Say goodbye to storage fees for your cherished recreational toys with this heated, finished, and insulated RV garage! It's 45ft deep, over 15 ft tall, and is complete with water, 50amp service and room for 2 more cars!! *BONUS* There is also a beautiful home attached! This light and bright ranch style home has so much to offer. The large kitchen, complete with an island, a 5-burner cooktop, quartz countertops, a huge pantry, also has tons of counter space and cabinets. The open-plan living area, with its cozy gas fireplace, is perfect for gatherings. The Formal dining room (currently used as a Den) could easliy be a home office or play area. The Luxurious Primary Bedroom has a picture window, ceiling fan with an en-suite bathroom, which features, his and hers vanities, a soaking tub and walk-in closet. There are 2 other guest rooms and a full bath with dual sink vanity on the main floor. You and your guests will enjoy the freshly finished basement with a wet bar, Refrigerator and Dishwasher. Plenty of room for playing games, watching movies, or have a spa day using the infrared sauna in the 3/4 bath! The basement also houses the 4th bedroom with a walk-in closet and plenty of unfinished space for storage. The backyard has a covered deck with a fireplace to enjoy the beautiful summer evenings. This home isn't just a living space; it's a blend of practicality and elegance, designed for those who cherish both adventure and tranquility.
Sold for $979,900
$979,900
5924 Leilani Drive, Castle Rock, CO 80108
4beds
4,896sqft
Single Family Residence
Built in 2019
8,712 Square Feet Lot
$940,900 Zestimate®
$200/sqft
$4,390 Estimated rent
Home value
$940,900
$894,000 - $988,000
$4,390/mo
Zestimate® history
Owner options
List your home for rent
$4,390/mo
Rent Zestimate®
Find your next renter with Zillow Rental Manager. Plus, with online applications, you can quickly screen prospective tenants – for free.
$4,390/mo
Rent Zestimate®
Refinance and save
$5,812/mo
Est. payment
Refinancing to a lower rate could help reduce your monthly payments and save thousands over the life of the loan.
$5,812/mo
Est. payment
Explore your selling options
Work with a Zillow partner agent
Leverage their expertise and Zillow's premium Showcase listings to get your home seen by more buyers.
Get startedList with your own agent
Get your home in front of millions of buyers by listing it on Zillow.
Learn how to do itSell it yourself
Take full control of how buyers see your home on Zillow by listing For Sale by Owner (FSBO).
List your homeWhat's special
Zillow last checked:
Listing updated:
Listed by:
Amy Musteen 720-951-4350 AMUSTEEN@HOTMAIL.COM,
RE/MAX Alliance
Bought with:
Katherine Paulin, 1322898
eXp Realty, LLC
Source: REcolorado as distributed by MLS GRID,MLS#: 8534995
Facts & features
Interior
Bedrooms & bathrooms
- Bedrooms: 4
- Bathrooms: 3
- Full bathrooms: 2
- 3/4 bathrooms: 1
- Main level bathrooms: 2
- Main level bedrooms: 3
Primary bedroom
- Description: Ceiling Fan, Picture Window, En Suite
- Level: Main
Bedroom
- Description: Carpet, Walk In Closet
- Level: Main
Bedroom
- Description: Carpet, Walk In Closet
- Level: Main
Bedroom
- Description: Carpet, Walk In Closet
- Level: Basement
Primary bathroom
- Description: His/Hers Vanity, Soaking Tub, Tile Shower, Walk In Closet
- Level: Main
Bathroom
- Description: 2 Sinks,
- Level: Main
Bathroom
- Description: Tile Shower, Infrared Sauna
- Level: Basement
Dining room
- Level: Main
Family room
- Description: Open Concept,Lvp Throughout, Gas Fireplace
- Level: Main
Great room
- Description: 9ft Ceilings
- Level: Basement
Kitchen
- Description: Large Pantry, 5 Burner Cooktop, Quartz, Island, Dining Area
- Level: Main
Kitchen
- Description: Refrigerator, Dishwasher, Butcher Block Counters
- Level: Basement
Laundry
- Description: Storage, Deep Sink
- Level: Main
Workshop
- Description: Workshop, Storage
- Level: Basement
Heating
- Forced Air
Cooling
- Central Air
Appliances
- Included: Cooktop, Dishwasher, Disposal, Dryer, Gas Water Heater, Microwave, Oven, Range Hood, Refrigerator, Washer
Features
- Butcher Counters, Ceiling Fan(s), Five Piece Bath, Kitchen Island, Open Floorplan, Pantry, Quartz Counters, Radon Mitigation System, Sauna, Smoke Free, Walk-In Closet(s), Wet Bar
- Flooring: Carpet, Tile, Wood
- Windows: Window Coverings
- Basement: Finished,Sump Pump
- Number of fireplaces: 2
- Fireplace features: Family Room, Outside
Interior area
- Total structure area: 4,896
- Total interior livable area: 4,896 sqft
- Finished area above ground: 2,448
- Finished area below ground: 1,387
Property
Parking
- Total spaces: 4
- Parking features: Heated Garage, Insulated Garage, Lighted, RV Garage, Garage Door Opener
- Attached garage spaces: 4
Features
- Levels: One
- Stories: 1
- Patio & porch: Covered, Deck
- Fencing: Full
Lot
- Size: 8,712 Square Feet
Details
- Parcel number: R0467802
- Special conditions: Standard
Construction
Type & style
- Home type: SingleFamily
- Architectural style: Traditional
- Property subtype: Single Family Residence
Materials
- Frame
- Roof: Composition
Condition
- Year built: 2019
Details
- Builder model: Harris
- Builder name: Richmond American Homes
Utilities & green energy
- Sewer: Public Sewer
- Water: Public
Community & HOA
Community
- Subdivision: Cobblestone Ranch
HOA
- Has HOA: Yes
- Amenities included: Clubhouse, Park, Playground, Pool, Trail(s)
- Services included: Maintenance Grounds, Recycling, Road Maintenance, Sewer, Snow Removal, Trash
- HOA fee: $73 monthly
- HOA name: Cobblestone Ranch Homeowners
- HOA phone: 303-459-4919
Location
- Region: Castle Rock
Financial & listing details
- Price per square foot: $200/sqft
- Tax assessed value: $906,224
- Annual tax amount: $8,465
- Date on market: 6/4/2024
- Listing terms: Cash,Conventional,FHA,VA Loan
- Exclusions: All Tv's And Mounts, Wireless Cameras Inside And Outside, Tv On Patio (Tv Box Will Stay), Workbench Table In Basement.
- Ownership: Individual
Price history
| Date | Event | Price |
|---|---|---|
| 7/30/2024 | Sold | $979,900$200/sqft |
Source:  REcolorado as distributed by MLS GRID #8534995 Report a problem REcolorado as distributed by MLS GRID #8534995 Report a problem | ||
| 7/6/2024 | Pending sale | $979,900$200/sqft |
Source: REcolorado as distributed by MLS GRID #8534995 Report a problem | ||
| 6/29/2024 | Price change | $979,900-1%$200/sqft |
Source: REcolorado as distributed by MLS GRID #8534995 Report a problem | ||
| 6/4/2024 | Listed for sale | $989,900+60.5%$202/sqft |
Source: REcolorado as distributed by MLS GRID #8534995 Report a problem | ||
| 9/19/2019 | Sold | $616,700$126/sqft |
Source: Public Record Report a problem | ||
Public tax history
| Year | Property taxes | Tax assessment |
|---|---|---|
| 2025 | $8,411 -0.6% | $56,640 -7.2% |
| 2024 | $8,465 +41% | $61,010 -1% |
| 2023 | $6,005 -2.4% | $61,600 +42.8% |
| 2022 | $6,155 | $43,130 -2.8% |
| 2021 | -- | $44,360 +4.1% |
| 2020 | $6,194 | $42,600 +130.1% |
| 2019 | -- | $18,510 |
| 2018 | -- | -- |
| 2017 | -- | -- |
| 2016 | -- | -- |
| 2015 | -- | -- |
Find assessor info on the county website
Neighborhood: 80108
Nearby homes
- $746,6003 bd3 ba2.4k sqft5900 Leilani Dr, Castle Rock, CO 80108Off Market
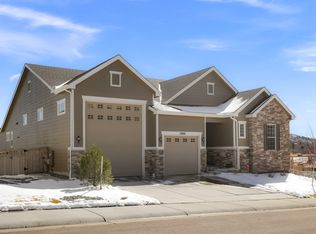
- $938,7005 bd4 ba5.1k sqft5948 Leilani Dr, Castle Rock, CO 80108Off Market
- $740,5003 bd3 ba2.4k sqft5970 Leilani Dr, Castle Rock, CO 80108Off Market
- $805,9002 bd3 ba2.2k sqft5937 Leilani Dr, Castle Rock, CO 80108Off Market
- $922,5004 bd3 ba4.3k sqft5961 Leilani Dr, Castle Rock, CO 80108Off Market
- $744,5003 bd3 ba2.3k sqft5994 Leilani Dr, Castle Rock, CO 80108Off Market
- $1,040,0004 bd4 ba4.6k sqft5985 Leilani Dr, Castle Rock, CO 80108Sold
- $735,0004 bd4 ba4.3k sqft6275 Agave Ave, Castle Rock, CO 80108Sold
Nearby schools
GreatSchools rating
- 8/10Franktown Elementary SchoolGrades: PK-5Distance: 6.5 mi
- 6/10Sagewood Middle SchoolGrades: 6-8Distance: 3.3 mi
- 8/10Ponderosa High SchoolGrades: 9-12Distance: 2.6 mi
Schools provided by the listing agent
- Elementary: Franktown
- Middle: Sagewood
- High: Ponderosa
- District: Douglas RE-1
Source: REcolorado as distributed by MLS GRID. This data may not be complete. We recommend contacting the local school district to confirm school assignments for this home.
Get a cash offer in 3 minutes
Find out how much your home could sell for in as little as 3 minutes with a no-obligation cash offer.
Estimated market value
$940,900
Get a cash offer in 3 minutes
Find out how much your home could sell for in as little as 3 minutes with a no-obligation cash offer.
Estimated market value
$940,900
- Colorado
- Douglas County
- Castle Rock
- 80108
- 5924 Leilani Drive
Nearby cities
Nearby neighborhoods
Nearby zip codes
Other Castle Rock Topics
