Incredible NEW value including a NEW roof on this exquisite former model home, in picturesque Cobblestone Ranch. You’ll adore the seamless blend of sophistication and natural splendor that surrounds this property, offering miles of pristine walking paths, biking trails, and beautiful rolling hills.
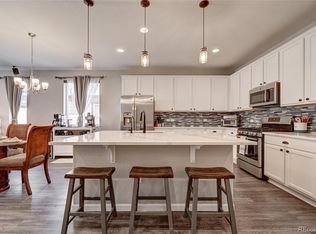
The main floor welcomes you with its lofty 9-foot ceilings adorned with elegant 8-foot doors and rich wood flooring. The heart of this home, the gourmet kitchen, features a sprawling chef’s island, cooktop (gas or electric ready), a stainless hood, a convection microwave, and an expansive refrigerator to fulfill every culinary need. The walk-in pantry provides ample storage, while the convenient pocket office offers a dedicated space for daily tasks.
Dine amidst tranquility in the sunlit sunroom or unwind in the spacious family room, accentuated by a stylish rectangular gas fireplace and custom tile work. Step outside onto the covered back patio, where lush surroundings provide a serene backdrop for entertaining or relaxation, with a new neighboring fence being installed for your convenience!
For those who work from home, the main floor office provides a quiet retreat, strategically positioned at the front of the house to foster productivity. Upstairs, the primary bedroom awaits with coffered ceilings and a breathtaking ensuite bathroom, featuring an oversized walk-in closet and a luxurious walk-in shower adorned with dual shower heads, custom tile, river stone basin, and frameless glass doors. Two additional bedrooms, a shared full bathroom, a laundry room, and a spacious loft complete the second level. Venture downstairs to discover the fully finished basement, boasting a versatile rec room, a fourth bedroom with a walk-in closet, a full bathroom, and ample storage space. Whether you seek refined living, natural beauty, or modern convenience, this impeccable home offers an unparalleled lifestyle in Castle Rock. Check out the virtual tour with video!
Sold for $735,000
$735,000
6275 Agave Avenue, Castle Rock, CO 80108
4beds
4,317sqft
Single Family Residence
Built in 2017
6,229 Square Feet Lot
$725,500 Zestimate®
$170/sqft
$4,205 Estimated rent
Home value
$725,500
$689,000 - $762,000
$4,205/mo
Zestimate® history
Owner options
List your home for rent
$4,205/mo
Rent Zestimate®
Find your next renter with Zillow Rental Manager. Plus, with online applications, you can quickly screen prospective tenants – for free.
$4,205/mo
Rent Zestimate®
Refinance and save
$3,567/mo
Est. payment
Refinancing to a lower rate could help reduce your monthly payments and save thousands over the life of the loan.
$3,567/mo
Est. payment
Explore your selling options
Work with a Zillow partner agent
Leverage their expertise and Zillow's premium Showcase listings to get your home seen by more buyers.
Get startedList with your own agent
Get your home in front of millions of buyers by listing it on Zillow.
Learn how to do itSell it yourself
Take full control of how buyers see your home on Zillow by listing For Sale by Owner (FSBO).
List your homeWhat's special
Sunlit sunroomMain floor officeWalk-in pantryCustom tileCustom tile workFully finished basement
Zillow last checked:
Listing updated:
Listed by:
Julianna Wassell 303-548-1738 Realtor@JulieWassell.com,
Keller Williams Action Realty LLC
Bought with:
Nicole Pominville, 100090216
Compass - Denver
Source: REcolorado as distributed by MLS GRID,MLS#: 8975091
Facts & features
Interior
Bedrooms & bathrooms
- Bedrooms: 4
- Bathrooms: 4
- Full bathrooms: 3
- 1/2 bathrooms: 1
- Main level bathrooms: 1
Primary bedroom
- Level: Upper
- Area: 209.3 Square Feet
- Dimensions: 16.1 x 13
Bedroom
- Level: Upper
- Area: 186 Square Feet
- Dimensions: 15.5 x 12
Bedroom
- Level: Upper
- Area: 112.96 Square Feet
- Dimensions: 9.11 x 12.4
Bedroom
- Description: Wic 4.10 X 10.4
- Level: Basement
- Area: 139.2 Square Feet
- Dimensions: 12 x 11.6
Primary bathroom
- Description: Wic: 13.1 X 9.4
- Level: Upper
- Area: 144.1 Square Feet
- Dimensions: 11 x 13.1
Bathroom
- Level: Main
- Area: 30.15 Square Feet
- Dimensions: 5.11 x 5.9
Bathroom
- Level: Upper
- Area: 68.04 Square Feet
- Dimensions: 8.1 x 8.4
Bathroom
- Level: Basement
- Area: 48.55 Square Feet
- Dimensions: 9.5 x 5.11
Dining room
- Level: Main
- Area: 167.04 Square Feet
- Dimensions: 11.6 x 14.4
Family room
- Level: Upper
- Area: 399.28 Square Feet
- Dimensions: 16.1 x 24.8
Kitchen
- Description: Pantry: 5.10 X 7
- Level: Main
- Area: 330.03 Square Feet
- Dimensions: 19.3 x 17.1
Laundry
- Level: Upper
- Area: 81.6 Square Feet
- Dimensions: 6.8 x 12
Living room
- Level: Main
- Area: 314.65 Square Feet
- Dimensions: 15.5 x 20.3
Media room
- Description: Flex: 14.4 X 11.10
- Level: Basement
- Area: 581.4 Square Feet
- Dimensions: 17.1 x 34
Office
- Level: Main
- Area: 155.44 Square Feet
- Dimensions: 13.4 x 11.6
Heating
- Forced Air
Cooling
- Central Air
Features
- Ceiling Fan(s), Five Piece Bath, High Ceilings, Kitchen Island, Pantry, Primary Suite, Radon Mitigation System, Walk-In Closet(s)
- Flooring: Carpet, Tile, Wood
- Basement: Partial
- Number of fireplaces: 1
- Fireplace features: Gas
Interior area
- Total structure area: 4,317
- Total interior livable area: 4,317 sqft
- Finished area above ground: 2,912
- Finished area below ground: 920
Property
Parking
- Total spaces: 2
- Parking features: Concrete
- Attached garage spaces: 2
Features
- Levels: Two
- Stories: 2
- Patio & porch: Covered, Patio
- Exterior features: Private Yard
Lot
- Size: 6,229 Square Feet
Details
- Parcel number: R0493895
- Special conditions: Standard
Construction
Type & style
- Home type: SingleFamily
- Property subtype: Single Family Residence
Materials
- Frame
- Roof: Composition
Condition
- Year built: 2017
Details
- Builder model: Hopewell
- Builder name: Richmond American Homes
Utilities & green energy
- Electric: 220 Volts in Garage
- Sewer: Public Sewer
- Water: Public
Community & HOA
Community
- Subdivision: Cobblestone Ranch
HOA
- Has HOA: Yes
- Amenities included: Clubhouse, Park, Pool, Tennis Court(s), Trail(s)
- Services included: Maintenance Grounds, Recycling, Trash
- HOA fee: $80 monthly
- HOA name: Cobblestone Ranch
- HOA phone: 720-571-1440
Location
- Region: Castle Rock
Financial & listing details
- Price per square foot: $170/sqft
- Tax assessed value: $680,100
- Annual tax amount: $6,862
- Date on market: 6/7/2024
- Listing terms: Cash,Conventional,FHA,VA Loan
- Exclusions: Garage Refrigerator
- Ownership: Individual
- Road surface type: Paved
Price history
| Date | Event | Price |
|---|---|---|
| 1/15/2025 | Sold | $735,000+1.4%$170/sqft |
Source:  REcolorado as distributed by MLS GRID #8975091 Report a problem REcolorado as distributed by MLS GRID #8975091 Report a problem | ||
| 12/14/2024 | Pending sale | $725,000$168/sqft |
Source: REcolorado as distributed by MLS GRID #8975091 Report a problem | ||
| 9/15/2024 | Listed for sale | $725,000$168/sqft |
Source: REcolorado as distributed by MLS GRID #8975091 Report a problem | ||
| 9/4/2024 | Pending sale | $725,000$168/sqft |
Source: REcolorado as distributed by MLS GRID #8975091 Report a problem | ||
| 8/27/2024 | Price change | $725,000-3.3%$168/sqft |
Source: REcolorado as distributed by MLS GRID #8975091 Report a problem | ||
| 6/6/2024 | Listed for sale | $750,000+27.9%$174/sqft |
Source: REcolorado as distributed by MLS GRID #8975091 Report a problem | ||
| 2/24/2020 | Sold | $586,500-2.2%$136/sqft |
Source: Public Record Report a problem | ||
| 1/14/2020 | Pending sale | $599,950$139/sqft |
Source: Richmond Realty Inc #2208664 Report a problem | ||
| 10/16/2019 | Listed for sale | $599,950$139/sqft |
Source: Richmond Realty Inc #2208664 Report a problem | ||
Public tax history
| Year | Property taxes | Tax assessment |
|---|---|---|
| 2025 | $6,818 -0.6% | $42,500 -15.3% |
| 2024 | $6,862 +35.9% | $50,150 -1% |
| 2023 | $5,050 -2.5% | $50,640 +39.6% |
| 2022 | $5,178 | $36,270 -2.8% |
| 2021 | -- | $37,320 +104.2% |
| 2020 | $2,658 | $18,280 |
| 2019 | -- | -- |
| 2018 | $4,794 | $32,610 |
Find assessor info on the county website
Neighborhood: 80108
Nearby homes
- $606,2003 bd2 ba3.8k sqft6287 Agave Ave, Castle Rock, CO 80108Off Market
- $745,0005 bd3 ba3.3k sqft6263 Agave, Castle Rock, CO 80108Off Market
- $171,287-- bd-- ba-- sqft6267 Agave Ave, Castle Rock, CO 80108Off Market
- $728,2005 bd3 ba3.8k sqft6263 Agave Ave, Castle Rock, CO 80108Off Market

- $607,5003 bd2 ba1.9k sqft6301 Agave Ave, Castle Rock, CO 80108Off Market
- $286,810-- bd-- ba-- sqft6253 Agave Ave, Castle Rock, CO 80108Off Market
- $833,7005 bd4 ba4.6k sqft6257 Agave Ave, Castle Rock, CO 80108Off Market
- $706,7004 bd3 ba2.8k sqft6315 Agave Ave, Castle Rock, CO 80108Off Market
Nearby schools
GreatSchools rating
- 8/10Franktown Elementary SchoolGrades: PK-5Distance: 6.4 mi
- 6/10Sagewood Middle SchoolGrades: 6-8Distance: 3.3 mi
- 8/10Ponderosa High SchoolGrades: 9-12Distance: 2.6 mi
Schools provided by the listing agent
- Elementary: Northeast
- Middle: Sagewood
- High: Ponderosa
- District: Douglas RE-1
Source: REcolorado as distributed by MLS GRID. This data may not be complete. We recommend contacting the local school district to confirm school assignments for this home.
Get a cash offer in 3 minutes
Find out how much your home could sell for in as little as 3 minutes with a no-obligation cash offer.
Estimated market value
$725,500
Get a cash offer in 3 minutes
Find out how much your home could sell for in as little as 3 minutes with a no-obligation cash offer.
Estimated market value
$725,500
- Colorado
- Douglas County
- Castle Rock
- 80108
- 6275 Agave Avenue
Nearby cities
Nearby neighborhoods
Nearby zip codes
Other Castle Rock Topics
