Skip main navigation
Off market
  • $730,400

    6263 Agave Ave, Castle Rock, CO 80108

    5beds
    3,844sqft
    SingleFamily
    Built in 2017
    6,926 Square Feet Lot
    $730,400 Zestimate®
    $190/sqft
    $3,916 Estimated rent

    Home value

    $730,400

    $694,000 - $767,000

    $3,916/mo

    Zestimate® history
    Loading
    Loading...

    Owner options

    List your home for rent

    $3,916/mo

    Rent Zestimate®

    Find your next renter with Zillow Rental Manager. Plus, with online applications, you can quickly screen prospective tenants – for free.

    Learn more

    $3,916/mo

    Rent Zestimate®

    Refinance and save

    $4,327/mo

    Est. payment

    Refinancing to a lower rate could help reduce your monthly payments and save thousands over the life of the loan.

    See today's rates

    $4,327/mo

    Est. payment

    Explore your selling options

    Work with a Zillow partner agent

    Leverage their expertise and Zillow's premium Showcase listings to get your home seen by more buyers.

    Get started

    List with your own agent

    Get your home in front of millions of buyers by listing it on Zillow.

    Learn how to do it

    Sell it yourself

    Take full control of how buyers see your home on Zillow by listing For Sale by Owner (FSBO).

    List your home

    What's special

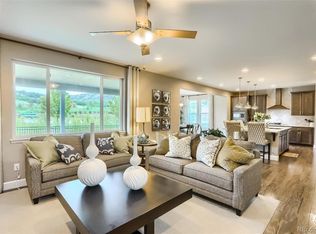
    Ring in the New Year with this exquisite and stunning former Richmond Arlington model home. This fully upgraded beauty is located in the heart of Castle Rock's Cobblestone Ranch community. Upon entering the front door you are greeted with the bright and welcoming atmosphere that leads to the open living concept anchored by a spacious living room, dinning room and a generous eat-in Gourmet Kitchen boasting a HUGE quartz island, sleek cabinetry, appliances including double ovens, cooktop, microwave, dishwasher & a stainless refrigerator w/ french doors & freezer drawer! The open layout is perfect for everyday living and entertaining where the kitchen and living room overlook the private backyard with no homes behind it! The west-facing fenced-in and fully landscaped backyard and extensive covered back patio are perfect for year around outdoor- BBQs and entertaining. The luxurious master suite is also located at the back of the home and will be your sanctuary at the end of a long day offering a spa-like bath with double sinks and walk-in shower as well as a spacious walk-in closet. Two more large bedrooms and a full bath featuring Quartz counters complete the main level. Convert one of the bedrooms into an office and make working from home even more enjoyable. Head downstairs to the finished basement that rounds out the perfect space with tall 9' ceilings, a fun family room including a pool table, wet bar/kitchenette, 2 large bedrooms and yet another full bath. You'll find also a large storage room which could easily be a 6th bedroom (it has an egress window). Back upstairs enjoy the ease of the main level laundry room and mud room with built-in cabinetry which are conveniently located off of the oversized two car garage (8' garage doors). With a short drive to I-25, The Outlets at Castle Rock, restaurants and shops, this home is a very unique gem.

    This property is off market, which means it's not currently listed for sale or rent on Zillow. This may be different from what's available on other websites or public sources.

    Facts & features

    Interior

    Bedrooms & bathrooms
    • Bedrooms: 5
    • Bathrooms: 3
    • Full bathrooms: 3
    Heating
    • Forced air, Gas
    Cooling
    • Central
    Appliances
    • Included: Dishwasher, Dryer, Garbage disposal, Microwave, Refrigerator
    Features
    • Ceiling Fan(s), Wet Bar, Kitchen Island, Pantry, Walk-In Closet(s), Eat-in Kitchen, Entrance Foyer, Open Floorplan, Master Suite, Five Piece Bath
    • Flooring: Carpet, Hardwood
    • Basement: Finished
    • Has fireplace: Yes
    • Fireplace features: Gas, Living Room
    Interior area
    • Total interior livable area: 3,844 sqft
    • Finished area below ground: 1516.00

    Property

    Parking
    • Total spaces: 2
    • Parking features: Garage - Attached
    Features
    • Patio & porch: Covered
    • Exterior features: Stone
    • Fencing: Partial
    Lot
    • Size: 6,926 Square Feet
    • Features: Landscaped, Sprinklers In Front, Sprinklers In Rear
    Details
    • Parcel number: 234920406023

    Construction

    Type & style
    • Home type: SingleFamily
    Materials
    • Frame
    • Roof: Composition
    Condition
    • Year built: 2017

    Utilities & green energy

    • Sewer: Public Sewer
    • Water: Public

    Community & HOA

    Community
    • Security: Security System, Smoke Detector(s), Radon Mitigation System
    HOA
    • Has HOA: Yes
    • Amenities included: Pool, Tennis Court(s)
    • Services included: Snow Removal, Trash, Maintenance Grounds, Recycling
    • HOA fee: $70 monthly
    Location
    • Region: Castle Rock

    Financial & listing details

    • Price per square foot: $190/sqft
    • Tax assessed value: $663,863
    • Annual tax amount: $6,592

    Price history

    DateEventPrice
    2/8/2021Sold$624,900$163/sqft
    Source: Public Record Report a problem
    1/6/2021Pending sale$624,900$163/sqft
    Source: REcolorado as distributed by MLS GRID #7438020 Report a problem
    12/26/2020Listed for sale$624,900-3.7%$163/sqft
    Source: Coldwell Banker Realty 18 #7438020 Report a problem
    12/19/2020Listing removed$649,000$169/sqft
    Source: Owner Report a problem
    12/19/2020Pending sale$649,000$169/sqft
    Source: Owner Report a problem
    12/14/2020Listed for sale$649,000+12.9%$169/sqft
    Source: Owner Report a problem
    2/25/2020Sold$575,000+0%$150/sqft
    Source: Public Record Report a problem
    12/9/2019Pending sale$574,950$150/sqft
    Source: Richmond Realty Inc #2223867 Report a problem
    11/19/2019Listed for sale$574,950$150/sqft
    Source: Richmond Realty Inc #2223867 Report a problem
    11/11/2019Pending sale$574,950$150/sqft
    Source: Richmond Realty Inc #2223867 Report a problem
    10/31/2019Price change$574,950-0.9%$150/sqft
    Source: Richmond Realty Inc #2223867 Report a problem
    10/16/2019Listed for sale$579,950$151/sqft
    Source: Richmond Realty Inc #2223867 Report a problem

    Public tax history

    YearProperty taxesTax assessment
    2025$6,592 -0.6%$41,500 -14.6%
    2024$6,634 +33.2%$48,620 -1%
    2023$4,982 -2.5%$49,090 +37.2%
    2022$5,107 $35,780 -2.8%
    2021-- $36,810 +161.8%
    2020$2,044 $14,060
    2019-- --
    2018$4,669 $31,760
    Find assessor info on the county website

    Neighborhood: 80108

    Nearby schools

    GreatSchools rating
    Schools provided by the listing agent
    • Elementary: Franktown
    • Middle: Sagewood
    • High: Ponderosa
    • District: Douglas RE-1

    Source: The MLS. This data may not be complete. We recommend contacting the local school district to confirm school assignments for this home.

    Get a cash offer in 3 minutes
    Find out how much your home could sell for in as little as 3 minutes with a no-obligation cash offer.
    Estimated market value
    $730,400
    Get a cash offer in 3 minutes
    Find out how much your home could sell for in as little as 3 minutes with a no-obligation cash offer.
    Estimated market value
    $730,400