Skip main navigation
Closed
  • $421,500

    5924 N Magnolia Ave APT 2N, Chicago, IL 60660

    3beds
    1,600sqft
    Condominium, Single Family Residence
    Built in 1920
    -- sqft lot
    $448,400 Zestimate®
    $263/sqft
    $3,529 Estimated rent

    Home value

    $448,400

    $399,000 - $502,000

    $3,529/mo

    Zestimate® history
    Loading
    Loading...

    Owner options

    List your home for rent

    $3,529/mo

    Rent Zestimate®

    Find your next renter with Zillow Rental Manager. Plus, with online applications, you can quickly screen prospective tenants – for free.

    Learn more

    $3,529/mo

    Rent Zestimate®

    Refinance and save

    $3,436/mo

    Est. payment

    Refinancing to a lower rate could help reduce your monthly payments and save thousands over the life of the loan.

    See today's rates

    $3,436/mo

    Est. payment

    Explore your selling options

    Work with a Zillow partner agent

    Leverage their expertise and Zillow's premium Showcase listings to get your home seen by more buyers.

    Get started

    List with your own agent

    Get your home in front of millions of buyers by listing it on Zillow.

    Learn how to do it

    Sell it yourself

    Take full control of how buyers see your home on Zillow by listing For Sale by Owner (FSBO).

    List your home

    What's special

    Modern updatesQuiet tree-lined streetTimeless eleganceOversized windowsVintage charmCrown moldingDeck off the kitchen
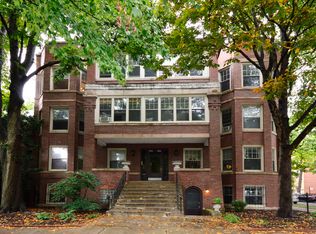
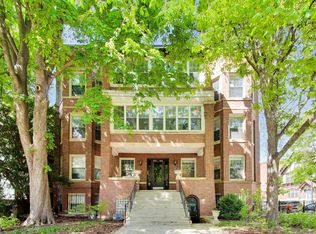
    Nestled on a quiet, tree-lined street in historic Magnolia Glen, this stunning 3-bedroom, 1.1-bath residence seamlessly blends vintage charm with modern updates. Sunlight pours into every room of this beautifully maintained corner home, highlighting its thoughtful details and timeless elegance. Step into the spacious foyer, leading to an expansive living and dining area. The living room features a charming brick decorative fireplace and built-in shelving, while the dining area boasts a floor-to-ceiling wall of shelves-perfect for storage, displaying collectibles, and more. Original 1920s character shines through with crown molding, arched doorways, natural hardwood floors, and vintage doors throughout. Renovated in 2017, the kitchen features granite countertops, stainless steel appliances, and open shelving to maximize storage and organization. Three generously sized bedrooms offer oversized windows with northern exposure, ensuring an abundance of natural light throughout the day. The primary bedroom is enhanced by a charming vintage built-in cabinet. One of the home's most cherished features is the enclosed all-season sunroom, complete with a built-in bench and hidden storage-offering a serene, treehouse-like retreat. Storage is plentiful, with spacious closets in every bedroom. Additional conveniences include an in-unit combo washer/dryer, with a shared laundry room also available in the building. Outdoor spaces abound-enjoy a deck off the kitchen, a large backyard perfect for gardening and grilling, and a welcoming front porch to soak in the neighborhood's charm. Located just two blocks from the Thorndale El stop and Whole Foods, this home is minutes from the lakefront path, Lake Shore Drive, and the vibrant Andersonville and Edgewater communities, offering endless dining, shopping, fitness, and nightlife options. Professionally managed, with ample rental parking available in the area. Don't miss this incredible opportunity to call Magnolia Glen home! Explore the property in 3D! Click the 3D button to take a virtual tour and walk through every detail.

    Zillow last checked:

    Listing updated:

    Listed by:

    Matt Laricy 708-250-2696,

    Americorp, Ltd

    Bought with:

    Maribel Selva

    Coldwell Banker Realty

    Source: MRED as distributed by MLS GRID,MLS#: 12350372MLS Logo

    Facts & features

    Interior

    Bedrooms & bathrooms
    • Bedrooms: 3
    • Bathrooms: 2
    • Full bathrooms: 1
    • 1/2 bathrooms: 1
    Rooms
    • Room types: Sun Room
    Primary bedroom
    • Features: Flooring (Hardwood)
    • Level: Main
    • Area: 168 Square Feet
    • Dimensions: 14X12
    Bedroom 2
    • Features: Flooring (Hardwood)
    • Level: Main
    • Area: 120 Square Feet
    • Dimensions: 12X10
    Bedroom 3
    • Features: Flooring (Hardwood)
    • Level: Main
    • Area: 120 Square Feet
    • Dimensions: 12X10
    Dining room
    • Level: Main
    • Dimensions: COMBO
    Kitchen
    • Features: Kitchen (Custom Cabinetry, Updated Kitchen), Flooring (Hardwood)
    • Level: Main
    • Area: 130 Square Feet
    • Dimensions: 13X10
    Laundry
    • Level: Main
    • Area: 36 Square Feet
    • Dimensions: 6X6
    Living room
    • Features: Flooring (Hardwood)
    • Level: Main
    • Area: 345 Square Feet
    • Dimensions: 23X15
    Sun room
    • Level: Main
    • Area: 84 Square Feet
    • Dimensions: 12X07
    Heating
    • Radiator(s)
    Cooling
    • Wall Unit(s)
    Appliances
    • Included: Range, Dishwasher, Refrigerator, Washer, Dryer, Stainless Steel Appliance(s)
    • Laundry: Washer Hookup, In Unit
    Features
    • Storage, Built-in Features, Bookcases, Granite Counters
    • Flooring: Hardwood
    • Basement: Unfinished,Full
    • Number of fireplaces: 1
    • Fireplace features: Decorative, Living Room
    Interior area
    • Total structure area: 0
    • Total interior livable area: 1,600 sqft

    Property

    Parking
    • Total spaces: 1
    • Parking features: Off Site, Leased
    Accessibility
    • Accessibility features: No Disability Access
    Features
    • Patio & porch: Deck, Porch
    Lot
    • Features: Common Grounds, Corner Lot
    Details
    • Parcel number: 14053080551005
    • Special conditions: List Broker Must Accompany

    Construction

    Type & style
    • Home type: Condo
    • Property subtype: Condominium, Single Family Residence
    Materials
    • Brick
    • Foundation: Block
    • Roof: Rubber
    Condition
    • New construction: No
    • Year built: 1920
    • Major remodel year: 2006

    Utilities & green energy

    • Electric: Circuit Breakers, Fuses
    • Sewer: Public Sewer
    • Water: Public

    Community & HOA

    HOA
    • Has HOA: Yes
    • Amenities included: Storage
    • Services included: Heat, Water, Insurance, Exterior Maintenance, Scavenger
    • HOA fee: $460 monthly
    Location
    • Region: Chicago

    Financial & listing details

    • Price per square foot: $263/sqft
    • Tax assessed value: $222,940
    • Annual tax amount: $5,063
    • Date on market: 4/28/2025
    • Listing terms: Cash
    • Ownership: Condo

    Price history

    DateEventPrice
    5/19/2025Sold$421,500-0.8%$263/sqft
    Source: MRED as distributed by MLS GRID #12350372 Report a problem
    5/3/2025Contingent$425,000$266/sqft
    Source: MRED as distributed by MLS GRID #12350372 Report a problem
    4/28/2025Listed for sale$425,000$266/sqft
    Source: MRED as distributed by MLS GRID #12350372 Report a problem
    4/28/2025Listing removed$425,000$266/sqft
    Source: MRED as distributed by MLS GRID #12340551 Report a problem
    4/26/2025Contingent$425,000$266/sqft
    Source: MRED as distributed by MLS GRID #12340551 Report a problem
    4/17/2025Listed for sale$425,000$266/sqft
    Source: MRED as distributed by MLS GRID #12340551 Report a problem
    4/17/2025Listing removed$425,000$266/sqft
    Source: MRED as distributed by MLS GRID #12319874 Report a problem
    3/29/2025Contingent$425,000$266/sqft
    Source: MRED as distributed by MLS GRID #12319874 Report a problem
    3/24/2025Listed for sale$425,000+4.9%$266/sqft
    Source: MRED as distributed by MLS GRID #12319874 Report a problem
    4/9/2022Sold$405,000+8%$253/sqft
    Source: MRED as distributed by MLS GRID #11327824 Report a problem
    4/5/2022Pending sale$375,000$234/sqft
    Source: MRED as distributed by MLS GRID #11327824 Report a problem
    3/1/2022Contingent$375,000$234/sqft
    Source: MRED as distributed by MLS GRID #11327824 Report a problem
    2/23/2022Listed for sale$375,000+25%$234/sqft
    Source: MRED as distributed by MLS GRID #11327824 Report a problem
    5/31/2018Sold$300,000+27.7%$188/sqft
    Source: Public Record Report a problem
    7/18/2013Sold$235,000+2.2%$147/sqft
    Source: Public Record Report a problem
    5/15/2013Listed for sale$229,900-5.2%$144/sqft
    Source: @properties #08342087 Report a problem
    2/21/2008Sold$242,500$152/sqft
    Source: Public Record Report a problem

    Public tax history

    YearProperty taxesTax assessment
    2024-- $22,294 -7.1%
    2023$5,064 +2.6%$23,999
    2022$4,936 +2.3%$23,999
    2021$4,826 +22.9%$23,999 +36.2%
    2020$3,927 +0.2%$17,626 -9.6%
    2019$3,919 +1.7%$19,504
    2018$3,853 +9.4%$19,504 +19.2%
    2017$3,521 +7.5%$16,356
    2016$3,276 +9.3%$16,356
    2015$2,997 +19.4%$16,356 +20.9%
    2014$2,509 +26.6%$13,525
    2013$1,982 -18.4%$13,525
    2012$2,427 -31.9%$13,525 -38.5%
    2011$3,565 -0.4%$21,999
    2010$3,580 +4.4%$21,999
    2009$3,430 +13.3%$21,999 +4.3%
    2008$3,027 +494%$21,101 +488.1%
    2007$510 $3,588
    Find assessor info on the county website

    Neighborhood: Magnolia Glen

    Nearby schools

    GreatSchools rating
    Schools provided by the listing agent
    • Elementary: Swift Elementary School Specialt
    • Middle: Swift Elementary School Specialt
    • High: Senn High School
    • District: 299

    Source: MRED as distributed by MLS GRID. This data may not be complete. We recommend contacting the local school district to confirm school assignments for this home.

    Get a cash offer in 3 minutes
    Find out how much your home could sell for in as little as 3 minutes with a no-obligation cash offer.
    Estimated market value
    $448,400
    Get a cash offer in 3 minutes
    Find out how much your home could sell for in as little as 3 minutes with a no-obligation cash offer.
    Estimated market value
    $448,400