** Price Improvement! ** Instant Equity! Don't miss this opportunity! Last comp sold for $310k! Highly Desired Floorplan at The Hearthstone at Timbers Condominium, 55+ Senior Community in Elkridge. Step into this sun-filled, charming ground-floor condo with 9'+ ceilings that offers a perfect blend of comfort, convenience, and beautiful natural views. Enter into a bright and airy space, enhanced by floor-to-ceiling windows that provide a serene common, open space and tree view and fill the home with natural light. Inviting Kitchen includes Corian countertops with an integrated sink, pantry, and laundry for ultimate convenience. The kitchen’s pass-through to the living room allows you to stay connected while preparing meals. Private Patio with Scenic Views: Enjoy your morning coffee on your private covered patio/outdoor retreat! Ground level exit to common area. Elevator. Perfectly Designed 2 Bedroom Suites Flank the Living Space – Ideal for Privacy & Comfort. In this thoughtfully designed condo, the two spacious bedroom suites are located on opposite ends of the living area, offering privacy and a comfortable layout that suits a variety of lifestyles. Layout Highlights: Two Private Bedroom Suites: Each bedroom features its own full bathroom, creating a perfect balance of privacy and convenience. Whether hosting guests or seeking a quiet retreat, this design ensures that everyone has their own space. Primary Bedroom Suite: Enjoy the comfort of two closets (and an ensuite bath with new dual vanity base, a linen closet, and a step-in shower. Second Bedroom Suite: Offers its own closet and attached full bath with a tub/shower combo and linen closet. This neutral bathroom with brand new vanity is also accessible from the main living area—perfect for guests or extra convenience. Move-In ready with Brand new, upgraded carpet and padding throughout. Hardwood accents in foyer, kitchen and den/sitting area. This condo is not just a home—it’s a low-maintenance lifestyle!
Sold for $279,900
$279,900
5925 Abrianna Way Unit N, Elkridge, MD 21075
2beds
1,323sqft
Condominium
Built in 2004
-- sqft lot
$285,000 Zestimate®
$212/sqft
$2,816 Estimated rent
Home value
$285,000
$268,000 - $305,000
$2,816/mo
Zestimate® history
Owner options
List your home for rent
$2,816/mo
Rent Zestimate®
Find your next renter with Zillow Rental Manager. Plus, with online applications, you can quickly screen prospective tenants – for free.
$2,816/mo
Rent Zestimate®
Refinance and save
$1,782/mo
Est. payment
Refinancing to a lower rate could help reduce your monthly payments and save thousands over the life of the loan.
$1,782/mo
Est. payment
Explore your selling options
Work with a Zillow partner agent
Leverage their expertise and Zillow's premium Showcase listings to get your home seen by more buyers.
Get startedList with your own agent
Get your home in front of millions of buyers by listing it on Zillow.
Learn how to do itSell it yourself
Take full control of how buyers see your home on Zillow by listing For Sale by Owner (FSBO).
List your homeWhat's special
Linen closetBrand new vanityScenic viewsUpgraded carpetPrivate covered patioStep-in showerFloor-to-ceiling windows
Zillow last checked:
Listing updated:
Listed by:
Kimberly Schoeberlein 410-477-1111,
Key Bridge Realty, LLC.
Bought with:
Kimberly Fitzgerald, 645642
Long & Foster Real Estate, Inc.
Source: Bright MLS,MLS#: MDHW2043602
Facts & features
Interior
Bedrooms & bathrooms
- Bedrooms: 2
- Bathrooms: 2
- Full bathrooms: 2
- Main level bathrooms: 2
- Main level bedrooms: 2
Rooms
- Room types: Living Room, Primary Bedroom, Sitting Room, Bedroom 2, Kitchen, Foyer, Storage Room, Bathroom 2, Primary Bathroom
Basement
- Area: 0
Heating
- Forced Air, Natural Gas
Cooling
- Central Air, Electric
Appliances
- Included: Dishwasher, Dryer, Self Cleaning Oven, Oven/Range - Electric, Refrigerator, Washer, Microwave, Intercom, Gas Water Heater
- Laundry: Main Level, Has Laundry, Dryer In Unit, Washer In Unit
Features
- Combination Dining/Living, Chair Railings, Upgraded Countertops, Crown Molding, Primary Bath(s), Open Floorplan, Dry Wall, 9'+ Ceilings
- Flooring: Hardwood, Carpet
- Doors: Double Entry, Storm Door(s)
- Windows: Vinyl Clad, Window Treatments
- Has basement: No
- Has fireplace: No
Interior area
- Total structure area: 1,323
- Total interior livable area: 1,323 sqft
- Finished area above ground: 1,323
- Finished area below ground: 0
Property
Parking
- Total spaces: 2
- Parking features: Unassigned, Free, Paved, Parking Lot
Accessibility
- Accessibility features: Accessible Elevator Installed, Accessible Doors
Features
- Levels: One
- Stories: 1
- Patio & porch: Patio
- Exterior features: Sidewalks
- Pool features: None
- Fencing: Vinyl
- Has view: Yes
- View description: Garden, Panoramic, Trees/Woods
Lot
- Features: Backs to Trees, Backs - Open Common Area, Wooded, Adjoins - Open Space, No Thru Street, Suburban
Details
- Additional structures: Above Grade, Below Grade
- Parcel number: 1401296124
- Zoning: POR
- Special conditions: Standard
- Other equipment: Intercom
Construction
Type & style
- Home type: Condo
- Architectural style: Ranch/Rambler
- Property subtype: Condominium
Materials
- Combination, Brick
- Foundation: Slab
Condition
- Excellent
- New construction: No
- Year built: 2004
- Major remodel year: 2024
Utilities & green energy
- Electric: 100 Amp Service
- Sewer: Public Septic, Public Sewer
- Water: Public
- Utilities for property: Cable Available, Electricity Available, Natural Gas Available, Phone Available, Sewer Available, Water Available, Fiber Optic
Community & HOA
Community
- Security: Main Entrance Lock, Smoke Detector(s)
- Condo and coop fee: $396 monthly
- Senior community: Yes
- Subdivision: Courtyards At Timbers
HOA
- Has HOA: No
- Amenities included: Elevator(s), Common Grounds
- Services included: Common Area Maintenance, Custodial Services Maintenance, Maintenance Structure, Management, Other, Road Maintenance, Snow Removal, Trash
- HOA name: The Hearthstone At Timbers Condominium
Location
- Region: Elkridge
Financial & listing details
- Price per square foot: $212/sqft
- Tax assessed value: $247,333
- Annual tax amount: $4,046
- Date on market: 9/26/2024
- Listing agreement: Exclusive Right To Sell
- Listing terms: Cash,Conventional
- Ownership: Condominium
Price history
| Date | Event | Price |
|---|---|---|
| 1/17/2025 | Sold | $279,900$212/sqft |
Source:  Bright MLS #MDHW2043602 Report a problem Bright MLS #MDHW2043602 Report a problem | ||
| 12/17/2024 | Contingent | $279,900$212/sqft |
Source: Bright MLS #MDHW2043602 Report a problem | ||
| 12/13/2024 | Price change | $279,900-3.1%$212/sqft |
Source: Bright MLS #MDHW2043602 Report a problem | ||
| 11/11/2024 | Price change | $289,000-3.6%$218/sqft |
Source: Bright MLS #MDHW2043602 Report a problem | ||
| 9/26/2024 | Listed for sale | $299,900$227/sqft |
Source: Bright MLS #MDHW2043602 Report a problem | ||
Public tax history
Tax history is unavailable.
Neighborhood: 21075
Nearby homes
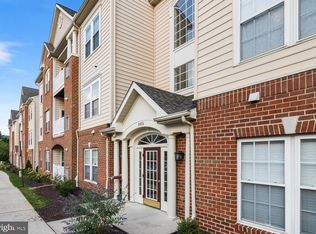
- $330,0002 bd2 ba1.3k sqft5925 Abrianna Way UNIT C, Elkridge, MD 21075Sold
- $340,0002 bd2 ba1.3k sqft5925 Abrianna Way UNIT K, Elkridge, MD 21075Sold

- $319,9002 bd2 ba1.3k sqft5925 Abrianna Way UNIT P, Elkridge, MD 21075Sold

- $300,5002 bd2 ba1.3k sqft5925 Abrianna Way UNIT D, Elkridge, MD 21075Sold

- $337,4002 bd2 ba1.3k sqft7915 Briarglen Dr UNIT C, Elkridge, MD 21075Off Market
- $324,5002 bd2 ba1.3k sqft7925 Briarglen Dr UNIT G, Elkridge, MD 21075Off Market
- $322,5002 bd2 ba1.3k sqft7815 Oxford Dr UNIT H, Elkridge, MD 21075Off Market
- $331,700-- bd2 ba1.3k sqft7815 Oxford Dr UNIT L, Elkridge, MD 21075Off Market
Nearby schools
GreatSchools rating
- 8/10Rockburn Elementary SchoolGrades: PK-5Distance: 0.8 mi
- 8/10Elkridge Landing Middle SchoolGrades: 6-8Distance: 2.9 mi
- 5/10Long Reach High SchoolGrades: 9-12Distance: 1.6 mi
Schools provided by the listing agent
- District: Howard County Public School System
Source: Bright MLS. This data may not be complete. We recommend contacting the local school district to confirm school assignments for this home.
Get a cash offer in 3 minutes
Find out how much your home could sell for in as little as 3 minutes with a no-obligation cash offer.
Estimated market value
$285,000
Get a cash offer in 3 minutes
Find out how much your home could sell for in as little as 3 minutes with a no-obligation cash offer.
Estimated market value
$285,000
- Maryland
- Howard County
- Elkridge
- 21075
- 5925 Abrianna Way Unit N
Nearby cities
Nearby zip codes
Other Elkridge Topics
