BACK ON THE MARKET! Welcome to this beautifully updated condo in an attractive, well-maintained 55+ community. Unit is freshly painted and has newly installed flooring throughout. The HVAC is less than a year old, and the water heater is two years old. This spacious home offers comfort, privacy, convenience, and peace of mind with the major mechanics in place for its new owner. The home boasts a vast living room and dining area—perfect for entertaining—and a cozy morning room filled with natural light. The expansive primary suite features ample closet space and a private en-suite bath, while the generously sized secondary bedroom includes access to a dual-entry full bath. Enjoy cooking in the well-appointed kitchen, which features stainless steel appliances, Corian countertops, and plenty of cabinet space. Additional highlights include an in-unit washer and dryer and a private patio that backs to forest conservation, offering privacy and tranquility. Nestled in a picturesque, park-like setting, the community provides a quiet, serene lifestyle while conveniently located near shopping, dining, and essential services. Enjoy the perfect blend of comfort, convenience, and tranquility in a neighborhood designed for relaxed, carefree living. Don’t miss this move-in-ready gem—schedule your private tour today!
Sold for $319,900
$319,900
5925 Abrianna Way Unit P, Elkridge, MD 21075
2beds
1,323sqft
Condominium
Built in 2004
-- sqft lot
$327,000 Zestimate®
$242/sqft
$2,736 Estimated rent
Home value
$327,000
$307,000 - $350,000
$2,736/mo
Zestimate® history
Owner options
List your home for rent
$2,736/mo
Rent Zestimate®
Find your next renter with Zillow Rental Manager. Plus, with online applications, you can quickly screen prospective tenants – for free.
$2,736/mo
Rent Zestimate®
Refinance and save
$2,050/mo
Est. payment
Refinancing to a lower rate could help reduce your monthly payments and save thousands over the life of the loan.
$2,050/mo
Est. payment
Explore your selling options
Work with a Zillow partner agent
Leverage their expertise and Zillow's premium Showcase listings to get your home seen by more buyers.
Get startedList with your own agent
Get your home in front of millions of buyers by listing it on Zillow.
Learn how to do itSell it yourself
Take full control of how buyers see your home on Zillow by listing For Sale by Owner (FSBO).
List your homeWhat's special
Private en-suite bathStainless steel appliancesIn-unit washer and dryerAmple closet spaceCozy morning roomCorian countertopsWell-appointed kitchen
Zillow last checked:
Listing updated:
Listed by:
Rachelle Estes 301-520-7599,
HomeSmart
Bought with:
Merfat Mohammed, 5014523
Coldwell Banker Realty
Source: Bright MLS,MLS#: MDHW2051614
Facts & features
Interior
Bedrooms & bathrooms
- Bedrooms: 2
- Bathrooms: 2
- Full bathrooms: 2
- Main level bathrooms: 2
- Main level bedrooms: 2
Basement
- Area: 0
Heating
- Forced Air, Electric
Cooling
- Central Air, Electric
Appliances
- Included: Gas Water Heater
- Laundry: Dryer In Unit, Main Level, Washer In Unit, In Unit
Features
- Has basement: No
- Has fireplace: No
Interior area
- Total structure area: 1,323
- Total interior livable area: 1,323 sqft
- Finished area above ground: 1,323
- Finished area below ground: 0
Property
Parking
- Parking features: Parking Lot
Accessibility
- Accessibility features: Accessible Elevator Installed
Features
- Levels: One
- Stories: 1
- Pool features: None
- Has view: Yes
- View description: Trees/Woods
Details
- Additional structures: Above Grade, Below Grade
- Parcel number: 1401296132
- Zoning: POR
- Special conditions: Standard
- Other equipment: Intercom
Construction
Type & style
- Home type: Condo
- Architectural style: Traditional
- Property subtype: Condominium
- Attached to another structure: Yes
Materials
- Brick Front
Condition
- New construction: No
- Year built: 2004
Utilities & green energy
- Sewer: Public Sewer
- Water: Public
Community & HOA
Community
- Security: Main Entrance Lock
- Condo and coop fee: $396 monthly
- Senior community: Yes
- Subdivision: Hearthstone At Timbers
HOA
- Has HOA: No
- Amenities included: Elevator(s)
- Services included: Common Area Maintenance, Maintenance Structure, Insurance, Maintenance Grounds, Management, Snow Removal
- HOA name: First Service Residential
Location
- Region: Elkridge
Financial & listing details
- Price per square foot: $242/sqft
- Tax assessed value: $265,867
- Annual tax amount: $4,046
- Date on market: 4/6/2025
- Listing agreement: Exclusive Right To Sell
- Listing terms: Conventional,FHA,VA Loan
- Ownership: Condominium
Price history
| Date | Event | Price |
|---|---|---|
| 6/5/2025 | Sold | $319,900$242/sqft |
Source:  Bright MLS #MDHW2051614 Report a problem Bright MLS #MDHW2051614 Report a problem | ||
| 5/17/2025 | Contingent | $319,900$242/sqft |
Source: Bright MLS #MDHW2051614 Report a problem | ||
| 5/12/2025 | Listed for sale | $319,900$242/sqft |
Source: Bright MLS #MDHW2051614 Report a problem | ||
| 5/8/2025 | Contingent | $319,900$242/sqft |
Source: Bright MLS #MDHW2051614 Report a problem | ||
| 4/6/2025 | Listed for sale | $319,900+37.3%$242/sqft |
Source: Bright MLS #MDHW2051614 Report a problem | ||
| 10/2/2018 | Sold | $233,000$176/sqft |
Source: Public Record Report a problem | ||
| 8/3/2018 | Listed for sale | $233,000-15.3%$176/sqft |
Source: Realty 1 Maryland, LLC #1005931755 Report a problem | ||
| 5/22/2007 | Sold | $275,000+16.2%$208/sqft |
Source: Public Record Report a problem | ||
| 1/24/2005 | Sold | $236,735$179/sqft |
Source: Public Record Report a problem | ||
Public tax history
| Year | Property taxes | Tax assessment |
|---|---|---|
| 2025 | -- | $265,867 +7.5% |
| 2024 | $2,785 +8.1% | $247,333 +8.1% |
| 2023 | $2,576 +4.4% | $228,800 |
| 2022 | $2,468 +4.6% | $228,800 +9.2% |
| 2021 | $2,360 +4.8% | $209,600 +4.8% |
| 2020 | $2,252 +3.4% | $200,000 |
| 2019 | $2,177 -4.1% | $200,000 +7.1% |
| 2018 | $2,270 -19% | $186,667 +3.7% |
| 2017 | $2,803 | $180,000 +2.3% |
| 2016 | -- | $176,000 +2.3% |
| 2015 | -- | $172,000 +2.4% |
| 2014 | -- | $168,000 |
| 2013 | -- | $168,000 |
| 2012 | -- | $168,000 -23.8% |
| 2011 | -- | $220,600 0% |
| 2010 | -- | $220,670 |
| 2009 | -- | $220,670 -5.6% |
| 2008 | -- | $233,740 +7.9% |
| 2007 | -- | $216,572 +8.6% |
| 2006 | -- | $199,406 +9.4% |
| 2005 | -- | $182,240 |
Find assessor info on the county website
Neighborhood: 21075
Nearby homes
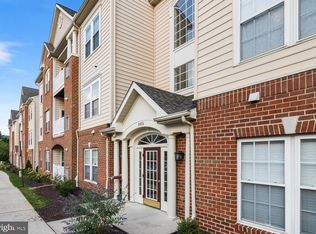
- $330,0002 bd2 ba1.3k sqft5925 Abrianna Way UNIT C, Elkridge, MD 21075Sold
- $340,0002 bd2 ba1.3k sqft5925 Abrianna Way UNIT K, Elkridge, MD 21075Sold

- $300,5002 bd2 ba1.3k sqft5925 Abrianna Way UNIT D, Elkridge, MD 21075Sold

- $279,9002 bd2 ba1.3k sqft5925 Abrianna Way UNIT N, Elkridge, MD 21075Sold

- $336,6002 bd2 ba1.3k sqft7915 Briarglen Dr UNIT C, Elkridge, MD 21075Off Market
- $322,7002 bd2 ba1.3k sqft7925 Briarglen Dr UNIT G, Elkridge, MD 21075Off Market
- $322,5002 bd2 ba1.3k sqft7815 Oxford Dr UNIT H, Elkridge, MD 21075Off Market
- $320,700-- bd2 ba1.3k sqft7815 Oxford Dr UNIT L, Elkridge, MD 21075Off Market
Nearby schools
GreatSchools rating
- 8/10Rockburn Elementary SchoolGrades: PK-5Distance: 0.8 mi
- 8/10Elkridge Landing Middle SchoolGrades: 6-8Distance: 2.9 mi
- 5/10Long Reach High SchoolGrades: 9-12Distance: 1.6 mi
Schools provided by the listing agent
- District: Howard County Public School System
Source: Bright MLS. This data may not be complete. We recommend contacting the local school district to confirm school assignments for this home.
Get a cash offer in 3 minutes
Find out how much your home could sell for in as little as 3 minutes with a no-obligation cash offer.
Estimated market value
$327,000
Get a cash offer in 3 minutes
Find out how much your home could sell for in as little as 3 minutes with a no-obligation cash offer.
Estimated market value
$327,000
- Maryland
- Howard County
- Elkridge
- 21075
- 5925 Abrianna Way Unit P
Nearby cities
Nearby zip codes
Other Elkridge Topics
