Skip main navigation
Sold for $517,500
Street View
  • $517,500

    5925 Logans Way Unit 19, Ellicott City, MD 21043

    3beds
    1,750sqft
    Townhouse
    Built in 2015
    -- sqft lot
    $526,300 Zestimate®
    $296/sqft
    $3,189 Estimated rent

    Home value

    $526,300

    $500,000 - $553,000

    $3,189/mo

    Zestimate® history
    Loading
    Loading...

    Owner options

    List your home for rent

    $3,189/mo

    Rent Zestimate®

    Find your next renter with Zillow Rental Manager. Plus, with online applications, you can quickly screen prospective tenants – for free.

    Learn more

    $3,189/mo

    Rent Zestimate®

    Refinance and save

    $3,365/mo

    Est. payment

    Refinancing to a lower rate could help reduce your monthly payments and save thousands over the life of the loan.

    See today's rates

    $3,365/mo

    Est. payment

    Explore your selling options

    Work with a Zillow partner agent

    Leverage their expertise and Zillow's premium Showcase listings to get your home seen by more buyers.

    Get started

    List with your own agent

    Get your home in front of millions of buyers by listing it on Zillow.

    Learn how to do it

    Sell it yourself

    Take full control of how buyers see your home on Zillow by listing For Sale by Owner (FSBO).

    List your home

    What's special

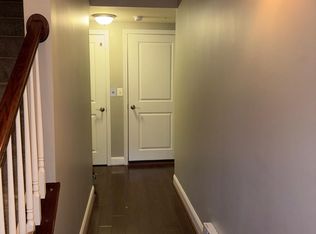
    Welcome to 5925-1 Logans Way #19, a stunning two-level townhouse condo in the sought-after Shipleys Grant community of Ellicott City. This gorgeous 3-bedroom, 2.5-bath home boasts an open floor plan with gleaming hardwood floors on the main level, crown molding, and wainscoting, creating an elegant yet inviting space. The spacious living and dining areas flow seamlessly into the gourmet kitchen, featuring a large island with breakfast bar, granite countertops, tile backsplash, and stainless steel appliances—perfect for entertaining or casual dining. Upstairs, you'll find the large primary suite with a custom walk-in closet and a luxurious en suite bath, complete with a dual vanity and stall shower. Two additional generously sized bedrooms, a hall bath with dual vanity, laundry and a cozy sitting/work area with built-in shelves (which make it ideal for a home office) round out the upper level. Enjoy the convenience of a private patio, perfect for outdoor dining or relaxing. There is a detached 1-car garage equipped with an electric outlet for car charging and additional storage in racks above and wall shelves. Shipleys Grant offers exceptional community amenities, including two in-ground pools, two clubhouses, a tot lot, walking trails, and an outdoor fireplace. The HOA fee includes water, and the condo fee covers snow removal, landscaping, trash, exterior lighting, and a master insurance policy, providing maintenance-free living. Located close to shopping, dining, and major commuter routes, this home is a perfect blend of convenience and comfort. Schedule your tour today and experience all that this vibrant community has to offer!

    Zillow last checked:

    Listing updated:

    Listed by:

    Jeannette Westcott 410-336-6585,

    Keller Williams Realty Centre

    Bought with:

    Veronica Sniscak, 518595

    Compass

    Natalie Mays, 679620

    Compass

    Source: Bright MLS,MLS#: MDHW2043784MLS Logo

    Facts & features

    Interior

    Bedrooms & bathrooms
    • Bedrooms: 3
    • Bathrooms: 3
    • Full bathrooms: 2
    • 1/2 bathrooms: 1
    • Main level bathrooms: 1
    Rooms
    • Room types: Living Room, Dining Room, Primary Bedroom, Bedroom 2, Bedroom 3, Kitchen, Laundry, Loft, Bathroom 2, Primary Bathroom, Half Bath
    Basement
    • Area: 0
    Heating
    • Forced Air, Natural Gas
    Cooling
    • Central Air, Ceiling Fan(s), Electric
    Appliances
    • Included: Microwave, Dishwasher, Dryer, Stainless Steel Appliance(s), Refrigerator, Washer, Oven/Range - Gas, Disposal, Gas Water Heater
    • Laundry: Has Laundry, Upper Level, Washer In Unit, Dryer In Unit, Laundry Room, Mud Room
    Features
    • Ceiling Fan(s), Chair Railings, Combination Dining/Living, Dining Area, Family Room Off Kitchen, Open Floorplan, Primary Bath(s), Recessed Lighting, Upgraded Countertops, Wainscotting, Walk-In Closet(s), Bathroom - Stall Shower, Built-in Features, Combination Kitchen/Dining, Combination Kitchen/Living, Crown Molding, Eat-in Kitchen, Kitchen Island, Kitchen - Gourmet, Other, 9'+ Ceilings, Dry Wall, High Ceilings
    • Flooring: Hardwood, Carpet, Ceramic Tile, Wood
    • Doors: Insulated, Six Panel
    • Windows: Double Pane Windows, Screens, Vinyl Clad, Window Treatments
    • Has basement: No
    • Has fireplace: No
    Interior area
    • Total structure area: 1,750
    • Total interior livable area: 1,750 sqft
    • Finished area above ground: 1,750
    • Finished area below ground: 0

    Property

    Parking
    • Total spaces: 1
    • Parking features: Garage Faces Rear, Storage, Covered, Lighted, Detached, On Street
    • Garage spaces: 1
    • Has uncovered spaces: Yes
    Accessibility
    • Accessibility features: None
    Features
    • Levels: Two
    • Stories: 2
    • Patio & porch: Patio
    • Exterior features: Lighting, Sidewalks, Street Lights, Other
    • Pool features: Community
    Details
    • Additional structures: Above Grade, Below Grade
    • Parcel number: 1401597318
    • Zoning: RESIDENTIAL
    • Special conditions: Standard

    Construction

    Type & style
    • Home type: Townhouse
    • Architectural style: Contemporary
    • Property subtype: Townhouse
    Materials
    • Vinyl Siding
    • Foundation: Slab
    Condition
    • Very Good
    • New construction: No
    • Year built: 2015
    Details
    • Builder name: BOZZUTO

    Utilities & green energy

    • Electric: 200+ Amp Service
    • Sewer: Public Sewer
    • Water: Public
    • Utilities for property: Electricity Available, Natural Gas Available, Cable Available, Water Available, Fiber Optic

    Community & HOA

    Community
    • Features: Pool
    • Security: Carbon Monoxide Detector(s), Smoke Detector(s), Fire Sprinkler System
    • Condo and coop fee: $289 monthly
    • Subdivision: Shipleys Grant
    HOA
    • Has HOA: Yes
    • Amenities included: Jogging Path, Pool, Tot Lots/Playground, Clubhouse, Common Grounds
    • Services included: Maintenance Structure, Common Area Maintenance, Insurance, Maintenance Grounds, Management, Snow Removal, Trash, Water
    • HOA fee: $138 monthly
    • HOA name: SHIPLEY'S GRANT HOA
    • Second HOA name: Shipley's Grant Condo
    Location
    • Region: Ellicott City

    Financial & listing details

    • Price per square foot: $296/sqft
    • Tax assessed value: $407,167
    • Annual tax amount: $5,932
    • Date on market: 8/21/2024
    • Listing agreement: Exclusive Right To Sell
    • Listing terms: Cash,Conventional,FHA,VA Loan
    • Ownership: Condominium

    Price history

    DateEventPrice
    9/20/2024Sold$517,500+1.5%$296/sqft
    Source: Bright MLS #MDHW2043784 Report a problem
    9/2/2024Pending sale$510,000$291/sqft
    Source: Bright MLS #MDHW2043784 Report a problem
    8/21/2024Listed for sale$510,000+10.9%$291/sqft
    Source: Bright MLS #MDHW2043784 Report a problem
    4/29/2022Sold$460,000+7%$263/sqft
    Source: Bright MLS #MDHW2012302 Report a problem
    3/28/2022Pending sale$430,000$246/sqft
    Source: Bright MLS #MDHW2012302 Report a problem
    3/24/2022Contingent$430,000$246/sqft
    Source: Bright MLS #MDHW2012302 Report a problem
    3/23/2022Listed for sale$430,000+7.8%$246/sqft
    Source: Bright MLS #MDHW2012302 Report a problem
    6/28/2019Sold$399,000$228/sqft
    Source: Agent Provided Report a problem

    Public tax history

    Tax history is unavailable.

    Neighborhood: 21043

    Nearby schools

    GreatSchools rating
    Schools provided by the listing agent
    • Elementary: Waterloo
    • Middle: Mayfield Woods
    • High: Long Reach
    • District: Howard County Public School System

    Source: Bright MLS. This data may not be complete. We recommend contacting the local school district to confirm school assignments for this home.

    Get a cash offer in 3 minutes
    Find out how much your home could sell for in as little as 3 minutes with a no-obligation cash offer.
    Estimated market value
    $526,300
    Get a cash offer in 3 minutes
    Find out how much your home could sell for in as little as 3 minutes with a no-obligation cash offer.
    Estimated market value
    $526,300