NEW TO MARKET! COME QUICK. THIS WILL NOT LAST! EXCITING IMMACULATE END OF GROUP WITH 3 FLOOR ELEVATOR! LIKE NEW! AND A TRUE PLEASURE TO SHOW! THIS MOVE-IN READY END UNIT WITH ELEVATOR IS A VERY RARE FIND INDEED! THE LIGHT FILLED OPEN CONCEPT FLOOR PLAN WILL SURELY AMAZE. Features include 3 Bedrooms, 2.5 Baths, Maintenance Free Deck, 1-car Garage, Private Rear Garage/Driveway, Front Curbside Parking, and 2280 Square Feet of Light Filled Living Space! Located on a quiet tree lined street in the highly desired sidewalk community of SHIPLEY’S GRANT WITH IMMEDIATE AVAILABILITY. The LOCATION IS IDEAL, nicely situated near both community pools, club house, shopping center and park with gazebo. The location is also super convenient for business travel located midway between Baltimore and Washington, D.C. with easy access to Routes 32, 29, 100, and Interstate 95. FORT MEADE/NSA, BWI Airport, Amtrak and MARC trains are a mere 15-minute drive. You could not ask for a better location that is also a short drive to The Columbia Lakefront, Centennial Lake Park and wonderful outdoor activities including numerous sports and fitness facilities. IT JUST DOESN'T GET MUCH BETTER THAN THIS! The OPEN CONCEPT FLOOR PLAN features high ceilings on all 3 levels including the entry level with coat closet, garage access, and both staircase and elevator access to the upper levels. All levels have been professionally painted in an on-trend color palette further highlighted by gleaming wood floors that grace the entire entry and main levels. Other exciting features include double crown moldings, vinyl tilt-sash windows for easy cleaning, plantation style blinds throughout, lush carpeting, beautiful sconce lighting and new LED recessed lighting that round out the appeal. The Main Level Floor Plan includes a spacious family room with separate alcove that features a custom built-in bookcase entertainment station with beautiful lighting. There is also a large dining area with chandelier. The phenomenal gourmet kitchen features a beautiful light filled morning room with access to the maintenance free deck overlooking a treed backdrop. Other features include a custom backsplash, stainless-steel appliance package complete with gas stove, microwave oven, dishwasher, under mount sink with gooseneck spray faucet, and side by side refrigerator with icemaker and water dispenser. There is also a fabulous two-tier prep and serving island with pendant lighting that anchors the kitchen, 9 feet in length that accomodates 3 to 4 person seating. What a great space for entertaining & gathering with family and friends. The kitchen also includes a butler’s pantry, disposal, walk-in pantry, and beautiful granite counters. There is also another coat closet on this level. The Bedroom Level Floor Plan includes 3 bedrooms, laundry with washer and dryer, utility closet, linen closet, 2 full baths, 2 walk-in closets, one with attic access, and another large closet with ample storage. The primary bedroom suite includes a large sleeping area with WIC, and awesome on suite bath with double sink vanity, soaking tub, walk in shower, and chandelier. The large hall bath features a double long vanity and lovely tub/shower. All baths have ceramic tile floors. All bedrooms have lighted ceiling fans with remotes. There are too many Exciting Features to List. To Show is to Sell. Hurry. This is the Lifestyle You've Been Waiting For!
Sold for $580,000
$580,000
5929-2 Logans Way #24, Ellicott City, MD 21043
3beds
2,280sqft
Townhouse
Built in 2015
-- sqft lot
$551,900 Zestimate®
$254/sqft
$3,349 Estimated rent
Home value
$551,900
$524,000 - $579,000
$3,349/mo
Zestimate® history
Owner options
List your home for rent
$3,349/mo
Rent Zestimate®
Find your next renter with Zillow Rental Manager. Plus, with online applications, you can quickly screen prospective tenants – for free.
$3,349/mo
Rent Zestimate®
Refinance and save
$3,997/mo
Est. payment
Refinancing to a lower rate could help reduce your monthly payments and save thousands over the life of the loan.
$3,997/mo
Est. payment
Explore your selling options
Work with a Zillow partner agent
Leverage their expertise and Zillow's premium Showcase listings to get your home seen by more buyers.
Get startedList with your own agent
Get your home in front of millions of buyers by listing it on Zillow.
Learn how to do itSell it yourself
Take full control of how buyers see your home on Zillow by listing For Sale by Owner (FSBO).
List your homeWhat's special
Custom built-in bookcaseLinen closetUtility closetDouble sink vanityWalk in showerMaintenance free deckHall bath
Zillow last checked:
Listing updated:
Listed by:
Rosanne R Mosberg 443-286-1214,
Long & Foster Real Estate, Inc.
Bought with:
Sharon Keeny, 309925
Long & Foster Real Estate, Inc.
Source: Bright MLS,MLS#: MDHW2059104
Facts & features
Interior
Bedrooms & bathrooms
- Bedrooms: 3
- Bathrooms: 3
- Full bathrooms: 2
- 1/2 bathrooms: 1
- Main level bathrooms: 1
Rooms
- Room types: Living Room, Dining Room, Primary Bedroom, Bedroom 2, Bedroom 3, Kitchen, Family Room, Breakfast Room, Study, Bathroom 1, Primary Bathroom
Primary bedroom
- Features: Flooring - Carpet, Attached Bathroom, Ceiling Fan(s), Walk-In Closet(s)
- Level: Upper
- Area: 320 Square Feet
- Dimensions: 16 x 20
Bedroom 2
- Features: Flooring - Carpet, Ceiling Fan(s)
- Level: Upper
- Area: 176 Square Feet
- Dimensions: 11 x 16
Bedroom 3
- Features: Flooring - Carpet, Walk-In Closet(s), Ceiling Fan(s)
- Level: Upper
- Area: 121 Square Feet
- Dimensions: 11 x 11
Primary bathroom
- Features: Soaking Tub, Bathroom - Walk-In Shower, Countertop(s) - Quartz, Double Sink, Flooring - Ceramic Tile, Attached Bathroom, Lighting - LED
- Level: Upper
- Area: 132 Square Feet
- Dimensions: 11 x 12
Bathroom 1
- Features: Countertop(s) - Quartz, Flooring - Ceramic Tile, Bathroom - Tub Shower, Lighting - LED
- Level: Upper
- Area: 55 Square Feet
- Dimensions: 11 x 5
Breakfast room
- Features: Flooring - Wood, Lighting - LED
- Level: Main
- Area: 216 Square Feet
- Dimensions: 12 x 18
Dining room
- Features: Lighting - Ceiling, Lighting - LED, Flooring - Wood, Living/Dining Room Combo, Crown Molding
- Level: Main
- Area: 207 Square Feet
- Dimensions: 23 x 9
Family room
- Features: Flooring - HardWood, Built-in Features, Granite Counters, Recessed Lighting, Crown Molding
- Level: Main
- Area: 225 Square Feet
- Dimensions: 15 x 15
Kitchen
- Features: Granite Counters, Crown Molding, Dining Area, Eat-in Kitchen, Kitchen - Gas Cooking, Lighting - LED, Lighting - Pendants, Recessed Lighting, Pantry, Flooring - Wood, Kitchen Island, Built-in Features
- Level: Main
- Area: 180 Square Feet
- Dimensions: 18 x 10
Living room
- Features: Recessed Lighting, Lighting - LED, Flooring - Wood, Crown Molding
- Level: Main
- Area: 360 Square Feet
- Dimensions: 24 x 15
Study
- Features: Built-in Features, Crown Molding, Flooring - Wood
- Level: Main
- Area: 80 Square Feet
- Dimensions: 10 x 8
Heating
- Forced Air, Natural Gas
Cooling
- Central Air, Ceiling Fan(s), Electric
Appliances
- Included: Microwave, Dishwasher, Disposal, Dryer, Exhaust Fan, Ice Maker, Oven/Range - Gas, Stainless Steel Appliance(s), Washer, Water Heater, Water Dispenser, Gas Water Heater
Features
- Soaking Tub, Bathroom - Tub Shower, Breakfast Area, Built-in Features, Butlers Pantry, Ceiling Fan(s), Crown Molding, Dining Area, Elevator, Family Room Off Kitchen, Open Floorplan, Kitchen - Gourmet, Kitchen Island, Kitchen - Table Space, Pantry, Primary Bath(s), Recessed Lighting, Upgraded Countertops, Walk-In Closet(s), 9'+ Ceilings, Dry Wall, High Ceilings
- Flooring: Ceramic Tile, Carpet, Wood
- Doors: Sliding Glass
- Windows: Vinyl Clad, Window Treatments
- Has basement: No
- Has fireplace: No
Interior area
- Total structure area: 2,280
- Total interior livable area: 2,280 sqft
- Finished area above ground: 2,280
- Finished area below ground: 0
Property
Parking
- Total spaces: 2
- Parking features: Garage Faces Rear, Inside Entrance, Garage Door Opener, Attached, Driveway, Off Street, On Street
- Attached garage spaces: 1
- Uncovered spaces: 1
Accessibility
- Accessibility features: Accessible Elevator Installed, Other
Features
- Levels: Two
- Stories: 2
- Pool features: Community
- Has view: Yes
- View description: Trees/Woods, Street
Lot
- Features: Backs - Open Common Area, Backs to Trees, Landscaped
Details
- Additional structures: Above Grade, Below Grade
- Parcel number: 1401597323
- Zoning: RESIDENTIAL
- Zoning description: Residential condominium
- Special conditions: Standard
Construction
Type & style
- Home type: Townhouse
- Architectural style: Contemporary
- Property subtype: Townhouse
Materials
- Brick, Combination
- Foundation: Slab
Condition
- Excellent
- New construction: No
- Year built: 2015
Utilities & green energy
- Electric: 150 Amps
- Sewer: Public Sewer
- Water: Public
- Utilities for property: Underground Utilities
Community & HOA
Community
- Security: Fire Sprinkler System
- Condo and coop fee: $332 monthly
- Subdivision: Shipleys Grant
HOA
- Has HOA: Yes
- Amenities included: Community Center, Common Grounds, Jogging Path, Picnic Area, Pool
- Services included: Trash, Snow Removal, Common Area Maintenance, Maintenance Grounds, Management
- HOA fee: $147 monthly
- HOA name: SHIPLEYS GRANT HOA
- Second HOA name: Shipley's Grant Condo
Location
- Region: Ellicott City
Financial & listing details
- Price per square foot: $254/sqft
- Tax assessed value: $508,400
- Annual tax amount: $6,954
- Date on market: 9/18/2025
- Listing agreement: Exclusive Right To Sell
- Inclusions: 3 Ceiling Fans With Remotes; All Kitchen Appliances; Clothes Washer And Dryer; Drapery Rods; Window Blinds; 1 Garage Opener.
- Ownership: Condominium
Price history
| Date | Event | Price |
|---|---|---|
| 10/15/2025 | Sold | $580,000+1.9%$254/sqft |
Source:  Bright MLS #MDHW2059104 Report a problem Bright MLS #MDHW2059104 Report a problem | ||
| 9/19/2025 | Pending sale | $569,000$250/sqft |
Source: Bright MLS #MDHW2059104 Report a problem | ||
| 9/18/2025 | Listed for sale | $569,000+31.6%$250/sqft |
Source: Bright MLS #MDHW2059104 Report a problem | ||
| 2/19/2020 | Sold | $432,500-6%$190/sqft |
Source: Public Record Report a problem | ||
| 3/2/2016 | Sold | $459,990$202/sqft |
Source: Public Record Report a problem | ||
Public tax history
| Year | Property taxes | Tax assessment |
|---|---|---|
| 2025 | $2,067 -59.3% | $479,533 +6.4% |
| 2024 | $5,075 +6.8% | $450,667 +6.8% |
| 2023 | $4,749 | $421,800 |
| 2022 | $4,749 | $421,800 |
| 2021 | $4,749 -6.3% | $421,800 -6.3% |
| 2020 | $5,067 | $450,000 |
| 2019 | $5,067 -7.4% | $450,000 |
| 2018 | $5,472 -18% | $450,000 -2.2% |
| 2017 | $6,672 | $460,000 |
| 2016 | -- | $460,000 |
| 2015 | -- | -- |
Find assessor info on the county website
Neighborhood: 21043
Nearby homes
- $440,4003 bd3 ba1.6k sqft5929 Logans Way UNIT 1, Ellicott City, MD 21043Off Market
- $583,1003 bd2 ba2.4k sqft5929 Logans Way #2, Ellicott City, MD 21043Off Market
- $483,5003 bd3 ba2.3k sqft5925 Logans Way #2, Ellicott City, MD 21043Off Market
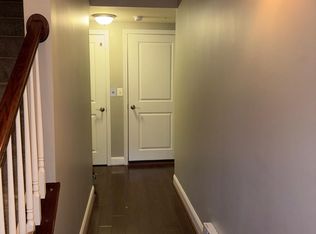
- $517,5003 bd3 ba1.7k sqft5925 Logans Way UNIT 19, Ellicott City, MD 21043Sold
- $---- bd-- ba-- sqft5925 Logans Way, Ellicott City, MD 21043Off Market
- $535,7003 bd3 ba2.2k sqft5939-2 Logans Way #32, Ellicott City, MD 21043Off Market
- $488,400-- bd-- ba1.7k sqft5905-1 Logans Way, Ellicott City, MD 21043Off Market
- $550,700-- bd-- ba2.2k sqft5911-2 Logans Way UNIT 8, Ellicott City, MD 21043Off Market
Nearby schools
GreatSchools rating
- 9/10Waterloo Elementary SchoolGrades: PK-5Distance: 0.4 mi
- 6/10Mayfield Woods Middle SchoolGrades: 6-8Distance: 1.2 mi
- 5/10Long Reach High SchoolGrades: 9-12Distance: 0.9 mi
Schools provided by the listing agent
- District: Howard County Public Schools
Source: Bright MLS. This data may not be complete. We recommend contacting the local school district to confirm school assignments for this home.
Get a cash offer in 3 minutes
Find out how much your home could sell for in as little as 3 minutes with a no-obligation cash offer.
Estimated market value
$551,900
Get a cash offer in 3 minutes
Find out how much your home could sell for in as little as 3 minutes with a no-obligation cash offer.
Estimated market value
$551,900
- Maryland
- Howard County
- Ellicott City
- 21043
- 5929-2 Logans Way Unit 24
