Timeless Home on Quiet Cul-de-Sac with Pool & Spa! Freshly painted and move-in ready, this beautifully updated residence sits on an oversized lot in one of Plano’s most sought-after neighborhoods. A dramatic sweeping staircase with new iron balusters and soaring ceilings create a grand first impression, while the formal living room and private primary suite both overlook the sparkling pool, relaxing spa, and spacious play yard. The refreshed kitchen features granite countertops, stainless-steel appliances, and abundant cabinetry, opening to a large family room with fireplace, built-ins, wet bar, and pool views. Dual front and rear staircases offer easy access to the family room upstairs, 3 bedrooms, and 2 bathrooms with new countertops and finishes. Abundant natural light, tasteful updates, and timeless design make this home a perfect blend of classic elegance and modern comfort. Prime Location: Short walk to the neighborhood basketball court and playground, and just minutes from The Shops at Legacy, Legacy West, Windhaven Park, Arbor Hills Nature Preserve, and Stonebriar Centre. Close to DNT & PGBT(190).
Sold
Price Unknown
5925 Royal Palm Dr, Plano, TX 75093
4beds
4,436sqft
Single Family Residence
Built in 1992
0.25 Acres Lot
$1,104,300 Zestimate®
$--/sqft
$6,730 Estimated rent
Home value
$1,104,300
$1.04M - $1.17M
$6,730/mo
Zestimate® history
Owner options
List your home for rent
$6,730/mo
Rent Zestimate®
Find your next renter with Zillow Rental Manager. Plus, with online applications, you can quickly screen prospective tenants – for free.
$6,730/mo
Rent Zestimate®
Refinance and save
$30/mo
Est. payment
Refinancing to a lower rate could help reduce your monthly payments and save thousands over the life of the loan.
$30/mo
Est. payment
Explore your selling options
Work with a Zillow partner agent
Leverage their expertise and Zillow's premium Showcase listings to get your home seen by more buyers.
Get startedList with your own agent
Get your home in front of millions of buyers by listing it on Zillow.
Learn how to do itSell it yourself
Take full control of how buyers see your home on Zillow by listing For Sale by Owner (FSBO).
List your homeWhat's special
Sparkling poolTasteful updatesStainless-steel appliancesAbundant natural lightLarge family roomGranite countertopsRelaxing spa
Zillow last checked:
Listing updated:
Listed by:
Leonard Thomas 0419613 214-636-6377,
RE/MAX Premier 972-991-1616
Bought with:
Non-NTREIS MLS Licensee
NON MLS
Source: NTREIS,MLS#: 21062004
Facts & features
Interior
Bedrooms & bathrooms
- Bedrooms: 4
- Bathrooms: 5
- Full bathrooms: 3
- 1/2 bathrooms: 2
Primary bedroom
- Features: Closet Cabinetry, Dual Sinks, Double Vanity, Separate Shower, Walk-In Closet(s)
- Level: First
- Dimensions: 22 x 15
Bedroom
- Features: Walk-In Closet(s)
- Level: Second
- Dimensions: 13 x 13
Bedroom
- Features: Walk-In Closet(s)
- Level: Second
- Dimensions: 14 x 12
Bedroom
- Features: Walk-In Closet(s)
- Level: Second
- Dimensions: 13 x 12
Breakfast room nook
- Level: First
- Dimensions: 7 x 7
Dining room
- Level: First
- Dimensions: 11 x 11
Family room
- Features: Built-in Features, Fireplace
- Level: First
- Dimensions: 20 x 20
Game room
- Level: Second
- Dimensions: 16 x 16
Kitchen
- Features: Breakfast Bar, Granite Counters, Kitchen Island
- Level: First
- Dimensions: 16 x 10
Living room
- Level: First
- Dimensions: 14 x 13
Office
- Features: Built-in Features
- Level: First
- Dimensions: 13 x 11
Heating
- Central, Natural Gas, Zoned
Cooling
- Central Air, Ceiling Fan(s), Electric, Zoned
Appliances
- Included: Built-In Refrigerator, Double Oven, Dishwasher, Disposal, Gas Water Heater, Microwave, Vented Exhaust Fan
- Laundry: Laundry in Utility Room
Features
- Wet Bar, Chandelier, Decorative/Designer Lighting Fixtures, Granite Counters, Kitchen Island, Multiple Staircases, Paneling/Wainscoting, Cable TV, Vaulted Ceiling(s), Walk-In Closet(s)
- Flooring: Carpet, Wood
- Windows: Shutters, Window Coverings
- Has basement: No
- Number of fireplaces: 2
- Fireplace features: Gas Log, Wood Burning
Interior area
- Total interior livable area: 4,436 sqft
Property
Parking
- Total spaces: 3
- Parking features: Oversized, Garage Faces Rear
- Attached garage spaces: 3
Features
- Levels: Two
- Stories: 2
- Patio & porch: Patio, Covered
- Exterior features: Covered Courtyard, Lighting, Rain Gutters
- Pool features: Fenced, Gunite, Heated, In Ground, Pool, Pool Sweep, Pool/Spa Combo
- Fencing: Wood
Lot
- Size: 0.25 Acres
- Features: Back Yard, Cul-De-Sac, Interior Lot, Lawn, Landscaped, Subdivision, Sprinkler System, Few Trees
Details
- Parcel number: R261500A00701
Construction
Type & style
- Home type: SingleFamily
- Architectural style: Traditional,Detached
- Property subtype: Single Family Residence
Materials
- Brick
- Foundation: Slab
- Roof: Composition
Condition
- Year built: 1992
Utilities & green energy
- Sewer: Public Sewer
- Water: Public
- Utilities for property: Sewer Available, Underground Utilities, Water Available, Cable Available
Green energy
- Energy efficient items: Appliances
Community & HOA
Community
- Features: Lake, Park, Trails/Paths, Curbs, Sidewalks
- Security: Security System, Smoke Detector(s), Security Service
- Subdivision: Willow Bend Polo Estates Ph A
HOA
- Has HOA: Yes
- Services included: Association Management
- HOA fee: $30 monthly
- HOA name: TBD
- HOA phone: 123-456-7890
Location
- Region: Plano
Financial & listing details
- Tax assessed value: $1,046,045
- Annual tax amount: $17,830
- Date on market: 9/19/2025
- Cumulative days on market: 60 days
- Listing terms: Cash,Conventional
Price history
| Date | Event | Price |
|---|---|---|
| 12/1/2025 | Sold | -- |
Source: NTREIS #21062004 Report a problem | ||
| 11/20/2025 | Pending sale | $1,150,000$259/sqft |
Source: NTREIS #21062004 Report a problem | ||
| 11/18/2025 | Contingent | $1,150,000$259/sqft |
Source: NTREIS #21062004 Report a problem | ||
| 11/8/2025 | Price change | $1,150,000-4.2%$259/sqft |
Source: NTREIS #21062004 Report a problem | ||
| 10/19/2025 | Price change | $1,200,000-4%$271/sqft |
Source: NTREIS #21062004 Report a problem | ||
| 10/7/2025 | Price change | $1,250,000-3.8%$282/sqft |
Source: NTREIS #21062004 Report a problem | ||
| 9/19/2025 | Listed for sale | $1,300,000+73.4%$293/sqft |
Source: NTREIS #21062004 Report a problem | ||
| 5/2/2015 | Sold | -- |
Source: Agent Provided Report a problem | ||
| 3/27/2015 | Pending sale | $749,500$169/sqft |
Source: Allie Beth Allman & Assoc. #13102342 Report a problem | ||
| 11/28/2014 | Listed for sale | $749,500$169/sqft |
Source: Owner Report a problem | ||
Public tax history
| Year | Property taxes | Tax assessment |
|---|---|---|
| 2025 | $15,245 -2.6% | $1,046,045 -0.8% |
| 2024 | $15,650 +9.4% | $1,054,646 +10% |
| 2023 | $14,304 -6.5% | $958,769 +10% |
| 2022 | $15,297 +2.9% | $871,608 +10% |
| 2021 | $14,868 +9.1% | $792,371 +9.3% |
| 2020 | $13,632 -6.2% | $724,746 -5.3% |
| 2019 | $14,527 -2% | $765,028 +3.8% |
| 2018 | $14,822 +2% | $737,176 +2.8% |
| 2017 | $14,530 | $717,158 +1.2% |
| 2016 | $14,530 +11.9% | $708,660 +10.8% |
| 2015 | $12,987 | $639,321 +3.8% |
| 2014 | $12,987 | $615,864 +7.2% |
| 2013 | -- | $574,475 -5.4% |
| 2012 | -- | $607,173 -0.5% |
| 2011 | -- | $610,000 +4.3% |
| 2010 | -- | $585,000 -8.3% |
| 2009 | -- | $638,000 -8.5% |
| 2008 | -- | $697,188 +11.1% |
| 2007 | -- | $627,550 +12.1% |
| 2006 | -- | $559,710 +0.8% |
| 2005 | -- | $554,993 +3.5% |
| 2003 | -- | $535,967 +5.2% |
| 2002 | -- | $509,691 +10% |
| 2001 | -- | $463,355 +6.8% |
| 2000 | -- | $433,967 |
Find assessor info on the county website
Neighborhood: Willow Bend
Nearby homes
- $1,252,4004 bd4 ba4.5k sqft5921 Royal Palm Dr, Plano, TX 75093Off Market
- $1,130,2004 bd3 ba3.9k sqft5929 Royal Palm Dr, Plano, TX 75093Off Market
- $--5 bd5 ba4.9k sqft5928 Carnegie Ln, Plano, TX 75093Sold
- $1,381,3005 bd6 ba4.4k sqft5932 Carnegie Ln, Plano, TX 75093Off Market
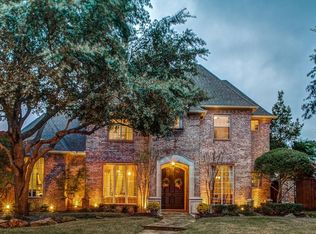
- $1,174,4005 bd4 ba4.1k sqft5924 Carnegie Ln, Plano, TX 75093Off Market
- $1,056,0004 bd4 ba3.8k sqft5928 Royal Palm Dr, Plano, TX 75093Off Market
- $1,267,2005 bd5 ba4.5k sqft5917 Royal Palm Dr, Plano, TX 75093Off Market
- $1,372,8005 bd4 ba4.8k sqft5933 Royal Palm Dr, Plano, TX 75093Off Market
Nearby schools
GreatSchools rating
- 10/10Centennial Elementary SchoolGrades: K-5Distance: 1.4 mi
- 6/10Renner Middle SchoolGrades: 6-8Distance: 0.9 mi
- 8/10Plano West Senior High SchoolGrades: 11-12Distance: 0.9 mi
Schools provided by the listing agent
- Elementary: Centennial
- Middle: Renner
- High: Shepton
- District: Plano ISD
Source: NTREIS. This data may not be complete. We recommend contacting the local school district to confirm school assignments for this home.
Get a cash offer in 3 minutes
Find out how much your home could sell for in as little as 3 minutes with a no-obligation cash offer.
Estimated market value
$1,104,300
Get a cash offer in 3 minutes
Find out how much your home could sell for in as little as 3 minutes with a no-obligation cash offer.
Estimated market value
$1,104,300
- Texas
- Collin County
- Plano
- 75093
- Willow Bend
- 5925 Royal Palm Dr
Nearby cities
Nearby neighborhoods
Nearby zip codes
Other Plano Topics
